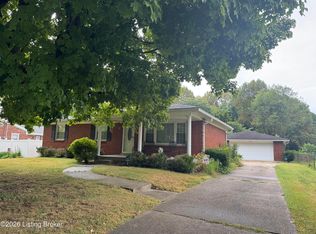
Welcome to this move in ready, beautifully maintained home situated on a quarter acre lot in a quiet cul de sac. This home boasts 2 living spaces-a living room on the main level and a den located in the lower level, both with gorgeous hardwood floors. The hard wood floors continue up the stairs and into the 3 bedrooms which feature plenty of closet space. An updated bath includes a shower/bath combo. The fully equipped kitchen (including a gas range) connects to an eat in dining area, great for entertaining! Walk out the back door to a maintenance free deck, or enjoy the large patio that overlooks the lovely, completely fenced in back yard. Walk from outside to the lower level laundry/mudroom. The lower level also includes a remodeled bathroom with walk in shower, marble tile and heated floors! This property has tons of storage including the deep 2.5 car garage with shelving and cabinets, a shed in the back yard and attic space! An oversized concrete driveway offers ample parking for friends and family. Located just minutes from I65 and I265. Close to shopping and restaurants.
Pending
Price cut: $5K (8/4)
$264,900
8312 Ende Ln, Louisville, KY 40219
3beds
1,752sqft
Single Family Residence
Built in 1965
0.25 Acres Lot
$261,500 Zestimate®
$151/sqft
$-- HOA
What's special
Quarter acre lotQuiet cul de sacMaintenance free deckGorgeous hardwood floors
- 65 days
- 102
- 3
Likely to sell faster than
Zillow last checked:
Listing updated:
Listed by:
Michelle Willan 502-599-9149,
Keller Williams Louisville
Source: Metro Search Inc. LLC DBA Apex MLS,MLS#: 1724169
Facts & features
Interior
Bedrooms & bathrooms
- Bedrooms: 3
- Bathrooms: 2
- Full bathrooms: 2
Primary bedroom
- Level: Second
Bedroom
- Level: Second
Bedroom
- Level: Second
Full bathroom
- Level: Second
Full bathroom
- Level: Basement
Den
- Level: Basement
Dining area
- Level: First
Kitchen
- Level: First
Laundry
- Level: Basement
Living room
- Level: First
Heating
- Forced Air, Natural Gas
Cooling
- Central Air
Features
- Basement: Finished
- Has fireplace: No
Interior area
- Total structure area: 1,131
- Total interior livable area: 1,752 sqft
- Finished area above ground: 1,131
- Finished area below ground: 621
Video & virtual tour
Property
Parking
- Total spaces: 2
- Parking features: Detached, Driveway
- Garage spaces: 2
- Has uncovered spaces: Yes
Features
- Stories: 2
- Patio & porch: Deck, Patio
- Fencing: Full,Chain Link
Lot
- Size: 0.25 Acres
- Features: Cul-De-Sac, Flood Insurance Req, Cleared
Details
- Parcel number: 23093600600000
Construction
Type & style
- Home type: SingleFamily
- Property subtype: Single Family Residence
Materials
- Vinyl Siding, Brick
- Foundation: Crawl Space
- Roof: Shingle
Condition
- Year built: 1965
Utilities & green energy
- Sewer: Public Sewer
- Water: Public
- Utilities for property: Electricity Connected, Natural Gas Connected
Community & HOA
Community
- Subdivision: Oakland Heights
HOA
- Has HOA: No
Location
- Region: Louisville
Financial & listing details
- Price per square foot: $151/sqft
- Tax assessed value: $201,170
- Annual tax amount: $1,689
- Date on market: 7/23/2026
- Electric utility on property: Yes
Estimated market value
$261,500
$248,000 - $275,000
$1,604/mo
Price history
| Date | Event | Price |
|---|---|---|
| 8/26/2026 | Pending sale | $264,900$151/sqft |
Source:  Metro Search Inc. LLC DBA Apex MLS #1724169 Report a problem Metro Search Inc. LLC DBA Apex MLS #1724169 Report a problem | ||
| 8/4/2026 | Price change | $264,900-1.9%$151/sqft |
Source: Metro Search Inc. LLC DBA Apex MLS #1724169 Report a problem | ||
| 7/23/2026 | Listed for sale | $269,900$154/sqft |
Source: Metro Search Inc. LLC DBA Apex MLS #1724169 Report a problem | ||
Public tax history
| Year | Property taxes | Tax assessment |
|---|---|---|
| 2025 | $1,689 +43.7% | $201,170 +34.2% |
| 2024 | $1,175 -2.8% | $149,910 |
| 2023 | $1,210 -5.7% | $149,910 |
| 2022 | $1,282 +56.3% | $149,910 +42.3% |
| 2021 | $821 +5.6% | $105,330 |
| 2020 | $777 | $105,330 |
| 2019 | $777 +7.2% | $105,330 |
| 2018 | $725 | $105,330 +14.1% |
| 2017 | $725 -30.6% | $92,330 -11.6% |
| 2013 | $1,045 | $104,470 |
| 2011 | $1,045 | $104,470 |
| 2010 | $1,045 | $104,470 |
| 2009 | $1,045 | $104,470 +4.4% |
| 2007 | -- | $100,060 |
| 2006 | -- | $100,060 |
| 2005 | -- | $100,060 |
| 2004 | -- | $100,060 |
Find assessor info on the county website
Monthly payment
Est. payment
Payment breakdown
Explore the cost of this home by adjusting the details. Changes won't be saved.Climate risks
Neighborhood: Okolona


Similar homes
- $265,0003 bd2 ba1.8k sqft3510 Pineland Dr, Louisville, KY 40219For Sale

 MLS ID #1728182, Kiley Jones, RE/MAX Premier Properties. Metro Search Inc. LLC DBA Apex MLS
 - $299,9993 bd3 ba2k sqft8417 Calm Ln, Louisville, KY 40219For Sale
 MLS ID #1727964, Stephanie Stewart, Homepage Realty. Metro Search Inc. LLC DBA Apex MLS
 - $265,0003 bd1 ba1.1k sqft5509 Mary Layne Rd, Louisville, KY 40219For Sale
 MLS ID #1727891, Giovanni Duarte, 85W Real Estate. Metro Search Inc. LLC DBA Apex MLS
 - $299,9003 bd2 ba2.4k sqft5522 Beth Rd, Louisville, KY 40219For Sale
 MLS ID #1728998, Cathy Henn, Genesis Realty LLC. Metro Search Inc. LLC DBA Apex MLS
 - $299,0003 bd3 ba1.7k sqft6804 Orange Blossom Rd, Louisville, KY 40219For SaleMLS ID #1728999, DeAnndra Mason, Totally About Houses. Metro Search Inc. LLC DBA Apex MLS
- $265,0004 bd3 ba1.9k sqft140 Ample Way, Shepherdsville, KY 40165For SaleMLS ID #1730008, Tanner D Greenwell, RE/MAX Empire. Metro Search Inc. LLC DBA Apex MLS
- $264,9003 bd2 ba2.3k sqft4401 Starks Dr, Louisville, KY 40218For SaleMLS ID #1728930, Shawna Smith, Real Broker, LLC. Metro Search Inc. LLC DBA Apex MLS
- $249,0003 bd2 ba1.1k sqft10200 Arbor Oak Dr, Louisville, KY 40229For SaleMLS ID #1729763, Wendy Watson, Homepage Realty. Metro Search Inc. LLC DBA Apex MLS
- $234,9003 bd1 ba1.4k sqft963 Palatka Rd, Louisville, KY 40214For SaleMLS ID #1729961, John Corso, Edelen & Edelen REALTORS. Metro Search Inc. LLC DBA Apex MLS
- $275,0004 bd2 ba2k sqft8014 Broadfern Dr, Louisville, KY 40291For SaleMLS ID #1727468, Judy L Magruder, Semonin Realtors. Metro Search Inc. LLC DBA Apex MLS
- $260,0003 bd2 ba1.2k sqft10906 Marbado Ct, Louisville, KY 40229For SaleMLS ID #1727890, Michelle Kremer-Bruner, Semonin Realtors. Metro Search Inc. LLC DBA Apex MLS
- $300,0003 bd2 ba1.8k sqft305 Harpers Ferry Rd, Louisville, KY 40214For SaleMLS ID #1728428, Imani Clemons, Weichert Realtors - ABG. Metro Search Inc. LLC DBA Apex MLS
- $285,0003 bd2 ba2.2k sqft3318 Hunsinger Ln, Louisville, KY 40220For SaleMLS ID #1729859, Mary D Taylor, simpler.realestate. Metro Search Inc. LLC DBA Apex MLS
- $299,0003 bd3 ba2k sqft8107 Jasmine Ln, Louisville, KY 40228For SaleMLS ID #1728097, Ed Williamson, simpler.realestate. Metro Search Inc. LLC DBA Apex MLS
- $280,0003 bd1 ba1.7k sqft8803 William Penn Way, Louisville, KY 40228For SaleMLS ID #1726589, Shaun S Wallace, 1 Percent Lists Purple Door. Metro Search Inc. LLC DBA Apex MLS
- $300,0004 bd2 ba2.1k sqft5206 Cool Brook Rd, Louisville, KY 40291For SaleMLS ID #1728766, Caitlin S Griffee, White Picket Real Estate. Metro Search Inc. LLC DBA Apex MLS
- $259,9003 bd1 ba1.4k sqft3639 Kelly Way, Louisville, KY 40220For SaleMLS ID #1729058, Ethan J Adams, EXP Realty LLC. Metro Search Inc. LLC DBA Apex MLS
- $269,9003 bd2 ba1.4k sqft2516 Tregaron Ave, Jeffersontown, KY 40299For SaleMLS ID #1729060, Michael G Sostarich, United Real Estate Louisville. Metro Search Inc. LLC DBA Apex MLS
- $259,9004 bd2 ba1.7k sqft3027 Nadina Dr, Louisville, KY 40220For SaleMLS ID #1728024, Brittany N Buckner, Segrest Flaherty Realtors LLC. Metro Search Inc. LLC DBA Apex MLS
- $290,0003 bd2 ba1.7k sqft6901 Triangle Dr, Louisville, KY 40214For SaleMLS ID #1727531, Jamey Cox, 85W Real Estate. Metro Search Inc. LLC DBA Apex MLS
