Located in a ѕmаll, рrivate gаted сommunity, this singlе-ѕtory home offers 4 bedrooms, an open-concept living space, and a spacious 3-car garage. The floor plan features a double-sided fireplace, an additional fireplace in the living room, and a dual primary suite with direct exterior access to the yard. A front lawn adds curb appeal, while the community’s shared green space provides an additional outdoor area to enjoy. The home is ready for updating, offering an excellent opportunity to modernize and personalize the space to your own style.
Active
$680,000
8312 Fullmoon Maple Ave, Las Vegas, NV 89117
4beds
3,293sqft
Single Family Residence
Built in 1998
0.33 Acres Lot
$659,200 Zestimate®
$206/sqft
$163/mo HOA
What's special
Double-sided fireplaceOpen-concept living space
- 3 days
- 656
- 35
Likely to sell faster than
Zillow last checked:
Listing updated:
Listed by:
Randall J. Char BS.0143566 (702)544-0384,
Las Vegas Sotheby's Int'l
Source: LVR,MLS#: 2806822 Originating MLS: Greater Las Vegas Association of Realtors Inc
Originating MLS: Greater Las Vegas Association of Realtors IncFacts & features
Interior
Bedrooms & bathrooms
- Bedrooms: 4
- Bathrooms: 4
- Full bathrooms: 2
- 3/4 bathrooms: 1
- 1/2 bathrooms: 1
Primary bedroom
- Description: 2 Pbr's
- Dimensions: 22x17
Bedroom 2
- Description: Ceiling Fan
- Dimensions: 14x14
Bedroom 3
- Description: Ceiling Fan
- Dimensions: 14x12
Bedroom 4
- Description: Ceiling Fan
- Dimensions: 14x13
Primary bathroom
- Description: Double Sink,Separate Shower,Tub
Den
- Description: Other
- Dimensions: 12x11
Dining room
- Description: Formal Dining Room
- Dimensions: 15x12
Family room
- Description: Downstairs,Separate Family Room
- Dimensions: 22x21
Kitchen
- Description: Breakfast Bar/Counter,Breakfast Nook/Eating Area,Custom Cabinets,Granite Countertops,Island,Pantry,Tile Countertops
Living room
- Description: Entry Foyer,Formal,Front,Vaulted Ceiling
- Dimensions: 18x15
Heating
- Central, Gas, Multiple Heating Units
Cooling
- Central Air, Electric, 2 Units
Appliances
- Included: Built-In Gas Oven, Double Oven, Dryer, Gas Cooktop, Disposal, Refrigerator, Washer
- Laundry: Electric Dryer Hookup, Gas Dryer Hookup, Laundry Room
Features
- BathroomonMainLevel, Full Bath on Main Level, Primary Downstairs, Window Treatments
- Flooring: Carpet, Tile
- Windows: Double Pane Windows, Plantation Shutters
- Number of fireplaces: 2
- Fireplace features: Family Room, Gas, Living Room, Multi-Sided
Interior area
- Total structure area: 3,293
- Total interior livable area: 3,293 sqft
Video & virtual tour
Property
Parking
- Total spaces: 3
- Parking features: Attached, Garage, Garage Door Opener, Inside Entrance, Private, Storage
- Attached garage spaces: 3
Features
- Stories: 1
- Patio & porch: Covered, Patio
- Exterior features: Barbecue, Courtyard, Handicap Accessible, Patio, Private Yard
- Fencing: Block,Full,RV Gate
Lot
- Size: 0.33 Acres
- Features: 1/4 to 1 Acre Lot, Desert Landscaping, Front Yard, Landscaped
Details
- Parcel number: 16304413028
- Zoning description: Single Family
- Horse amenities: None
Construction
Type & style
- Home type: SingleFamily
- Architectural style: One Story
- Property subtype: Single Family Residence
Materials
- Roof: Pitched,Tile
Condition
- Resale
- Year built: 1998
Utilities & green energy
- Electric: Photovoltaics None
- Sewer: Public Sewer
- Water: Public
- Utilities for property: Cable Available, Underground Utilities
Green energy
- Energy efficient items: Windows
Community & HOA
Community
- Subdivision: Sycamore Square 2
HOA
- Has HOA: Yes
- Amenities included: Gated, Playground
- Services included: Association Management, Common Areas, Recreation Facilities, Taxes
- HOA fee: $163 monthly
- HOA name: Sycamore Square
- HOA phone: 702-942-2500
Location
- Region: Las Vegas
Financial & listing details
- Price per square foot: $206/sqft
- Tax assessed value: $627,346
- Annual tax amount: $4,462
- Date on market: 9/1/2026
- Listing agreement: Exclusive Right To Sell
- Listing terms: Cash,Conventional,VA Loan
- Ownership: Single Family Residential
Estimated market value
$659,200
$626,000 - $692,000
$3,149/mo
Price history
| Date | Event | Price |
|---|---|---|
| 9/1/2026 | Listed for sale | $680,000-9.3%$206/sqft |
Source:  LVR #2806822 Report a problem LVR #2806822 Report a problem | ||
| 5/16/2007 | Sold | $750,000+130.1%$228/sqft |
Source: Public Record Report a problem | ||
| 2/12/1998 | Sold | $326,000$99/sqft |
Source: Public Record Report a problem | ||
Public tax history
| Year | Property taxes | Tax assessment |
|---|---|---|
| 2026 | $4,464 +3% | $219,571 -0.9% |
| 2025 | $4,334 +3% | $221,601 +4.9% |
| 2024 | $4,208 +3% | $211,229 +12.8% |
| 2023 | $4,086 +3% | $187,177 +4.6% |
| 2022 | $3,967 +3% | $178,936 +2.9% |
| 2021 | $3,851 +3% | $173,884 +4.4% |
| 2020 | $3,738 +3% | $166,549 +4.4% |
| 2019 | $3,629 +5.7% | $159,456 0% |
| 2018 | $3,435 | $159,457 -0.9% |
| 2017 | $3,435 | $160,896 +10% |
| 2016 | $3,435 +0.2% | $146,315 +4.1% |
| 2015 | $3,428 +3.2% | $140,580 +43% |
| 2014 | $3,322 | $98,315 |
| 2013 | -- | $98,315 -0.8% |
| 2012 | -- | $99,097 -24.2% |
| 2011 | -- | $130,787 +5.9% |
| 2010 | -- | $123,524 -32.1% |
| 2009 | -- | $181,912 |
| 2008 | -- | $181,912 -25.2% |
| 2007 | -- | $243,164 +0.1% |
| 2006 | -- | $242,934 +60.5% |
| 2005 | -- | $151,330 +16% |
| 2004 | -- | $130,501 +1.3% |
| 2003 | -- | $128,793 +8.8% |
| 2002 | -- | $118,330 +3.6% |
| 2001 | -- | $114,200 |
Find assessor info on the county website
Monthly payment
Est. payment
Payment breakdown
Explore the cost of this home by adjusting the details. Changes won't be saved.Climate risks
Neighborhood: Buffalo
Nearby schools
Schools provided by the listing agent
- Elementary: Derfelt, Herbert A.,Derfelt, Herbert A.
- Middle: Johnson Walter
- High: Bonanza
Source: LVR. This data may not be complete. We recommend contacting the local school district to confirm school assignments for this home.
- $1,158,1005 bd5 ba4.7k sqft8308 Fullmoon Maple Ave, Las Vegas, NV 89117Off Market
- $921,3004 bd3 ba4.2k sqft8316 Fullmoon Maple Ave, Las Vegas, NV 89117Off Market
- $904,4004 bd3 ba3.2k sqft8317 Monarch Birch Ave, Las Vegas, NV 89117Off Market
- $822,800-- bd-- ba-- sqft8313 Monarch Birch Ave, Las Vegas, NV 89117Off Market
Similar homes
- $725,0005 bd3 ba3.1k sqft2812 Deep Water Cir, Las Vegas, NV 89117For Sale
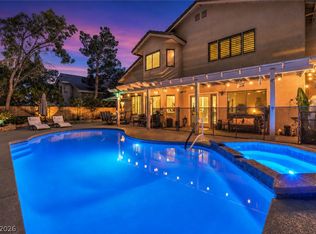 MLS ID #2813941, Shawn C. Cunningham, RE/MAX Advantage. LVR
 - $625,0003 bd3 ba2.5k sqft3154 Surf Spray St, Las Vegas, NV 89117For Sale
 MLS ID #2813372, Shantell Ledgerwood, BHHS Nevada Properties. LVR
 - $609,0004 bd3 ba2.3k sqft9024 Feather River Ct, Las Vegas, NV 89117For Sale
 MLS ID #2814028, Aaron Taylor, eXp Realty. LVR
 - $759,7774 bd3 ba2.5k sqft1408 Sun Copper Dr, Las Vegas, NV 89117For Sale
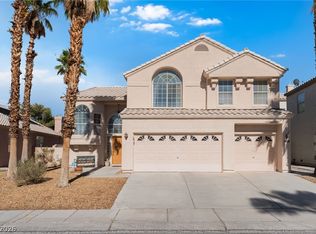 MLS ID #2814211, Anahuac Ybarra Rojas, Sphere Real Estate. LVR
