Welcome to this inviting 3-bedroom, 2-bath home in Montecito Estates, featuring a beautiful courtyard and an open floor plan with raised ceilings. The updated kitchen offers ample cabinet space, stainless steel appliances, and a gas stove, while updated flooring adds a fresh feel throughout. The spacious primary suite features a walk-in closet, separate tub, and shower. Enjoy refrigerated air, partial solar, and a 2-car garage, plus a spacious workshop with full electricity--perfect for projects, hobbies, or extra storage. Community amenities include a beautiful pool and scenic walking trails. Conveniently located near Unser for easy access around Albuquerque, this home combines comfortable living, useful extra space, and great neighborhood amenities.
For sale
$418,000
8312 Hawk Eye Rd NW, Albuquerque, NM 87120
3beds
1,859sqft
Single Family Residence
Built in 2011
7,405 Square Feet Lot
$-- Zestimate®
$225/sqft
$50/mo HOA
What's special
Beautiful poolBeautiful courtyardUpdated kitchenSpacious primary suiteWalk-in closetStainless steel appliancesUpdated flooring
- 5 hours
- 59
- 2
Zillow last checked:
Listing updated:
Listed by:
Sean L Hellmann 505-453-3002,
Keller Williams Realty 505-271-8200
Source: SWMLS,MLS#: 1111544
Facts & features
Interior
Bedrooms & bathrooms
- Bedrooms: 3
- Bathrooms: 2
- Full bathrooms: 2
Primary bedroom
- Level: Main
- Area: 240
- Dimensions: 16 x 15
Bedroom 2
- Level: Main
- Area: 132
- Dimensions: 11 x 12
Bedroom 3
- Level: Main
- Area: 132
- Dimensions: 11 x 12
Dining room
- Level: Main
- Area: 195
- Dimensions: 13 x 15
Kitchen
- Level: Main
- Area: 221
- Dimensions: 13 x 17
Living room
- Level: Main
- Area: 322
- Dimensions: 23 x 14
Heating
- Central, Forced Air
Cooling
- Refrigerated
Appliances
- Included: Dishwasher, ENERGY STAR Qualified Appliances, Free-Standing Gas Range, Disposal, Microwave, Refrigerator, Self Cleaning Oven, Washer
- Laundry: Electric Dryer Hookup
Features
- Bathtub, Dual Sinks, Great Room, Garden Tub/Roman Tub, High Ceilings, Main Level Primary, Soaking Tub, Separate Shower, Walk-In Closet(s)
- Flooring: Carpet, Tile
- Windows: Double Pane Windows, Insulated Windows, Low-Emissivity Windows
- Has basement: No
- Has fireplace: No
Interior area
- Total structure area: 1,859
- Total interior livable area: 1,859 sqft
Video & virtual tour
Property
Parking
- Total spaces: 2
- Parking features: Attached, Garage
- Attached garage spaces: 2
Features
- Levels: One
- Stories: 1
- Patio & porch: Covered, Patio
- Exterior features: Courtyard, Privacy Wall, Private Yard
- Pool features: Community
- Fencing: Wall
Lot
- Size: 7,405 Square Feet
Details
- Parcel number: 100906346406540714
- Zoning description: R-1B*
Construction
Type & style
- Home type: SingleFamily
- Property subtype: Single Family Residence
Materials
- Frame, Stucco
- Foundation: Slab
- Roof: Flat,Pitched
Condition
- Resale
- New construction: No
- Year built: 2011
Details
- Builder name: D.R. Horton
Utilities & green energy
- Sewer: Public Sewer
- Water: Public
- Utilities for property: Cable Connected, Electricity Connected, Natural Gas Connected, Phone Connected, Water Connected
Green energy
- Energy efficient items: Appliances
- Energy generation: Solar
Community & HOA
Community
- Security: Security System
- Subdivision: Plat Of Vista Vieja Subdivision
HOA
- Has HOA: Yes
- Services included: Clubhouse, Pool(s)
- HOA fee: $50 monthly
Location
- Region: Albuquerque
Financial & listing details
- Price per square foot: $225/sqft
- Tax assessed value: $371,600
- Annual tax amount: $5,859
- Date on market: 9/25/2026
- Listing terms: Cash,Conventional,FHA,VA Loan
Estimated market value
Not available
Estimated sales range
Not available
Not available
Price history
| Date | Event | Price |
|---|---|---|
| 9/25/2026 | Listed for sale | $418,000+5.8%$225/sqft |
Source:  SWMLS #1111544 Report a problem SWMLS #1111544 Report a problem | ||
| 11/20/2024 | Sold | -- |
Source: SWMLS #1071308 Report a problem | ||
| 10/10/2024 | Pending sale | $395,000$212/sqft |
Source: SWMLS #1071308 Report a problem | ||
| 10/2/2024 | Listed for sale | $395,000$212/sqft |
Source: SWMLS #1071308 Report a problem | ||
| 10/6/2023 | Listing removed | -- |
Source: Zillow Rentals Report a problem | ||
| 9/30/2023 | Listed for rent | $2,400$1/sqft |
Source: Zillow Rentals Report a problem | ||
Public tax history
| Year | Property taxes | Tax assessment |
|---|---|---|
| 2025 | $5,859 +35.2% | $123,854 +38% |
| 2024 | $4,334 +1.1% | $89,730 +3% |
| 2023 | $4,287 +3.7% | $87,117 +3% |
| 2022 | $4,133 +2% | $84,580 +3% |
| 2021 | $4,051 +1.5% | $82,117 +3% |
| 2020 | $3,993 | $79,726 |
| 2019 | -- | $79,726 |
| 2018 | $4,170 +5.5% | $79,726 +0.8% |
| 2017 | $3,954 -5% | $79,096 +1.3% |
| 2016 | $4,162 -94.7% | $78,077 |
| 2015 | $78,077 +1733.7% | $78,077 -3% |
| 2014 | $4,258 | $80,492 |
| 2013 | $4,258 | $80,492 |
| 2012 | -- | $80,492 |
Find assessor info on the county website
Monthly payment
Est. payment
Payment breakdown
Explore the cost of this home by adjusting the details. Changes won't be saved.Climate risks
Neighborhood: 87120
- $461,6004 bd2 ba2.6k sqft8308 Hawk Eye Rd NW, Albuquerque, NM 87120Off Market
- $445,1003 bd2 ba2.2k sqft8316 Hawk Eye Rd NW, Albuquerque, NM 87120Off Market
- $507,2004 bd3 ba3k sqft8315 Wild Dunes Ave NW, Albuquerque, NM 87120Off Market
- $--4 bd3 ba2.5k sqft8319 Wild Dunes Ave NW, Albuquerque, NM 87120Sold
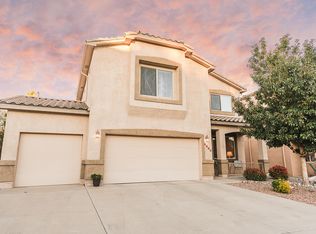
Similar homes
- $365,0003 bd2 ba1.5k sqft6408 Bosque Meadows Pl NW, Albuquerque, NM 87120For Sale
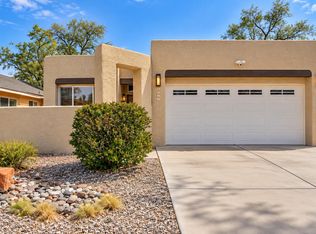 MLS ID #1111431, Svemir Savic, Realty One of New Mexico. SWMLS
 - $410,0004 bd3 ba2.5k sqft6547 Desert Spirit Rd NW, Albuquerque, NM 87114For Sale
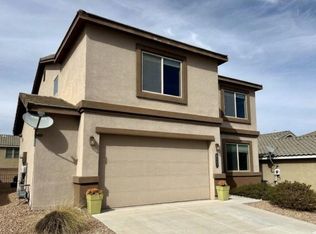 MLS ID #1111439, Valerie C Velasquez-Lazarus, Realty One of New Mexico. SWMLS
 - $439,0004 bd3 ba2.4k sqft4721 Mesa Encantada Ct NW, Albuquerque, NM 87120For Sale
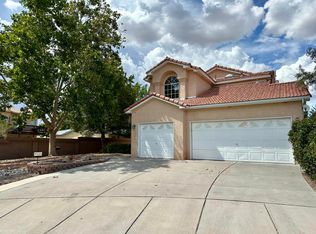 MLS ID #1108256, Chris J Cantrell, MORE Realty, Inc. SWMLS
 - $385,0005 bd3 ba2.3k sqft6709 Black Volcano Rd NW, Albuquerque, NM 87120For Sale
 MLS ID #1108039, Amos S. Trujillo, Realty One of New Mexico. SWMLS
