Beautifully maintained single-story home offering 3 bedrooms, 2 bathrooms, a private study, and an open-concept floor plan filled with natural light. The spacious living room features soaring 10-foot ceilings, beautiful hardwood floors, and stone gas fireplace. The kitchen is designed for everyday living and entertaining with 42-inch cabinetry, granite countertops, a gas cooktop, and a large center island. The private primary suite includes recently replaced carpet and an ensuite bath with dual sinks, a garden tub, separate shower, and generous walk-in closet. French doors open to a versatile study ideal for a home office or flex space. Outside, enjoy a covered porch, extended back patio, and recently replaced fence. Additional improvements include a newer roof, garage door, front door, smart sprinkler system, EV charging plug, solar panels (paid off at closing), and Tesla Powerwall.
For sale
$335,000
8312 Indian Bluff Trl, Fort Worth, TX 76131
3beds
2,081sqft
Single Family Residence
Built in 2010
7,318 Square Feet Lot
$327,200 Zestimate®
$161/sqft
$37/mo HOA
What's special
Stone gas fireplaceBeautiful hardwood floorsExtended back patioGranite countertopsGenerous walk-in closetPrivate studyRecently replaced fence
- 4 days
- 288
- 34
Likely to sell faster than
Zillow last checked:
Listing updated:
Listed by:
Brady Bridges 0573337 817-484-4345,
Reside Real Estate LLC 817-484-4345,
Amira Himsieh 0795160 682-802-5220,
Reside Real Estate LLC
Source: NTREIS,MLS#: 21374842
Facts & features
Interior
Bedrooms & bathrooms
- Bedrooms: 3
- Bathrooms: 2
- Full bathrooms: 2
Primary bedroom
- Features: Dual Sinks, Garden Tub/Roman Tub, Separate Shower, Walk-In Closet(s)
- Level: First
- Dimensions: 17 x 16
Bedroom
- Features: Walk-In Closet(s)
- Level: First
- Dimensions: 12 x 11
Bedroom
- Features: Walk-In Closet(s)
- Level: First
- Dimensions: 11 x 10
Den
- Level: First
- Dimensions: 14 x 10
Kitchen
- Features: Built-in Features, Eat-in Kitchen, Kitchen Island, Stone Counters
- Level: First
- Dimensions: 13 x 16
Living room
- Level: First
- Dimensions: 25 x 18
Utility room
- Features: Built-in Features
- Level: First
- Dimensions: 7 x 7
Heating
- Central, Electric
Cooling
- Central Air, Electric
Appliances
- Included: Electric Oven, Gas Cooktop, Disposal, Gas Water Heater, Microwave, Vented Exhaust Fan
- Laundry: Washer Hookup, Electric Dryer Hookup
Features
- High Speed Internet, Cable TV
- Flooring: Carpet, Ceramic Tile, Wood
- Has basement: No
- Number of fireplaces: 1
- Fireplace features: Gas, Living Room
Interior area
- Total interior livable area: 2,081 sqft
Video & virtual tour
Property
Parking
- Total spaces: 2
- Parking features: Garage, Garage Door Opener
- Attached garage spaces: 2
Features
- Levels: One
- Stories: 1
- Patio & porch: Covered
- Pool features: None, Community
Lot
- Size: 7,318 Square Feet
- Features: Interior Lot, Landscaped, Subdivision, Sprinkler System, Few Trees
Details
- Parcel number: 41233182
Construction
Type & style
- Home type: SingleFamily
- Architectural style: Traditional,Detached
- Property subtype: Single Family Residence
Materials
- Brick
- Foundation: Slab
- Roof: Composition
Condition
- Year built: 2010
Utilities & green energy
- Sewer: Public Sewer
- Water: Public
- Utilities for property: Sewer Available, Water Available, Cable Available
Community & HOA
Community
- Features: Clubhouse, Playground, Pool, Curbs
- Security: Prewired, Security System, Carbon Monoxide Detector(s), Fire Alarm, Smoke Detector(s)
- Subdivision: Bar C Ranch
HOA
- Has HOA: Yes
- Services included: Maintenance Structure
- HOA fee: $440 annually
- HOA name: Bar C Ranch Owners Association
- HOA phone: 214-494-6002
Location
- Region: Fort Worth
Financial & listing details
- Price per square foot: $161/sqft
- Tax assessed value: $280,000
- Annual tax amount: $6,736
- Date on market: 9/3/2026
- Cumulative days on market: 4 days
- Listing terms: Cash,Conventional,FHA,VA Loan
Estimated market value
$327,200
$311,000 - $344,000
$2,259/mo
Price history
| Date | Event | Price |
|---|---|---|
| 9/3/2026 | Listed for sale | $335,000+40.2%$161/sqft |
Source: NTREIS #21374842 Report a problem | ||
| 9/14/2018 | Listing removed | $238,900$115/sqft |
Source: Apple Realty, Inc. #13875700 Report a problem | ||
| 8/28/2018 | Pending sale | $238,900$115/sqft |
Source: Apple Realty, Inc. #13875700 Report a problem | ||
| 8/13/2018 | Price change | $238,900-3.2%$115/sqft |
Source: Apple Realty, Inc. #13875700 Report a problem | ||
| 7/28/2018 | Price change | $246,900-1.2%$119/sqft |
Source: Apple Realty, Inc. #13875700 Report a problem | ||
| 7/10/2018 | Listed for sale | $249,900+61.2%$120/sqft |
Source: Apple Realty, Inc. #13875700 Report a problem | ||
| 7/13/2011 | Listing removed | $155,035$75/sqft |
Source: Dallas Fort Worth Report a problem | ||
| 6/29/2011 | Listed for sale | $155,035$75/sqft |
Source: Dallas Fort Worth Report a problem | ||
Public tax history
| Year | Property taxes | Tax assessment |
|---|---|---|
| 2025 | $4,414 -20.6% | $280,000 -8.8% |
| 2024 | $5,563 +8.6% | $307,143 -14.4% |
| 2023 | $5,125 -15.7% | $358,913 +21% |
| 2022 | $6,080 | $296,692 +28% |
| 2021 | -- | $231,764 -1% |
| 2020 | $5,971 -0.8% | $234,000 |
| 2019 | $6,016 +15.6% | $234,000 +16.4% |
| 2018 | $5,206 +9.5% | $200,981 -5.2% |
| 2017 | $4,753 +9.1% | $211,925 +17.3% |
| 2016 | $4,356 +5.6% | $180,731 +19.7% |
| 2015 | $4,126 | $151,000 |
| 2014 | $4,126 | $151,000 |
| 2013 | -- | $151,000 -5.3% |
| 2012 | -- | $159,500 +16.1% |
| 2011 | -- | $137,400 +390.7% |
| 2010 | -- | $28,000 -13.3% |
| 2009 | -- | $32,300 +23.5% |
| 2008 | -- | $26,163 |
Find assessor info on the county website
Monthly payment
Est. payment
Payment breakdown
Explore the cost of this home by adjusting the details. Changes won't be saved.Climate risks
Neighborhood: The Bar C Ranch
Nearby schools
Schools provided by the listing agent
- Elementary: Comanche Springs
- Middle: Prairie Vista
- High: Saginaw
- District: Eagle MT-Saginaw ISD
Source: NTREIS. This data may not be complete. We recommend contacting the local school district to confirm school assignments for this home.
- $349,8004 bd2 ba2.4k sqft8308 Indian Bluff Trl, Fort Worth, TX 76131Off Market
- $442,3005 bd3 ba3.6k sqft8316 Indian Bluff Trl, Fort Worth, TX 76131Off Market
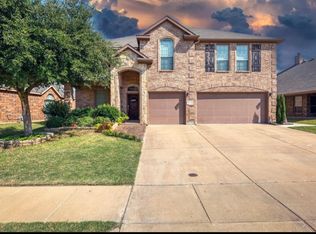
- $457,3003 bd2 ba3.8k sqft432 Running Water Trl, Fort Worth, TX 76131Off Market
- $381,2004 bd4 ba2.9k sqft428 Running Water Trl, Fort Worth, TX 76131Off Market

Similar homes
- $315,0004 bd2 ba1.5k sqft8028 Muddy Creek Dr, Fort Worth, TX 76131For Sale
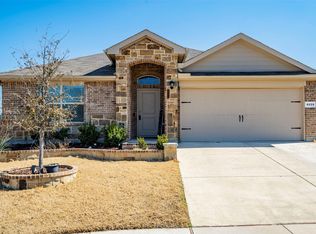 MLS ID #21347840, Michael Gerken. NTREIS
 - $299,9993 bd2 ba1.6k sqft409 Mariscal Pl, Fort Worth, TX 76131For Sale
 MLS ID #21376168, Brittan Rojas. NTREIS
 - $325,0003 bd2 ba1.6k sqft9200 Comanche Ridge Dr, Fort Worth, TX 76131For Sale
 MLS ID #21373160, Shelly Forrest. NTREIS
 - $315,0003 bd2 ba1.8k sqft8200 Misty Water Dr, Fort Worth, TX 76131For Sale
 MLS ID #21363728, Danny Force. NTREIS
