Skip main navigation
Sold for $650,000
  • $650,000

    8312 Meadowood Dr, Hanover, MD 21076

    4beds
    2,928sqft
    Townhouse
    Built in 2019
    2,465 Square Feet Lot
    $651,300 Zestimate®
    $222/sqft
    $3,995 Estimated rent

    Home value

    $651,300

    $612,000 - $690,000

    $3,995/mo

    Zestimate® history
    Loading
    Loading...

    Owner options

    List your home for rent

    $3,995/mo

    Rent Zestimate®

    Find your next renter with Zillow Rental Manager. Plus, with online applications, you can quickly screen prospective tenants – for free.

    Learn more

    $3,995/mo

    Rent Zestimate®

    Refinance and save

    $4,364/mo

    Est. payment

    Refinancing to a lower rate could help reduce your monthly payments and save thousands over the life of the loan.

    See today's rates

    $4,364/mo

    Est. payment

    Explore your selling options

    Work with a Zillow partner agent

    Leverage their expertise and Zillow's premium Showcase listings to get your home seen by more buyers.

    Get started

    List with your own agent

    Get your home in front of millions of buyers by listing it on Zillow.

    Learn how to do it

    Sell it yourself

    Take full control of how buyers see your home on Zillow by listing For Sale by Owner (FSBO).

    List your home

    What's special

    Elegant finishesTrendy backsplashChic chandeliersShared full tub bathOrganized pantryFreshly painted neutralHigh ceilings
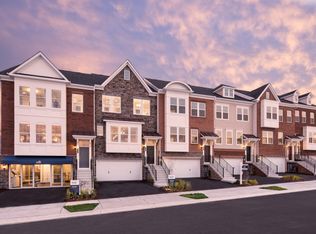
    Shipley Homestead's finest Pulte contemporary with impressive bump-out addition, 3 story rear extension, high ceilings, beautiful hardwood on stairs/upper level landing, 2025 smart recessed lighting throughout, and pressure washed lead sidewalk + concrete patio is finally here and ready to impress! 2,928sqft freshly painted neutral with new carpet + padding, elegant finishes, and expansive spaces you will absolutely love, love, love! Party starts on the Main featuring the perfect Multipurpose room + spacious Guest Suite + ultimate arrival center with easy to maintain tile flooring + oversized 2-car front load garage! Celebrate some more in the sunlit Kitchen/Dining/Living trio showcasing espresso cabinetry, upgraded quartz countertops, chic chandeliers, stainless steel appliances, trendy backsplash, organized pantry, morning nook, plus deck with rarely available pre-installed natural gas line hooked up to premier 4 burner Dyna-Glo grill + Powder + coat storage for fabulous entertaining! Rest and recharge on the third in your very own Primary with two walk-in closets, surround windows, ceiling fan, and 5-piece bath! Generously sized Bedrooms #2 and #3 are down the hall with shared full tub bath + large Linen + side by side Samsung Laundry! Hooray for plenty of guest parking on the driveway fit for two and unassigned street/lot! Look forward to good times at the community clubhouse, gym, fenced in outdoor pool, tot lot, dog park, and sidewalks! Get your shopping on at nearby Food Lion, Costco, Walmart, Arundel Mills and many more retail establishments/restaurants throughout Hanover, Severn, Elkridge, Jessup as well as Columbia! Enjoy being close to Route 175, Route 713, I-295, Route 174, Route 170, I-95, Route 32, Route 100, Provinces Park, Lake Marion Park, Fort Meade, BWI Airport, and UMBC! See you soon!

    Zillow last checked:

    Listing updated:

    Listed by:

    Jeannie J. Kim 301-957-5630,

    Coldwell Banker Realty

    Bought with:

    Unrepresented

    Unrepresented

    Source: Bright MLS,MLS#: MDAA2141692MLS Logo

    Facts & features

    Interior

    Bedrooms & bathrooms
    • Bedrooms: 4
    • Bathrooms: 4
    • Full bathrooms: 3
    • 1/2 bathrooms: 1
    • Main level bathrooms: 1
    • Main level bedrooms: 1
    Heating
    • Forced Air, Natural Gas
    Cooling
    • Central Air, Electric
    Appliances
    • Included: Microwave, Dishwasher, Disposal, Dryer, Refrigerator, Stainless Steel Appliance(s), Cooktop, Washer, Water Heater, Gas Water Heater
    • Laundry: Upper Level
    Features
    • Bathroom - Tub Shower, Bathroom - Walk-In Shower, Breakfast Area, Ceiling Fan(s), Combination Dining/Living, Combination Kitchen/Dining, Combination Kitchen/Living, Dining Area, Entry Level Bedroom, Open Floorplan, Kitchen Island, Pantry, Primary Bath(s), Recessed Lighting, Upgraded Countertops, Walk-In Closet(s), 9'+ Ceilings, Dry Wall, High Ceilings
    • Flooring: Carpet, Ceramic Tile, Engineered Wood, Hardwood
    • Windows: Window Treatments
    • Has basement: No
    • Has fireplace: No
    Interior area
    • Total structure area: 2,928
    • Total interior livable area: 2,928 sqft
    • Finished area above ground: 2,928

    Property

    Parking
    • Total spaces: 4
    • Parking features: Garage Faces Front, Garage Door Opener, Inside Entrance, Oversized, Asphalt, Unassigned, Attached, Driveway, Parking Lot
    • Attached garage spaces: 2
    • Uncovered spaces: 2
    Accessibility
    • Accessibility features: None
    Features
    • Levels: Three
    • Stories: 3
    • Patio & porch: Deck, Patio
    • Exterior features: Extensive Hardscape, Lighting, Rain Gutters, Sidewalks, Street Lights
    • Pool features: Community
    Lot
    • Size: 2,465 Square Feet
    Details
    • Additional structures: Above Grade
    • Parcel number: 020476790244735
    • Zoning: R5
    • Special conditions: Standard

    Construction

    Type & style
    • Home type: Townhouse
    • Architectural style: Contemporary
    • Property subtype: Townhouse
    Materials
    • Brick, Frame, Vinyl Siding
    • Foundation: Slab
    • Roof: Asphalt,Shingle
    Condition
    • Excellent
    • New construction: No
    • Year built: 2019
    Details
    • Builder name: Pulte

    Utilities & green energy

    • Sewer: Public Sewer
    • Water: Public

    Community & HOA

    Community
    • Features: Pool
    • Security: Fire Sprinkler System
    • Subdivision: Shipley Homestead
    HOA
    • Has HOA: Yes
    • Amenities included: Clubhouse, Common Grounds, Community Center, Dog Park, Fitness Center, Jogging Path, Pool, Tot Lots/Playground
    • Services included: Common Area Maintenance, Management, Snow Removal, Trash
    • HOA fee: $444 quarterly
    • HOA name: SHIPLEY HOMESTEAD HOA
    Location
    • Region: Hanover

    Financial & listing details

    • Price per square foot: $222/sqft
    • Tax assessed value: $563,267
    • Annual tax amount: $6,448
    • Date on market: 4/9/2026
    • Listing agreement: Exclusive Right To Sell
    • Ownership: Fee Simple

    Price history

    DateEventPrice
    5/8/2026Sold$650,000+1.6%$222/sqft
    Source: Bright MLS #MDAA2141692 Report a problem
    4/13/2026Pending sale$640,000$219/sqft
    Source: Bright MLS #MDAA2141692 Report a problem
    4/9/2026Listed for sale$640,000+27.3%$219/sqft
    Source: Bright MLS #MDAA2141692 Report a problem
    12/18/2019Sold$502,709$172/sqft
    Source: Public Record Report a problem
    6/29/2019Listing removed--
    Source: Pulte Homes Report a problem
    6/9/2019Listed for sale--
    Source: Pulte Homes Report a problem

    Public tax history

    YearProperty taxesTax assessment
    2025$5,824 +2.1%$553,000 +6.1%
    2024$5,705 +6.8%$521,033 +6.5%
    2023$5,341 +11.8%$489,067 +7%
    2022$4,777 +0.6%$457,100 +0.6%
    2021$4,747 +0.5%$454,300 +0.6%
    2020$4,723 +820.5%$451,500 +821.4%
    2019$513 +11.2%$49,000 +7.7%
    2018$461 +7.8%$45,500 +8.3%
    2017$428 $42,000 +9.1%
    2016-- $38,500
    Find assessor info on the county website

    Neighborhood: 21076

    Nearby schools

    GreatSchools rating
    Schools provided by the listing agent
    • District: Anne Arundel County Public Schools

    Source: Bright MLS. This data may not be complete. We recommend contacting the local school district to confirm school assignments for this home.

    Get a cash offer in 3 minutes
    Find out how much your home could sell for in as little as 3 minutes with a no-obligation cash offer.
    Estimated market value
    $651,300
    Get a cash offer in 3 minutes
    Find out how much your home could sell for in as little as 3 minutes with a no-obligation cash offer.
    Estimated market value
    $651,300