Skip main navigation
Off market
  • $831,100

    8312 Misty Wood Ct, Sarasota, FL 34241

    3beds
    2,754sqft
    SingleFamily
    Built in 1999
    0.45 Acres Lot
    $831,100 Zestimate®
    $302/sqft
    $3,831 Estimated rent

    Home value

    $831,100

    $773,000 - $889,000

    $3,831/mo

    Zestimate® history
    Loading
    Loading...

    Owner options

    List your home for rent

    $3,831/mo

    Rent Zestimate®

    Find your next renter with Zillow Rental Manager. Plus, with online applications, you can quickly screen prospective tenants – for free.

    Learn more

    $3,831/mo

    Rent Zestimate®

    Refinance and save

    $5,471/mo

    Est. payment

    Refinancing to a lower rate could help reduce your monthly payments and save thousands over the life of the loan.

    See today's rates

    $5,471/mo

    Est. payment

    Explore your selling options

    Work with a Zillow partner agent

    Leverage their expertise and Zillow's premium Showcase listings to get your home seen by more buyers.

    Get started

    List with your own agent

    Get your home in front of millions of buyers by listing it on Zillow.

    Learn how to do it

    Sell it yourself

    Take full control of how buyers see your home on Zillow by listing For Sale by Owner (FSBO).

    List your home

    What's special

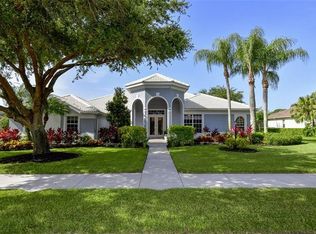
    Entering the gates of Misty Creek, you will feel the true serenity it has to offer as you arrive to this impeccably maintained, pool home on nearly half an acre with stunning water view. This original owner home has an extremely rare 4-car garage, 3 bedrooms, 2 bathrooms, an office, tons of storage, and many custom features. As you walk through the front, steel-insulated double doors and see the breathtaking view out the back of the home, you'll understand exactly why the current owners picked this lot! Beyond your spacious foyer you will find the formal living area coupled with room for dining. Custom cove and accent lighting can be found here, and other custom lighting throughout the home. Sliding doors line the back wall leading to the pool area and fully pocket for the ultimate indoor outdoor living space. The PebbleTech lined pool is surrounded by a pavered deck, new screening on pool cage, and updated cage hardware. Relax in or by the pool with a refreshing drink while enjoying the paradise that is your backyard, or retreat under the covered area when the afternoon storm rolls in and enjoy some snacks while staying dry. Back inside, off of the foyer, you will find an office offering a built-in desk and storage features overlooking the crisply landscaped front yard, it is sure to make working from home a breeze. The office has a closet so it could also be used as a fourth bedroom. The kitchen is abundant with cabinet and counter space, room for barstools, has a huge pantry, and an eat-in dining area. Windows and sliding doors along the rear of the home allow tons of natural light into each room and provide captivating views of the backyard and water. Plantation shutters and window treatments can be found throughout the home for privacy when needed. The kitchen overlooks the family room and features built-in shelving along with Bose sound system, this is the perfect space to cozy up on the couch and watch a movie with family or friends. The master suite is privately located on the opposite end of the home from the other bedrooms and has a hall separating the spacious bedroom from en-suite bath with a very generous walk-in closet and an additional closet. The roomy master bath has a double vanity, water closet, linen closet and extra storage above, and an oversized Roman shower with built-in tile bench. Two other bedrooms and a full bath are located on the other side of the home. There is a spacious laundry room that leads you to the 4-car garage which is an absolute dream to a car fanatic, handyman, or just the average person! There is a separate air-conditioned bay with spacious workshop for all of your projects. From the wall-mounted power saw with lowering cable for easy set-up, to the winch lowered hurricane shutter storage racks that are stowed above the garage doors, you'll notice every feature was strategically placed to create an innovative and efficient work and storage space. This spectacular home is waiting for you! Conveniently located to I-75 and plenty of shopping, Misty Creek is a nature filled, gated community with a 24-hour guard and low HOA. Option available to join Misty Creek Country Club for golf, tennis, and other club amenities for additional costs.

    This property is off market, which means it's not currently listed for sale or rent on Zillow. This may be different from what's available on other websites or public sources.

    Facts & features

    Interior

    Bedrooms & bathrooms
    • Bedrooms: 3
    • Bathrooms: 2
    • Full bathrooms: 2
    Heating
    • Other
    Cooling
    • Central
    Features
    • Flooring: Tile, Carpet
    Interior area
    • Total interior livable area: 2,754 sqft

    Property

    Parking
    • Parking features: Garage, Open
    Features
    • Exterior features: Stucco
    Lot
    • Size: 0.45 Acres
    Details
    • Parcel number: 0270060570

    Construction

    Type & style
    • Home type: SingleFamily
    Materials
    • masonry
    • Foundation: Concrete
    • Roof: Other
    Condition
    • Year built: 1999

    Community & HOA

    HOA
    • Has HOA: Yes
    • HOA fee: $126 monthly
    Location
    • Region: Sarasota

    Financial & listing details

    • Price per square foot: $302/sqft
    • Tax assessed value: $718,500
    • Annual tax amount: $8,711

    Price history

    DateEventPrice
    8/19/2021Sold$710,000+9.2%$258/sqft
    Source: Public Record Report a problem
    7/6/2021Pending sale$650,000$236/sqft
    Source: Michael Saunders & Company #A4505541 Report a problem
    7/1/2021Listed for sale$650,000+106.7%$236/sqft
    Source: Michael Saunders & Company #A4505541 Report a problem
    6/2/1999Sold$314,400$114/sqft
    Source: Public Record Report a problem

    Public tax history

    YearProperty taxesTax assessment
    2025$8,711 +3.3%$718,500 +2.3%
    2024$8,433 +3.4%$702,104 +3%
    2023$8,156 +2.4%$681,654 +3%
    2022$7,963 +85.5%$661,800 +94.9%
    2021$4,292 -0.2%$339,556 +1.4%
    2020$4,300 +3.5%$334,868 +2.3%
    2019$4,156 $327,339 +1.9%
    2018$4,156 +2.3%$321,236 +2.1%
    2017$4,061 -1.1%$314,629 -21%
    2016$4,107 +1.7%$398,500 +7.8%
    2015$4,037 -1.7%$369,500 +23.5%
    2014$4,107 +0.4%$299,100
    2013$4,089 +2.7%$299,100 +1.7%
    2012$3,982 -4%$294,100 -5.6%
    2011$4,148 -4.7%$311,400 -2.1%
    2010$4,351 +10%$318,227 +2.7%
    2009$3,955 $309,861 +0.1%
    2008$3,955 -1.2%$309,551 +3%
    2007$4,001 $300,535 +2.5%
    2006-- $293,205 +3%
    2005-- $284,665 +3%
    2004$4,185 -1%$276,374 +1.9%
    2003$4,229 +1%$271,221 +2.4%
    2002$4,186 +7.5%$264,864 +1.6%
    2001$3,893 +2.7%$260,693 +3%
    2000$3,792 $253,100
    Find assessor info on the county website

    Neighborhood: 34241

    Nearby schools

    GreatSchools rating
    Get a cash offer in 3 minutes
    Find out how much your home could sell for in as little as 3 minutes with a no-obligation cash offer.
    Estimated market value
    $831,100
    Get a cash offer in 3 minutes
    Find out how much your home could sell for in as little as 3 minutes with a no-obligation cash offer.
    Estimated market value
    $831,100