Skip main navigation
Off market
  • $521,100

    8312 Molokai Dr, Papillion, NE 68046

    4beds
    3baths
    2,638sqft
    Single Family Residence
    Built in 1997
    0.56 Acres Lot
    $521,100 Zestimate®
    $198/sqft
    $2,848 Estimated rent

    Home value

    $521,100

    $495,000 - $547,000

    $2,848/mo

    Zestimate® history
    Loading
    Loading...

    Owner options

    List your home for rent

    $2,848/mo

    Rent Zestimate®

    Find your next renter with Zillow Rental Manager. Plus, with online applications, you can quickly screen prospective tenants – for free.

    Learn more

    $2,848/mo

    Rent Zestimate®

    Refinance and save

    $3,633/mo

    Est. payment

    Refinancing to a lower rate could help reduce your monthly payments and save thousands over the life of the loan.

    See today's rates

    $3,633/mo

    Est. payment

    Explore your selling options

    Work with a Zillow partner agent

    Leverage their expertise and Zillow's premium Showcase listings to get your home seen by more buyers.

    Get started

    List with your own agent

    Get your home in front of millions of buyers by listing it on Zillow.

    Learn how to do it

    Sell it yourself

    Take full control of how buyers see your home on Zillow by listing For Sale by Owner (FSBO).

    List your home

    What's special

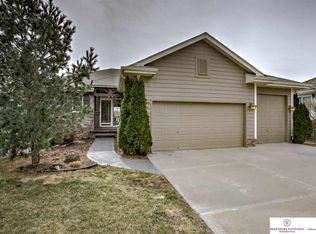
    Come visit HAWAIIAN VILLAGE! An Amazing Lake Community Just Mins from the Papillion Shadow Lake Town Center ~ Itâs like youâre on vacation every day! Swim or paddle-board from the private beach area, fantastic fishing, meet your friends for a sand volleyball game, play tennis or basketball on the courts, walk the 2.2-mile loop around this serene lake. This home offers both lake views & private wooded backyard! ~ Beautifully Updated 2 Story w/ 3 CAR Tandem Garage, Newly Renovated, Rustic Maple Hardwood Floors, New Remote Controlled Gas Fireplace, New Main Level Interior Doors & Trim, Kitchen features Stunning Over-sized Maple Cabinetry, Granite, Custom Back-splash, Lrg Master Suite, Garden Tub, Dual Showers Heads, HUGE Walk-In Closet, Contemporary Color Scheme Throughout, New A/C & Furnace 2015, Large Picturesque Windows, Tiered Patio-Abundant Perennials & Mature Trees, An abundance of Wildlife,(see associated docs for completed list of upgd) NO flood insurance needed

    This property is not currently displayed as for sale or rent on Zillow. This may be different from what's on other websites or public sources.

    Facts & features

    Interior

    Bedrooms & bathrooms
    • Bedrooms: 4
    • Bathrooms: 3
    Heating
    • Forced air, Gas
    Cooling
    • Central
    Appliances
    • Included: Dishwasher, Microwave, Range / Oven
    Features
    • Cable Available, 9'+ Ceiling
    • Flooring: Tile, Carpet, Hardwood
    • Basement: Partially finished
    • Has fireplace: Yes
    Interior area
    • Total interior livable area: 2,638 sqft

    Property

    Parking
    • Parking features: Garage - Attached
    Features
    • Exterior features: Other
    Lot
    • Size: 0.56 Acres
    Details
    • Parcel number: 010438130

    Construction

    Type & style
    • Home type: SingleFamily
    • Property subtype: Single Family Residence
    Materials
    • Foundation: Concrete
    • Roof: Composition
    Condition
    • Year built: 1997

    Community & HOA

    HOA
    • Has HOA: Yes
    • HOA fee: $12 monthly
    Location
    • Region: Papillion

    Financial & listing details

    • Price per square foot: $198/sqft
    • Tax assessed value: $471,172
    • Annual tax amount: $6,749

    Price history

    DateEventPrice
    8/2/2019Sold$367,000-0.8%$139/sqft
    Source: GPRMLS #21911264 Report a problem
    6/14/2019Price change$369,900-2.6%$140/sqft
    Source: Berkshire Hathaway Home Services Ambassador Real Estate #21911264 Report a problem
    6/4/2019Price change$379,900-2.6%$144/sqft
    Source: Berkshire Hathaway Home Services Ambassador Real Estate #21911264 Report a problem
    4/24/2019Listed for sale$389,900+71%$148/sqft
    Source: Owner Report a problem
    12/11/2003Sold$228,000-2.6%$86/sqft
    Source: Public Record Report a problem
    5/21/2001Sold$234,000$89/sqft
    Source: GPRMLS #102616 Report a problem

    Public tax history

    YearProperty taxesTax assessment
    2025$6,749 +1.6%$471,172 +1%
    2024$6,640 -17.1%$466,667
    2023$8,012 +6.1%$466,667 +17.7%
    2022$7,550 +2.6%$396,454
    2021$7,361 +2.8%$396,454 +19.9%
    2020$7,163 +16.3%$330,597 +18.1%
    2019$6,158 +3.9%$280,037 +3.9%
    2018$5,924 +5%$269,419 +6.1%
    2017$5,640 -1%$254,018 +0.2%
    2016$5,699 $253,607 +3.4%
    2015$5,699 +4.9%$245,323 +2.2%
    2014$5,432 $240,119 +3.5%
    2012$5,432 +8.7%$232,062 -0.5%
    2011$4,996 +1.4%$233,312 -1.7%
    2010$4,925 +3%$237,454 +1.2%
    2009$4,781 +2.8%$234,588 +0%
    2008$4,652 -3.8%$234,507 +1.5%
    2007$4,838 +0.1%$231,070 -0.5%
    2006$4,833 +4.9%$232,258 +1.2%
    2005$4,606 $229,512 +5.5%
    2004$4,606 +1.7%$217,549 +1.3%
    2003$4,530 -2.6%$214,782 -3.3%
    2002$4,651 +37.4%$222,138 +31.7%
    2001$3,384 -8.5%$168,684 -7.6%
    2000$3,698 $182,524
    1999-- $182,524
    Find assessor info on the county website

    Neighborhood: 68046

    Nearby schools

    GreatSchools rating
    Schools provided by the listing agent
    • Elementary: Westmont
    • Middle: Platteview Central
    • High: Platteview
    • District: Springfield Platteview

    Source: The MLS. This data may not be complete. We recommend contacting the local school district to confirm school assignments for this home.

    Get pre-qualified for a loan
    At Zillow Home Loans, we can pre-qualify you in as little as 5 minutes with no impact to your credit score.

    An equal housing lender. NMLS #10287.

    Sell for more on Zillow
    Get a Zillow Showcase℠ listing at no additional cost and you could sell for .
    $521,100
    2% more
    +$10,422
    With Zillow Showcase(estimated)
    $531,522
