Perfectly situated on a quiet cul-de-sac, this home welcomes you with beautiful morning sunlight and relaxing evening shade, along with simple, clean curb appeal.
Inside, an open-concept layout is enhanced by neutral earth tones, creating a warm and versatile space to suit any style. The kitchen offers ample storage, generous counter space, a convenient breakfast bar, and an adjoining dining area—ideal for both everyday living and entertaining. The spacious living room is centered around a fireplace, creating a cozy focal point for gathering.
The primary suite is thoughtfully positioned just off the living room and features generous space along with a well-appointed bathroom, complete with dual sinks, a relaxing soaker tub, a floor-to-ceiling tiled shower, and a walk-in closet. Secondary bedrooms and a guest bathroom are located near the front of the home, providing privacy and flexibility for family or guests.
Step outside to enjoy the covered patio and a backyard ready for your personal touch—a true blank slate with endless possibilities.
The neighborhood enhances the lifestyle with a playground, fishing pond, and community events throughout the year, offering plenty of opportunities to enjoy the outdoors and connect. Convenient access to the turnpike, along with nearby shopping and local dining, adds to the home’s appeal.
Sold for $290,000
$290,000
8312 NW 138th Cir, Oklahoma City, OK 73142
4beds
1,706sqft
Single Family Residence
Built in 2015
6,194 Square Feet Lot
$290,900 Zestimate®
$170/sqft
$1,902 Estimated rent
Home value
$290,900
$276,000 - $305,000
$1,902/mo
Zestimate® history
Owner options
List your home for rent
$1,902/mo
Rent Zestimate®
Find your next renter with Zillow Rental Manager. Plus, with online applications, you can quickly screen prospective tenants – for free.
$1,902/mo
Rent Zestimate®
Refinance and save
$2,056/mo
Est. payment
Refinancing to a lower rate could help reduce your monthly payments and save thousands over the life of the loan.
$2,056/mo
Est. payment
Explore your selling options
Work with a Zillow partner agent
Leverage their expertise and Zillow's premium Showcase listings to get your home seen by more buyers.
Get startedList with your own agent
Get your home in front of millions of buyers by listing it on Zillow.
Learn how to do itSell it yourself
Take full control of how buyers see your home on Zillow by listing For Sale by Owner (FSBO).
List your homeWhat's special
Walk-in closetQuiet cul-de-sacOpen-concept layoutSimple clean curb appealWell-appointed bathroomFloor-to-ceiling tiled showerGenerous counter space
Zillow last checked:
Listing updated:
Listed by:
Kerri Mathew 405-795-0867,
Keller Williams Realty Elite
Bought with:
Cynthia Proctor, 201686
Bricks and Branches Realty
Source: MLSOK/OKCMAR as distributed by MLS GRID,MLS#: 1219413
Facts & features
Interior
Bedrooms & bathrooms
- Bedrooms: 4
- Bathrooms: 2
- Full bathrooms: 2
Bedroom
- Description: Ceiling Fan
Bedroom
- Description: Ceiling Fan
Bedroom
- Description: Ceiling Fan
Bedroom
- Description: Ceiling Fan
Bathroom
- Description: Full Bath,Shower,Suite,Tub,Walk In Closet
Bathroom
- Description: Full Bath,Tub & Shower
Kitchen
- Description: Breakfast Bar,Eating Space,Kitchen,Pantry
Living room
- Description: Ceiling Fan,Family,Fireplace,Living Room
Heating
- Has Heating (Unspecified Type)
Cooling
- Has cooling: Yes
Appliances
- Included: Dishwasher, Disposal, Built-In Electric Oven, Built-In Electric Range
Features
- Flooring: Carpet, Tile
- Number of fireplaces: 1
Interior area
- Total structure area: 1,706
- Total interior livable area: 1,706 sqft
Property
Parking
- Total spaces: 3
- Parking features: Concrete
- Garage spaces: 3
Features
- Levels: One
- Stories: 1
- Patio & porch: Porch
- Fencing: Wood
Lot
- Size: 6,194 Square Feet
- Features: Cul-De-Sac
Details
- Parcel number: 8312NW138th73142
- Special conditions: None
Construction
Type & style
- Home type: SingleFamily
- Architectural style: Traditional
- Property subtype: Single Family Residence
Materials
- Brick, Brick & Frame
- Foundation: Slab
- Roof: Composition
Condition
- Year built: 2015
Utilities & green energy
- Utilities for property: Public
Community & HOA
HOA
- Has HOA: Yes
- Services included: Greenbelt
- HOA fee: $220 annually
Location
- Region: Oklahoma City
Financial & listing details
- Price per square foot: $170/sqft
- Tax assessed value: $247,353
- Annual tax amount: $3,523
- Date on market: 4/6/2026
- Listing terms: Cash,Conventional,Sell FHA or VA,Assumable
Price history
| Date | Event | Price |
|---|---|---|
| 6/1/2026 | Sold | $290,000$170/sqft |
Source:  MLSOK/OKCMAR as distributed by MLS GRID #1219413 Report a problem MLSOK/OKCMAR as distributed by MLS GRID #1219413 Report a problem | ||
| 4/24/2026 | Pending sale | $290,000$170/sqft |
Source: MLSOK/OKCMAR as distributed by MLS GRID #1219413 Report a problem | ||
| 4/6/2026 | Listed for sale | $290,000+30.6%$170/sqft |
Source: MLSOK/OKCMAR as distributed by MLS GRID #1219413 Report a problem | ||
| 9/9/2019 | Sold | $222,000+11.1%$130/sqft |
Source: MLSOK/OKCMAR as distributed by MLS GRID #872832 Report a problem | ||
| 3/4/2016 | Sold | $199,900$117/sqft |
Source: MLSOK/OKCMAR as distributed by MLS GRID #596536 Report a problem | ||
Public tax history
| Year | Property taxes | Tax assessment |
|---|---|---|
| 2025 | $3,524 +3.7% | $27,208 +5% |
| 2024 | $3,398 +4.7% | $25,912 +5% |
| 2023 | $3,247 +6% | $24,679 +5% |
| 2022 | $3,062 +7.2% | $23,504 +5% |
| 2021 | $2,857 -10.7% | $22,385 -7.3% |
| 2020 | $3,199 +46.6% | $24,145 +3.8% |
| 2019 | $2,183 +1.9% | $23,265 +1.9% |
| 2018 | $2,141 -29.5% | $22,825 +0.5% |
| 2017 | $3,038 | $22,715 +4925.4% |
| 2016 | $3,038 +4949.7% | $452 |
| 2015 | $60 +0.8% | $452 |
| 2014 | $60 | $452 |
Find assessor info on the county website
Neighborhood: 73142
Nearby homes
- $314,6003 bd2 ba2.1k sqft8316 NW 138th Cir, Oklahoma City, OK 73142Off Market
- $290,0003 bd3 ba1.9k sqft8308 NW 138th Cir, Oklahoma City, OK 73142Sold

- $274,4003 bd2 ba1.6k sqft8320 NW 138th Cir, Oklahoma City, OK 73142Off Market
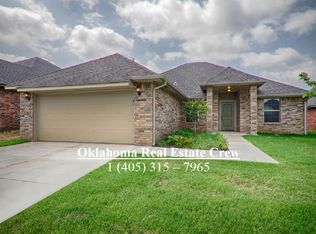
- $258,4003 bd3 ba1.7k sqft8309 NW 137th St, Oklahoma City, OK 73142Off Market
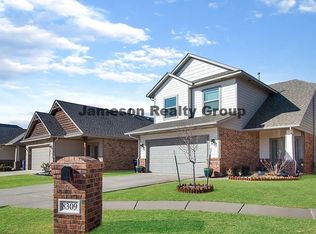
- $238,1003 bd2 ba1.4k sqft8313 NW 137th St, Oklahoma City, OK 73142Off Market
- $345,0004 bd2 ba2k sqft8304 NW 138th Cir, Oklahoma City, OK 73142Sold
- $259,9003 bd3 ba1.6k sqft8305 NW 137th St, Oklahoma City, OK 73142Sold
- $343,9005 bd3 ba2.4k sqft8325 NW 137th St, Oklahoma City, OK 73142Off Market
Nearby schools
GreatSchools rating
- 9/10Deer Creek Intermediate SchoolGrades: 6Distance: 5.6 mi
- 10/10Deer Creek High SchoolGrades: 9-12Distance: 5.3 mi
- 8/104th and 5th Grade CenterGrades: 4-5Distance: 5.8 mi
Schools provided by the listing agent
- Elementary: Knight Ridge ES
- Middle: Deer Creek Intermediate School
- High: Deer Creek HS
Source: MLSOK/OKCMAR as distributed by MLS GRID. This data may not be complete. We recommend contacting the local school district to confirm school assignments for this home.
Get a cash offer in 3 minutes
Find out how much your home could sell for in as little as 3 minutes with a no-obligation cash offer.
Estimated market value
$290,900
Get a cash offer in 3 minutes
Find out how much your home could sell for in as little as 3 minutes with a no-obligation cash offer.
Estimated market value
$290,900
- Oklahoma
- Oklahoma County
- Oklahoma City
- 73142
- 8312 NW 138th Cir
Nearby cities
Nearby neighborhoods
Nearby zip codes
Other Oklahoma City Topics
