AMAZING CUSTOM HOME WITH GORGEOUS OUTDOOR OASIS! Awesome open floor plan with lots of light! Gorgeous hand-scraped hardwoods greet you with beautiful wood trim accents throughout the home! Stately office with hand-scraped hardwoods! Enjoy a formal dining room or second living room down with gorgeous new modern feature wall! The living room boasts a wall of windows to see your gorgeous oversized yard & pool. Cozy up to the stone fireplace with built-in cabinets! Amazing chef's kitchen with granite & custom butcher block countertops, new hardware, stainless steel appliances, double oven, gas cooktop, showcase glass cabinets & an eat-in-kitchen facing the pool! 5 large bedrooms with 2 downstairs! 6 FULL bathrooms including a pool bath! Relax in your fantastic primary bedroom with built-in cabinets & sitting area--PLUS private access to the pool & spa! Unwind in your jetted tub, enjoy separate vanities, large separate shower & one of the BIGGEST closets you will see! Wonderful first floor media room! Great laundry room PLUS bonus mud area & pet feeding station! Spacious game room upstairs & second office area with 2 new built in desks! 3 bedrooms & 3 baths up! Fantastic back yard with sparkling diving pool with spa, grotto, beach entry, waterfalls & 2 in pool umbrella mounts! Awesome outdoor kitchen with leathered granite, sink & refrigerator! Outdoor gas fireplace! Several seating areas! BONUS private, gated parking area for cars or use as dog run! 3 car garage! So many upgrades & improvements: new lighting, granite & butcher block countertops, new Kool Kote decking on pool, porch & sidewalks, new Pebbletec pool surface, new pool pump, new salt cell, new tankless water heater, new carpet, new landscaping, new outdoor kitchen with Napolean Grill, new fence & more! Private location partially backs to greenbelt! Steps away from walking trails & park! Centrally located near shopping, restaurants, highways, DFW Airport, Charles Schwab, TD Ameritrade & Hospitals!
Sold
Price Unknown
8312 Oak Knoll Dr, North Richland Hills, TX 76182
5beds
4,284sqft
Single Family Residence
Built in 2006
0.34 Acres Lot
$901,400 Zestimate®
$--/sqft
$5,744 Estimated rent
Home value
$901,400
$829,000 - $983,000
$5,744/mo
Zestimate® history
Owner options
List your home for rent
$5,744/mo
Rent Zestimate®
Find your next renter with Zillow Rental Manager. Plus, with online applications, you can quickly screen prospective tenants – for free.
$5,744/mo
Rent Zestimate®
Refinance and save
$396/mo
Est. payment
Refinancing to a lower rate could help reduce your monthly payments and save thousands over the life of the loan.
$396/mo
Est. payment
Explore your selling options
Work with a Zillow partner agent
Leverage their expertise and Zillow's premium Showcase listings to get your home seen by more buyers.
Get startedList with your own agent
Get your home in front of millions of buyers by listing it on Zillow.
Learn how to do itSell it yourself
Take full control of how buyers see your home on Zillow by listing For Sale by Owner (FSBO).
List your homeWhat's special
Pebbletec pool surfaceStone fireplaceGas fireplaceNew fenceOutdoor kitchenWall of windowsFormal dining room
Zillow last checked:
Listing updated:
Listed by:
Julie Bologna 0639175 817-876-7076,
eXp Realty LLC 888-519-7431
Bought with:
Kristin Babek
Keller Williams Lonestar DFW
Source: NTREIS,MLS#: 20813455
Facts & features
Interior
Bedrooms & bathrooms
- Bedrooms: 5
- Bathrooms: 6
- Full bathrooms: 6
Primary bedroom
- Features: Dual Sinks, Double Vanity, En Suite Bathroom, Jetted Tub, Sitting Area in Primary, Separate Shower, Walk-In Closet(s)
- Level: First
Bedroom
- Level: First
Bedroom
- Level: Second
Bedroom
- Level: Second
Bedroom
- Level: Second
Primary bathroom
- Features: Dual Sinks, Double Vanity, En Suite Bathroom, Granite Counters, Jetted Tub, Sitting Area in Primary, Separate Shower
- Level: First
Dining room
- Level: First
Other
- Level: First
Other
- Level: First
Other
- Level: Second
Other
- Level: Second
Other
- Level: Second
Game room
- Level: Second
Kitchen
- Features: Built-in Features, Eat-in Kitchen, Kitchen Island, Pantry, Stone Counters, Walk-In Pantry
- Level: First
Laundry
- Features: Utility Sink
- Level: First
Living room
- Features: Built-in Features, Ceiling Fan(s), Fireplace
- Level: First
Media room
- Features: Built-in Features
- Level: First
Office
- Features: Built-in Features
- Level: First
Heating
- Natural Gas
Cooling
- Central Air, Electric
Appliances
- Included: Double Oven, Dishwasher, Gas Cooktop, Disposal, Microwave, Tankless Water Heater
- Laundry: Washer Hookup, Electric Dryer Hookup, Gas Dryer Hookup, Laundry in Utility Room
Features
- Decorative/Designer Lighting Fixtures, Eat-in Kitchen, Granite Counters, High Speed Internet, Kitchen Island, Open Floorplan, Pantry, Cable TV, Vaulted Ceiling(s), Walk-In Closet(s)
- Flooring: Carpet, Ceramic Tile, Slate, Wood
- Has basement: No
- Number of fireplaces: 2
- Fireplace features: Gas, Gas Log
Interior area
- Total interior livable area: 4,284 sqft
Property
Parking
- Total spaces: 3
- Parking features: Boat, Covered, Garage, Gated
- Attached garage spaces: 3
Features
- Levels: Two
- Stories: 2
- Patio & porch: Rear Porch, Front Porch, Covered, Mosquito System
- Exterior features: Built-in Barbecue, Barbecue, Outdoor Kitchen, Outdoor Living Area, Rain Gutters
- Pool features: Diving Board, Gunite, Heated, In Ground, Outdoor Pool, Pool, Salt Water, Waterfall, Water Feature
- Has spa: Yes
- Spa features: Hot Tub
- Fencing: Wood
Lot
- Size: 0.34 Acres
Details
- Parcel number: 40922286
Construction
Type & style
- Home type: SingleFamily
- Architectural style: Detached
- Property subtype: Single Family Residence
Materials
- Foundation: Slab
- Roof: Composition
Condition
- Year built: 2006
Utilities & green energy
- Sewer: Public Sewer
- Water: Public
- Utilities for property: Sewer Available, Water Available, Cable Available
Community & HOA
Community
- Security: Security System Owned, Security System, Smoke Detector(s)
- Subdivision: Forest Glenn West Ph II
HOA
- Has HOA: Yes
- Services included: Association Management
- HOA fee: $396 annually
- HOA name: Forest Glenn West PH 2 HOA
- HOA phone: 817-319-8901
Location
- Region: North Richland Hills
Financial & listing details
- Tax assessed value: $788,000
- Annual tax amount: $17,099
- Date on market: 1/18/2025
- Cumulative days on market: 3 days
- Exclusions: Excludes: See Private remarks...
Price history
| Date | Event | Price |
|---|---|---|
| 2/20/2025 | Sold | -- |
Source: NTREIS #20813455 Report a problem | ||
| 1/31/2025 | Pending sale | $919,500$215/sqft |
Source: NTREIS #20813455 Report a problem | ||
| 1/22/2025 | Contingent | $919,500$215/sqft |
Source: NTREIS #20813455 Report a problem | ||
| 1/18/2025 | Listed for sale | $919,500+31.4%$215/sqft |
Source: NTREIS #20813455 Report a problem | ||
| 11/17/2021 | Sold | -- |
Source: NTREIS #14696908 Report a problem | ||
| 11/16/2021 | Pending sale | $700,000$163/sqft |
Source: NTREIS #14696908 Report a problem | ||
| 10/29/2021 | Contingent | $700,000$163/sqft |
Source: NTREIS #14696908 Report a problem | ||
| 10/25/2021 | Listed for sale | $700,000+27.3%$163/sqft |
Source: NTREIS #14696908 Report a problem | ||
| 8/27/2010 | Listing removed | $549,900$128/sqft |
Source: iseemedia #11262044 Report a problem | ||
| 1/7/2010 | Listed for sale | $549,900$128/sqft |
Source: iseemedia #11262044 Report a problem | ||
| 11/19/2009 | Sold | -- |
Source: Agent Provided Report a problem | ||
| 8/29/2009 | Listed for sale | $549,900$128/sqft |
Source: NRT Dallas #11262044 Report a problem | ||
Public tax history
| Year | Property taxes | Tax assessment |
|---|---|---|
| 2025 | $13,917 -4.3% | $788,000 |
| 2024 | $14,538 +1.6% | $788,000 -3.3% |
| 2023 | $14,310 | $815,000 +18.3% |
| 2022 | -- | $689,062 +16.5% |
| 2021 | $13,903 +4.9% | $591,275 +6.9% |
| 2020 | $13,256 +3% | $553,286 +2.9% |
| 2019 | $12,873 +1.4% | $537,633 +4.9% |
| 2018 | $12,689 -6.6% | $512,739 -5.8% |
| 2017 | $13,588 +6.3% | $544,150 +7.6% |
| 2016 | $12,784 +5.3% | $505,869 +6.1% |
| 2015 | $12,144 | $476,750 +0.1% |
| 2014 | $12,144 | $476,300 +5.5% |
| 2013 | -- | $451,500 +2% |
| 2012 | -- | $442,800 |
| 2011 | -- | $442,800 -8% |
| 2010 | -- | $481,300 -0.1% |
| 2009 | -- | $481,700 +6.7% |
| 2008 | -- | $451,600 +117.7% |
| 2007 | -- | $207,400 +469% |
| 2006 | -- | $36,450 |
Find assessor info on the county website
Neighborhood: Forest Glenn
Nearby homes
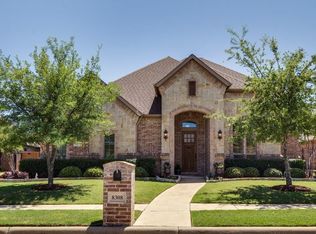
- $790,1004 bd5 ba3.4k sqft8308 Oak Knoll Dr, North Richland Hills, TX 76182Off Market
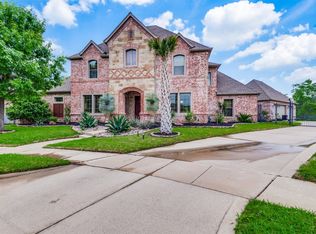
- $--4 bd5 ba4.2k sqft8000 Rushing Spring Dr, North Richland Hills, TX 76182Sold
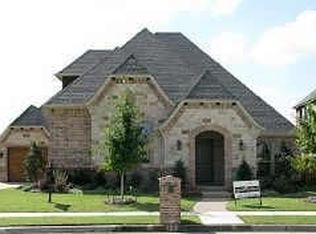
- $940,3004 bd4 ba3.7k sqft8125 Shadow Wood Dr, North Richland Hills, TX 76182Off Market

- $724,3004 bd3 ba3.6k sqft8304 Oak Knoll Dr, North Richland Hills, TX 76182Off Market
- $627,2003 bd3 ba2.5k sqft8121 Shadow Wood Dr, North Richland Hills, TX 76182Off Market
- $783,1004 bd4 ba4.2k sqft8004 Rushing Spring Dr, North Richland Hills, TX 76182Off Market
- $848,7004 bd4 ba4.2k sqft8004 Rushing Spring Dr, North Richland Hills, TX 76180Off Market
- $752,0004 bd3 ba3.3k sqft8001 Rushing Spring Dr, North Richland Hills, TX 76182Off Market
Nearby schools
GreatSchools rating
- 9/10Green Valley Elementary SchoolGrades: PK-5Distance: 0.4 mi
- 8/10North Ridge Middle SchoolGrades: 6-8Distance: 1.4 mi
- 7/10Richland High SchoolGrades: 9-12Distance: 3.9 mi
Schools provided by the listing agent
- Elementary: Greenvalle
- Middle: Northridge
- High: Richland
- District: Birdville ISD
Source: NTREIS. This data may not be complete. We recommend contacting the local school district to confirm school assignments for this home.
Get a cash offer in 3 minutes
Find out how much your home could sell for in as little as 3 minutes with a no-obligation cash offer.
Estimated market value
$901,400
Get a cash offer in 3 minutes
Find out how much your home could sell for in as little as 3 minutes with a no-obligation cash offer.
Estimated market value
$901,400
- Texas
- Tarrant County
- North Richland Hills
- 76182
- Forest Glenn
- 8312 Oak Knoll Dr
Nearby cities
Nearby neighborhoods
Nearby zip codes
Other North Richland Hills Topics
- Apartments for Rent in 76182
- Houses for Sale in 76182
- Houses for Rent in 76182
- 76182 Real Estate
- North Richland Hills Condos
- Houses for Sale in North Richland Hills
- Newest Listings in North Richland Hills
- North Richland Hills Home Values
- North Richland Hills Real Estate Agents
- North Richland Hills Refinance
- North Richland Hills Mortgage Rates
