1.99% VA assumable loan - New major systems and updated interior make this Mount Vernon home a standout! With hardwood flooring and updated fixtures on the main level, this home is both stylish and functional. The open living and dining rooms create an inviting atmosphere. The kitchen is complete with granite countertops, stainless steel appliances and a cozy breakfast nook that is currently used as a kids corner. The primary bedroom includes a walk-in closet and en suite bathroom with updated vanity and tile in shower. The hall bathroom has also been updated with a large vanity and large shower niche for the three additional bedrooms on the main level. The lower level is the perfect place for a family room or guest suite, with a fifth bedroom and third full bathroom, and sliding glass door that opens to the large, fully fenced yard. The wood-burning fireplace is perfect for cozy nights in and the new carpet adds a touch of luxury. Forced air in the lower level but owners added electric baseboard for added cozines. This .26 acre lot is ideal for families and pets, with the treehouse ready for fun! Roof- 2021, HVAC- 2020, water heater 2019. Radon remediation installed in 2020 for peace of mind (levels were below 4.0 but current owners wanted as close to 0 as possible). This home is located in Riverside Estates, with wide roads and sidewalks, and a community association (voluntary $35/year, not an HOA) that coordinates seasonal events like the Christmas train, Halloween Witches Ride and food trucks on Independence Day. And it’s just a short drive to Fort Belvoir, Mount Vernon, Huntley Meadows Park, Belle Haven, Kingstowne and the Beltway.
Sold for $835,000
$835,000
8312 Orange Ct, Alexandria, VA 22309
5beds
2,359sqft
Single Family Residence
Built in 1961
0.27 Acres Lot
$886,400 Zestimate®
$354/sqft
$3,968 Estimated rent
Home value
$886,400
$842,000 - $931,000
$3,968/mo
Zestimate® history
Owner options
List your home for rent
$3,968/mo
Rent Zestimate®
Find your next renter with Zillow Rental Manager. Plus, with online applications, you can quickly screen prospective tenants – for free.
$3,968/mo
Rent Zestimate®
Refinance and save
$5,202/mo
Est. payment
Refinancing to a lower rate could help reduce your monthly payments and save thousands over the life of the loan.
$5,202/mo
Est. payment
Explore your selling options
Work with a Zillow partner agent
Leverage their expertise and Zillow's premium Showcase listings to get your home seen by more buyers.
Get startedList with your own agent
Get your home in front of millions of buyers by listing it on Zillow.
Learn how to do itSell it yourself
Take full control of how buyers see your home on Zillow by listing For Sale by Owner (FSBO).
List your homeWhat's special
Hall bathroomUpdated fixturesMount vernonUpdated vanityNew major systemsLarge vanityLarge shower niche
Zillow last checked:
Listing updated:
Listed by:
Lindsey Schmidt 571-721-1521,
Fathom Realty
Bought with:
Jesse Oakley
Compass
Source: Bright MLS,MLS#: VAFX2113646
Facts & features
Interior
Bedrooms & bathrooms
- Bedrooms: 5
- Bathrooms: 3
- Full bathrooms: 3
- Main level bathrooms: 2
- Main level bedrooms: 4
Rooms
- Room types: Living Room, Dining Room, Kitchen, Family Room, Laundry
Basement
- Area: 895
Heating
- Forced Air, Baseboard, Natural Gas
Cooling
- Central Air, Electric
Appliances
- Included: Gas Water Heater
- Laundry: Laundry Room
Features
- Attic, Breakfast Area, Ceiling Fan(s), Crown Molding, Dining Area, Primary Bath(s), Bathroom - Tub Shower, Upgraded Countertops, Recessed Lighting, Combination Dining/Living
- Flooring: Wood, Carpet
- Windows: Window Treatments
- Basement: Full,Finished,Garage Access,Heated,Improved,Exterior Entry,Rear Entrance,Walk-Out Access,Windows,Sump Pump
- Number of fireplaces: 1
- Fireplace features: Wood Burning
Interior area
- Total structure area: 2,359
- Total interior livable area: 2,359 sqft
- Finished area above ground: 1,464
- Finished area below ground: 895
Property
Parking
- Total spaces: 6
- Parking features: Storage, Garage Faces Front, Garage Door Opener, Concrete, Attached, Driveway
- Attached garage spaces: 2
- Uncovered spaces: 4
Accessibility
- Accessibility features: None
Features
- Levels: Split Foyer,Two
- Stories: 2
- Exterior features: Play Equipment
- Pool features: None
- Fencing: Full
Lot
- Size: 0.27 Acres
Details
- Additional structures: Above Grade, Below Grade
- Parcel number: 1014 17 0134
- Zoning: 130
- Special conditions: Standard
Construction
Type & style
- Home type: SingleFamily
- Property subtype: Single Family Residence
Materials
- Brick, Wood Siding
- Foundation: Other
- Roof: Architectural Shingle
Condition
- Excellent
- New construction: No
- Year built: 1961
Utilities & green energy
- Sewer: Public Sewer
- Water: Public
Community & HOA
Community
- Subdivision: Riverside Estates
HOA
- Has HOA: No
Location
- Region: Alexandria
Financial & listing details
- Price per square foot: $354/sqft
- Tax assessed value: $686,130
- Annual tax amount: $7,846
- Date on market: 4/27/2023
- Listing agreement: Exclusive Right To Sell
- Inclusions: Tree House
- Exclusions: Magnetic Window Shades
- Ownership: Fee Simple
Price history
| Date | Event | Price |
|---|---|---|
| 8/3/2023 | Sold | $835,000+4.4%$354/sqft |
Source:  Bright MLS #VAFX2113646 Report a problem Bright MLS #VAFX2113646 Report a problem | ||
| 5/2/2023 | Contingent | $800,000$339/sqft |
Source: Bright MLS #VAFX2113646 Report a problem | ||
| 4/27/2023 | Listed for sale | $800,000+24.4%$339/sqft |
Source: Bright MLS #VAFX2113646 Report a problem | ||
| 4/14/2020 | Sold | $643,000+0.5%$273/sqft |
Source: Public Record Report a problem | ||
| 2/28/2020 | Listed for sale | $640,000+6.8%$271/sqft |
Source: Avery-Hess, REALTORS #VAFX1113450 Report a problem | ||
| 8/9/2018 | Sold | $599,000-0.2%$254/sqft |
Source: Public Record Report a problem | ||
| 7/18/2018 | Pending sale | $599,900$254/sqft |
Source: Pearson Smith Realty, LLC #1002000398 Report a problem | ||
| 7/7/2018 | Listed for sale | $599,900+39.8%$254/sqft |
Source: Pearson Smith Realty, LLC #1002000398 Report a problem | ||
| 4/26/2018 | Listing removed | $429,000$182/sqft |
Source: RE/MAX ALLEGIANCE #1000321262 Report a problem | ||
| 4/14/2018 | Listed for sale | $429,000-3.4%$182/sqft |
Source: RE/MAX ALLEGIANCE #1000321262 Report a problem | ||
| 4/13/2018 | Sold | $444,000+3.5%$188/sqft |
Source: Public Record Report a problem | ||
| 4/5/2018 | Pending sale | $429,000$182/sqft |
Source: RE/MAX ALLEGIANCE #1000321262 Report a problem | ||
| 3/29/2018 | Listed for sale | $429,000$182/sqft |
Source: Re/Max Allegiance #1000321262 Report a problem | ||
Public tax history
| Year | Property taxes | Tax assessment |
|---|---|---|
| 2025 | $9,330 +8.3% | $807,050 +8.5% |
| 2024 | $8,616 +7.1% | $743,680 +4.4% |
| 2023 | $8,041 +2.5% | $712,580 +3.9% |
| 2022 | $7,846 | $686,130 +12.2% |
| 2021 | -- | $611,640 +7.3% |
| 2020 | $6,746 +5.1% | $570,020 +5.1% |
| 2019 | $6,419 +13.4% | $542,350 +13.4% |
| 2018 | $5,658 +1.9% | $478,070 |
| 2017 | $5,550 +3.1% | $478,070 +2.9% |
| 2016 | $5,383 +3.8% | $464,610 |
| 2015 | $5,185 +8.1% | $464,610 +7.9% |
| 2014 | $4,796 | $430,740 +4.3% |
| 2013 | -- | $413,110 |
| 2012 | -- | $413,110 |
| 2011 | -- | $413,110 +0.9% |
| 2010 | -- | $409,330 -2.6% |
| 2009 | -- | $420,430 -6.5% |
| 2008 | -- | $449,530 -8.1% |
| 2007 | -- | $488,960 +63.6% |
| 2003 | -- | $298,800 +22% |
| 2002 | -- | $244,920 +11.3% |
| 2001 | -- | $220,095 |
Find assessor info on the county website
Neighborhood: 22309
Nearby homes
- $913,1004 bd3 ba2.6k sqft8314 Orange Ct, Alexandria, VA 22309Off Market

- $734,7005 bd3 ba1.4k sqft8345 Wagon Wheel Rd, Alexandria, VA 22309Off Market
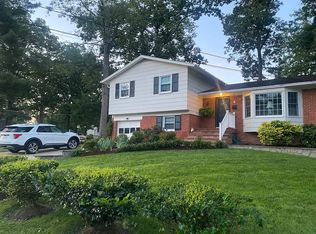
- $908,4004 bd2 ba2k sqft8326 Bound Brook Ln, Alexandria, VA 22309Off Market
- $800,0005 bd3 ba2.1k sqft8347 Wagon Wheel Rd, Alexandria, VA 22309Sold

- $810,0005 bd3 ba2.1k sqft8351 Wagon Wheel Rd, Alexandria, VA 22309Sold
- $859,9004 bd3 ba2.9k sqft8313 Orange Ct, Alexandria, VA 22309Sold
- $772,8005 bd3 ba1.7k sqft8328 Bound Brook Ln, Alexandria, VA 22309Off Market
- $808,1003 bd3 ba1.7k sqft8341 Wagon Wheel Rd, Alexandria, VA 22309Off Market
Nearby schools
GreatSchools rating
- 6/10Riverside Elementary SchoolGrades: PK-6Distance: 0.5 mi
- 4/10Whitman Middle SchoolGrades: 7-8Distance: 0.9 mi
- 2/10Mount Vernon High SchoolGrades: 9-12Distance: 0.5 mi
Schools provided by the listing agent
- Elementary: Riverside
- Middle: Whitman
- High: Mount Vernon
- District: Fairfax County Public Schools
Source: Bright MLS. This data may not be complete. We recommend contacting the local school district to confirm school assignments for this home.
Get a cash offer in 3 minutes
Find out how much your home could sell for in as little as 3 minutes with a no-obligation cash offer.
Estimated market value
$886,400
Get a cash offer in 3 minutes
Find out how much your home could sell for in as little as 3 minutes with a no-obligation cash offer.
Estimated market value
$886,400
- Virginia
- Fairfax County
- Mount Vernon
- 22309
- 8312 Orange Ct
Nearby cities
Nearby zip codes
Other Mount Vernon Topics
