Skip main navigation
Pending
  • $439,500

    8312 Pin Cherry Dr, Willow Spring, NC 27592

    3beds
    1,824sqft
    : 
    $2,667/mo
    Get pre-qualified
    Single Family Residence, Residential
    Built in 2010
    0.63 Acres Lot
    $440,400 Zestimate®
    $241/sqft
    $50/mo HOA

    What's special

    Professionally finished cabinetryComposite rear deckLarge fenced backyardMature landscapingLuxury vinyl plank flooringFirst-floor primary suiteQuartz countertops
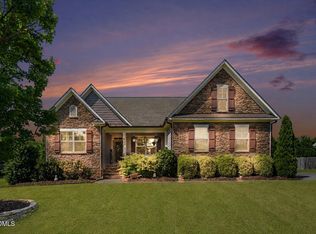
    Better Than New in Desirable Honeycutt Landing! Move right in and enjoy peace of mind with this beautifully updated 3-bedroom, 2.5-bath home in Wake County School District. Set on a generous 0.63-acre lot, this home is packed with high-end improvements that deliver the fresh feel of new construction—with all the upgrades and mature landscaping. Step inside to discover a first-floor primary suite, a flexible formal dining room or home office, and an upstairs bonus room ideal for a media room, playroom, or creative flex space. The stunning 2025 updated kitchen shines with quartz countertops, a modern tile backsplash, professionally finished cabinetry, and a suite of new appliances including an induction range, microwave, dishwasher, and refrigerator (conveys!). Every corner has been refreshed in 2025 with luxury vinyl plank flooring, new baseboards, updated lighting and ceiling fans, neutral accent wall in living room, and fresh interior/exterior paint for a crisp, cohesive look. The primary bath is a showstopper—transformed into a spa-like retreat with an oversized double shower—while all bathrooms feature new vanities, quartz counters, toilets, fixtures, and finishes. Major upgrades continue with a new architectural shingle roof (2023), Low E replacement windows (2025), composite rear deck, large fenced backyard, and a Level 2 EV charger in garage. Washer and dryer also convey with sale. With thoughtful improvements inside and out, this home truly lives like elegant new construction. Simply unpack and enjoy! Complete list of renovations in Docs.
    24 days
    |
    642
    |
    56
    |

    Likely to sell faster than

    Zillow last checked:

    Listing updated:

    Listed by:

    Lewis Beynon 919-475-6329,

    Century 21 Triangle Group

    Source: Doorify MLS,MLS#: 10183245MLS Logo

      Facts & features

      Interior

      Bedrooms & bathrooms
      • Bedrooms: 3
      • Bathrooms: 3
      • Full bathrooms: 2
      • 1/2 bathrooms: 1
      Heating
      • Fireplace(s), Heat Pump, Propane, Zoned, None
      Cooling
      • Ceiling Fan(s), Central Air, Heat Pump, Zoned
      Appliances
      • Included: Built-In Electric Range, Dishwasher, Electric Water Heater, Microwave, Stainless Steel Appliance(s), Water Purifier Rented
      • Laundry: Laundry Room
      Features
      • Bathtub/Shower Combination, Ceiling Fan(s), Double Vanity, Eat-in Kitchen, High Ceilings, High Speed Internet, Open Floorplan, Pantry, Master Downstairs, Quartz Counters, Smooth Ceilings, Tray Ceiling(s), Vaulted Ceiling(s), Walk-In Closet(s), Walk-In Shower
      • Flooring: Vinyl
      • Windows: Double Pane Windows
      • Basement: Crawl Space
      • Number of fireplaces: 1
      • Fireplace features: Gas Log, Living Room, Propane
      Interior area
      • Total structure area: 1,824
      • Total interior livable area: 1,824 sqft
      • Finished area above ground: 1,824
      • Finished area below ground: 0
      Video & virtual tour

      Property

      Parking
      • Total spaces: 6
      • Parking features: Driveway, Garage
      • Attached garage spaces: 2
      • Uncovered spaces: 4
      Features
      • Levels: Two
      • Stories: 2
      • Patio & porch: Deck, Front Porch, Patio
      • Exterior features: Fenced Yard, Fire Pit, Rain Gutters, Smart Camera(s)/Recording
      • Pool features: Community
      • Fencing: Back Yard, Wood
      • Has view: Yes
      Lot
      • Size: 0.63 Acres
      • Features: Back Yard, Front Yard, Interior Lot, Landscaped, Level
      Details
      • Additional structures: Shed(s)
      • Parcel number: PIN # 0685969856
      • Zoning: R-30
      • Special conditions: Standard

      Construction

      Type & style
      • Home type: SingleFamily
      • Architectural style: Traditional
      • Property subtype: Single Family Residence, Residential
      Materials
      • HardiPlank Type, Stone Veneer
      • Roof: Shingle
      Condition
      • New construction: No
      • Year built: 2010

      Utilities & green energy

      • Sewer: Septic Tank
      • Water: Public
      • Utilities for property: Cable Available, Electricity Connected, Septic Connected, Water Connected, Propane, Underground Utilities

      Community & HOA

      Community
      • Features: Fishing, Pool
      • Subdivision: Honeycutt Landing
      HOA
      • Has HOA: Yes
      • Amenities included: Pool
      • Services included: None
      • HOA fee: $150 quarterly
      Location
      • Region: Willow Spring

      Financial & listing details

      • Price per square foot: $241/sqft
      • Tax assessed value: $392,938
      • Annual tax amount: $2,612
      • Date on market: 7/30/2026

        Estimated market value

        $440,400

        $418,000 - $462,000

        $2,106/mo

        Price history

        DateEventPrice
        8/3/2026Pending sale$439,500$241/sqft
        Source: Doorify MLS #10183245 Report a problem
        7/30/2026Listed for sale$439,500+8.5%$241/sqft
        Source: Doorify MLS #10183245 Report a problem
        10/27/2021Sold$405,000+5.9%$222/sqft
        Source: Doorify MLS #2408243 Report a problem
        9/24/2021Pending sale$382,500$210/sqft
        Source: Doorify MLS #2408243 Report a problem
        9/20/2021Listed for sale$382,500+78.7%$210/sqft
        Source: Doorify MLS #2408243 Report a problem
        10/30/2013Sold$214,000-0.4%$117/sqft
        Source: Public Record Report a problem
        8/21/2013Price change$214,955-1.8%$118/sqft
        Source: Coldwell Banker Howard Perry and Walston #1899149 Report a problem
        7/10/2013Price change$218,955-1.6%$120/sqft
        Source: Coldwell Banker Howard Perry and Walston #1899149 Report a problem
        7/2/2013Listed for sale$222,555+1.7%$122/sqft
        Source: Coldwell Banker Howard Perry and Walston #1899149 Report a problem
        4/1/2012Listing removed$218,900$120/sqft
        Source: HomeTowne Realty #1719611 Report a problem
        11/17/2011Listed for sale$218,900$120/sqft
        Source: HomeTowne Realty #1719611 Report a problem
        7/20/2011Listing removed$218,900$120/sqft
        Source: HomeTowne Realty #1719611 Report a problem
        5/19/2011Listed for sale$218,900+2.3%$120/sqft
        Source: HomeTowne Realty #1719611 Report a problem
        11/16/2010Sold$214,000$117/sqft
        Source: Public Record Report a problem

        Public tax history

        YearProperty taxesTax assessment
        2025$2,533 +3%$392,938
        2024$2,460 +17.1%$392,938 +47.2%
        2023$2,101 +7.9%$266,949
        2022$1,948 +2.7%$266,949
        2021$1,896 +1.7%$266,949
        2020$1,865 +2.7%$266,949 +21.4%
        2019$1,816 $219,960
        2018$1,816 +14.7%$219,960
        2017$1,584 +2.1%$219,960
        2016$1,552 -9.5%$219,960 -9.9%
        2015$1,715 +5.5%$244,115
        2014$1,626 $244,115
        2013-- $244,115
        2012-- $244,115
        2011-- $244,115
        Find assessor info on the county website

        Monthly payment

        Est. payment

        Payment breakdown

        Explore the cost of this home by adjusting the details. Changes won't be saved.
        All calculations are estimates and provided by Zillow, Inc. for informational purposes only. Actual amounts may vary.
        HOA fees may include property taxes on listings classified as Co-Ops. Contact the listing agent and/or owner for fee details.
        See how much you could borrow to make a competitive offer.

        Climate risks

        Neighborhood: 27592

        Getting around

        0 / 100
        Car-Dependent
        25 / 100
        Somewhat Bikeable

        Nearby schools

        GreatSchools rating
        Schools provided by the listing agent
        • Elementary: Wake - Willow Springs Elementary
        • Middle: Wake - Herbert Akins Road Middle
        • High: Wake - Willow Spring High School

        Source: Doorify MLS. This data may not be complete. We recommend contacting the local school district to confirm school assignments for this home.

        A local agent can set up tours, give advice and negotiate with sellers.

        Browse local experts

        Similar homes