Discover luxury living in this exquisite five-bedroom, three-and-a-half-bathroom home, nestled on the fourth tee box of the amazing Eagle Creek Golf Club. Positioned in the desirable area of Lake Nona, this elegant home captures breathtaking views of your private pool, and overlooking the golf course. It promises a lifestyle of serenity and sophistication in one of Orlando's most sought-after guard gated communities. As you enter, you’re welcomed by a sunlit living and dining space that flows into an open-plan kitchen and family room. The gourmet kitchen, completely redone in 2023, is a chef’s dream. It boasts stunning quartz countertops, a central island, a breakfast bar, and a cozy nook, all oriented to showcase views of the sparkling pool (just built in 2022) and golf course. The main floor is anchored by a luxurious owner's retreat, featuring tray ceiling, dual walk-in closets, and an indulgent ensuite bath complete with granite counters, a soaking tub, and a separate shower. Upstairs, three spacious bedrooms—including a Jack and Jill suite—offer ample space for family and guests, with an additional versatile room that can be used as a fifth bedroom or bonus area. The impeccable updates are almost to numerous to count total over $160,000 in the last four years. They include two new HVAC systems (2021), a whole kitchen remodel (2023), new hot water heater (2024), fresh exterior paint (2024), and a whole-house water filtration system (2022), interior paint (2020), new light fixtures throughout (2020), New blinds (2020), all toilets replaced (2021), backyard landscaping remodel (2022), whole house solar (2022), under stairs storage closet (2023), 3m security film on all downstairs windows (2023). All of this to ensure the home is absolutely move-in ready. Residents of Eagle Creek enjoy an unmatched array of amenities, from multiple pools, playgrounds, and tennis courts to a 14,000-square-foot clubhouse with dining and a pro shop. With 24/7 manned security and electronic gate access, the community provides peace of mind in addition to luxury. Located minutes from Lake Nona Medical City, Orlando International Airport, and the Atlantic beaches, this home offers the perfect blend of tranquility and convenience. Seize this opportunity to live in a home that embodies luxury and comfort. Schedule your private showing today and experience the Eagle Creek lifestyle firsthand.
Sold for $819,000
$819,000
8312 PRESTBURY DRIVE, ORLANDO, FL 32832
5beds
2,816sqft
Single Family Residence
Built in 2011
7,188 Square Feet Lot
$815,300 Zestimate®
$291/sqft
$3,934 Estimated rent
Home value
$815,300
$742,000 - $897,000
$3,934/mo
Zestimate® history
Owner options
List your home for rent
$3,934/mo
Rent Zestimate®
Find your next renter with Zillow Rental Manager. Plus, with online applications, you can quickly screen prospective tenants – for free.
$3,934/mo
Rent Zestimate®
Refinance and save
$6,063/mo
Est. payment
Refinancing to a lower rate could help reduce your monthly payments and save thousands over the life of the loan.
$6,063/mo
Est. payment
Explore your selling options
Work with a Zillow partner agent
Leverage their expertise and Zillow's premium Showcase listings to get your home seen by more buyers.
Get startedList with your own agent
Get your home in front of millions of buyers by listing it on Zillow.
Learn how to do itSell it yourself
Take full control of how buyers see your home on Zillow by listing For Sale by Owner (FSBO).
List your homeWhat's special
Zillow last checked:
Listing updated:
Listed by:
Barrett Spray 407-927-3650,
KELLER WILLIAMS ADVANTAGE REALTY 407-977-7600,
Ed Quinones 770-560-0097,
KELLER WILLIAMS ADVANTAGE REALTY
Bought with:
Sarah Cohim, 3440454
TRUE OAK REALTY
Source: Stellar MLS,MLS#: O6310771 Originating MLS: Orlando Regional
Originating MLS: Orlando Regional
Facts & features
Interior
Bedrooms & bathrooms
- Bedrooms: 5
- Bathrooms: 4
- Full bathrooms: 3
- 1/2 bathrooms: 1
Primary bedroom
- Features: En Suite Bathroom, Walk-In Closet(s)
- Level: First
- Area: 204 Square Feet
- Dimensions: 17x12
Bedroom 2
- Features: Ceiling Fan(s), Built-in Closet
- Level: Second
- Area: 143 Square Feet
- Dimensions: 13x11
Bedroom 3
- Features: Built-in Closet
- Level: Second
- Area: 132 Square Feet
- Dimensions: 11x12
Bedroom 4
- Features: Ceiling Fan(s), Walk-In Closet(s)
- Level: Second
- Area: 132 Square Feet
- Dimensions: 12x11
Bedroom 5
- Features: Ceiling Fan(s), Built-in Closet
- Level: Second
- Area: 285 Square Feet
- Dimensions: 15x19
Primary bathroom
- Features: Dual Sinks, Exhaust Fan, Split Vanities, Stone Counters, Tub with Separate Shower Stall, Water Closet/Priv Toilet, Linen Closet
- Level: First
- Area: 126 Square Feet
- Dimensions: 9x14
Bathroom 2
- Features: Dual Sinks, Exhaust Fan, Jack & Jill Bathroom, Stone Counters, Tub With Shower
- Level: Second
Bathroom 3
- Features: Dual Sinks, Stone Counters, Tub With Shower, Linen Closet
- Level: Second
- Area: 65 Square Feet
- Dimensions: 13x5
Dining room
- Level: First
- Area: 150 Square Feet
- Dimensions: 10x15
Family room
- Level: First
- Area: 169 Square Feet
- Dimensions: 13x13
Kitchen
- Features: Breakfast Bar, Kitchen Island, Pantry, Stone Counters
- Level: First
- Area: 192 Square Feet
- Dimensions: 12x16
Living room
- Level: First
- Area: 150 Square Feet
- Dimensions: 10x15
Loft
- Level: Second
- Area: 100 Square Feet
- Dimensions: 10x10
Heating
- Central, Electric
Cooling
- Central Air
Appliances
- Included: Dishwasher, Disposal, Electric Water Heater, Microwave, Range, Refrigerator
- Laundry: Electric Dryer Hookup, Inside, Laundry Room, Washer Hookup
Features
- Ceiling Fan(s), Eating Space In Kitchen, High Ceilings, Kitchen/Family Room Combo, Primary Bedroom Main Floor, Solid Surface Counters, Stone Counters, Tray Ceiling(s), Walk-In Closet(s)
- Flooring: Bamboo, Carpet, Tile
- Doors: French Doors
- Has fireplace: No
Interior area
- Total structure area: 3,673
- Total interior livable area: 2,816 sqft
Property
Parking
- Total spaces: 3
- Parking features: Driveway, Garage Door Opener
- Attached garage spaces: 3
- Has uncovered spaces: Yes
- Details: Garage Dimensions: 28x22
Features
- Levels: Two
- Stories: 2
- Patio & porch: Covered, Rear Porch
- Exterior features: Lighting, Private Mailbox, Sidewalk
- Has private pool: Yes
- Pool features: Auto Cleaner, Child Safety Fence, In Ground
- Has spa: Yes
- Fencing: Other
- Has view: Yes
- View description: Golf Course
Lot
- Size: 7,188 Square Feet
- Features: Landscaped, On Golf Course
- Residential vegetation: Trees/Landscaped
Details
- Parcel number: 292431224700200
- Zoning: P-D
- Special conditions: None
Construction
Type & style
- Home type: SingleFamily
- Property subtype: Single Family Residence
Materials
- Block, Stucco
- Foundation: Slab
- Roof: Tile
Condition
- New construction: No
- Year built: 2011
Utilities & green energy
- Electric: Photovoltaics Third-Party Owned
- Sewer: Public Sewer
- Water: Public
- Utilities for property: BB/HS Internet Available, Cable Available, Electricity Connected, Public, Sewer Connected
Community & HOA
Community
- Features: Clubhouse, Deed Restrictions, Gated Community - Guard, Playground, Sidewalks, Tennis Court(s)
- Pet fee: $0 monthly
- Subdivision: EAGLE CRK PH 01C-VLG D
HOA
- Has HOA: Yes
- Amenities included: Clubhouse, Gated
- HOA fee: $208 monthly
- HOA name: Eagle Creek HOA
- HOA phone: 407-207-7078
Location
- Region: Orlando
Financial & listing details
- Price per square foot: $291/sqft
- Tax assessed value: $682,308
- Annual tax amount: $7,351
- Date on market: 5/20/2025
- Cumulative days on market: 23 days
- Listing terms: Cash,Conventional,FHA,VA Loan
- Ownership: Fee Simple
- Total actual rent: 0
- Electric utility on property: Yes
- Road surface type: Paved
Price history
| Date | Event | Price |
|---|---|---|
| 8/22/2025 | Listing removed | $4,900$2/sqft |
Source: Stellar MLS #O6335182 Report a problem | ||
| 8/12/2025 | Listed for rent | $4,900$2/sqft |
Source: Stellar MLS #O6335182 Report a problem | ||
| 7/30/2025 | Sold | $819,000-1.3%$291/sqft |
Source:  Stellar MLS #O6310771 Report a problem Stellar MLS #O6310771 Report a problem | ||
| 6/12/2025 | Pending sale | $829,900$295/sqft |
Source: Stellar MLS #O6310771 Report a problem | ||
| 5/20/2025 | Listed for sale | $829,900+71.1%$295/sqft |
Source: Stellar MLS #O6310771 Report a problem | ||
| 10/21/2020 | Sold | $485,000-2.2%$172/sqft |
Source: Public Record Report a problem | ||
| 9/19/2020 | Pending sale | $495,900$176/sqft |
Source: KELLER WILLIAMS LEGACY REALTY #O5881441 Report a problem | ||
| 9/5/2020 | Price change | $495,900-2.8%$176/sqft |
Source: KELLER WILLIAMS LEGACY REALTY #O5881441 Report a problem | ||
| 7/29/2020 | Listed for sale | $509,999+37.8%$181/sqft |
Source: KELLER WILLIAMS LEGACY REALTY #O5881441 Report a problem | ||
| 3/7/2013 | Sold | $370,000+9.6%$131/sqft |
Source: Public Record Report a problem | ||
| 5/3/2011 | Sold | $337,500+575%$120/sqft |
Source: Public Record Report a problem | ||
| 12/29/2010 | Sold | $50,000$18/sqft |
Source: Public Record Report a problem | ||
Public tax history
| Year | Property taxes | Tax assessment |
|---|---|---|
| 2024 | $7,352 +7.3% | $476,584 +3% |
| 2023 | $6,851 +3.3% | $462,703 +3% |
| 2022 | $6,629 +8.3% | $449,226 +9.6% |
| 2021 | $6,124 -7.6% | $409,928 +2.7% |
| 2020 | $6,625 -1.9% | $399,202 -0.6% |
| 2019 | $6,753 +0.8% | $401,494 +2.1% |
| 2018 | $6,698 +0% | $393,196 +4.8% |
| 2017 | $6,698 +3.7% | $375,060 +2.5% |
| 2016 | $6,460 +0.6% | $365,991 +1.4% |
| 2015 | $6,422 +8.1% | $360,936 +12.1% |
| 2014 | $5,941 +19% | $322,062 +4.6% |
| 2013 | $4,993 +0.4% | $308,000 +1.1% |
| 2012 | $4,972 +405.2% | $304,738 +625.6% |
| 2011 | $984 +183.2% | $42,000 +110% |
| 2010 | $348 | $20,000 |
Find assessor info on the county website
Neighborhood: 32832
Nearby homes
- $726,8003 bd2 ba2.8k sqft8316 Prestbury Dr, Orlando, FL 32832Off Market
- $858,2005 bd4 ba3.3k sqft8308 Prestbury Dr, Orlando, FL 32832Off Market

- $623,9004 bd3 ba2.1k sqft8320 Prestbury Dr, Orlando, FL 32832Off Market
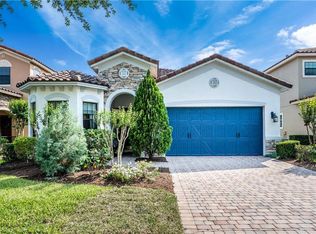
- $634,4003 bd2 ba2k sqft8304 Prestbury Dr, Orlando, FL 32832Off Market
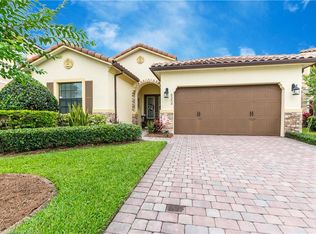
- $708,3004 bd3 ba2.8k sqft8324 Prestbury Dr, Orlando, FL 32832Off Market
- $771,8005 bd4 ba2.7k sqft8300 Prestbury Dr, Orlando, FL 32832Off Market
- $790,0005 bd4 ba3.3k sqft8309 Prestbury Dr, Orlando, FL 32832Sold
- $669,2004 bd3 ba2.1k sqft8317 Prestbury Dr, Orlando, FL 32832Off Market
Nearby schools
GreatSchools rating
- 9/10Eagle Creek ElementaryGrades: PK-5Distance: 0.5 mi
- 9/10Luminary MiddleGrades: 6-8Distance: 1.2 mi
- 7/10Lake Nona High SchoolGrades: 9-12Distance: 1 mi
Schools provided by the listing agent
- Elementary: Eagle Creek Elementary
- Middle: Lake Nona Middle School
- High: Lake Nona High
Source: Stellar MLS. This data may not be complete. We recommend contacting the local school district to confirm school assignments for this home.
Get a cash offer in 3 minutes
Find out how much your home could sell for in as little as 3 minutes with a no-obligation cash offer.
Estimated market value
$815,300
Get a cash offer in 3 minutes
Find out how much your home could sell for in as little as 3 minutes with a no-obligation cash offer.
Estimated market value
$815,300
- Florida
- Orange County
- Orlando
- 32832
- 8312 PRESTBURY DRIVE
Nearby cities
Nearby neighborhoods
Nearby zip codes
Other Orlando Topics
