Come see this well-maintained, original-owner Pitman Custom Home in College Station featuring 4 bedrooms, 2.5 bathrooms, a 2-car garage, an open-concept living area, split-bedroom floor plan, and covered patio. Thoughtful updates, a functional layout, and timeless brick and stone curb appeal make this home worth a closer look.
Natural light fills the open living area, creating an inviting space for everyday living and gathering with family and friends. The kitchen features a large island, corner pantry, granite countertops, stainless appliances, and a dishwasher replaced in 2026.
The split-bedroom layout provides added privacy, while the spacious primary suite includes dual vanities, a garden tub, walk-in shower, and generous walk-in closet.
Outside, the covered patio overlooks a fenced backyard with mature trees. Recent improvements include a roof replaced in 2022 and plumbing already in place for a water filtration system. The home is also located on an emergency power grid, offering an added benefit during major power outages.
Located in College Station ISD with a neighborhood park nearby, this original-owner home has been thoughtfully cared for from the beginning and offers a comfortable combination of indoor and outdoor living.
Active
Price cut: $5K (7/27)
$395,000
8312 Raintree Dr, College Station, TX 77845
4beds
1,964sqft
:
Get pre-qualified$2,765/mo
Single Family Residence
Built in 2015
7,226 Square Feet Lot
$389,200 Zestimate®
$201/sqft
$-- HOA
What's special
Stainless appliancesGranite countertopsSplit-bedroom floor planCovered patioGenerous walk-in closetMature treesDual vanities
- 33 days |
- 695 |
- 52 |
Zillow last checked:
Listing updated:
Listed by:
Tiona Broussard TREC #0837635 979-220-9463,
NextHome Realty Solutions BCS
Source: BCSMLS,MLS#: 26008914 Originating MLS: Bryan College Station Regional AOR
Originating MLS: Bryan College Station Regional AORFacts & features
Interior
Bedrooms & bathrooms
- Bedrooms: 4
- Bathrooms: 3
- Full bathrooms: 2
- 1/2 bathrooms: 1
Heating
- Central, Electric
Cooling
- Central Air, Electric
Appliances
- Included: Gas Water Heater, Water Heater, Water Purifier
Features
- Window Treatments, Ceiling Fan(s)
- Flooring: Carpet, Tile
- Has fireplace: Yes
- Fireplace features: Wood Burning
Interior area
- Total structure area: 1,964
- Total interior livable area: 1,964 sqft
Video & virtual tour
Property
Parking
- Total spaces: 2
- Parking features: Attached, Garage, Garage Door Opener
- Attached garage spaces: 2
Accessibility
- Accessibility features: None
Features
- Levels: One
- Stories: 1
- Patio & porch: Covered
- Fencing: Privacy
Lot
- Size: 7,226 Square Feet
Details
- Parcel number: 367620
Construction
Type & style
- Home type: SingleFamily
- Property subtype: Single Family Residence
Materials
- Brick, Stone
- Foundation: Slab
- Roof: Shingle
Condition
- Year built: 2015
Details
- Builder name: Pitman Custom Homes
Utilities & green energy
- Sewer: Public Sewer
- Water: Public
- Utilities for property: Electricity Available, High Speed Internet Available, Sewer Available, Trash Collection, Water Available
Community & HOA
Community
- Security: Smoke Detector(s)
- Subdivision: Carter's Crossing
HOA
- Has HOA: Yes
- Amenities included: Maintenance Grounds
- Services included: Common Area Maintenance
Location
- Region: College Station
Financial & listing details
- Price per square foot: $201/sqft
- Tax assessed value: $384,220
- Annual tax amount: $5,863
- Date on market: 7/11/2026
- Cumulative days on market: 34 days
- Electric utility on property: Yes
Estimated market value
$389,200
$370,000 - $409,000
$2,435/mo
Price history
| Date | Event | Price |
|---|---|---|
| 7/27/2026 | Price change | $395,000-1.3%$201/sqft |
Source:  BCSMLS #26008914 Report a problem BCSMLS #26008914 Report a problem | ||
| 7/11/2026 | Listed for sale | $400,000$204/sqft |
Source: BCSMLS #26008914 Report a problem | ||
Public tax history
| Year | Property taxes | Tax assessment |
|---|---|---|
| 2025 | $5,863 -4.4% | $384,220 +1.5% |
| 2024 | $6,135 +13.2% | $378,452 +10% |
| 2023 | $5,421 -11.3% | $344,047 +10% |
| 2022 | $6,112 +1.9% | $312,770 +10% |
| 2021 | $5,999 | $284,336 +3.8% |
| 2020 | -- | $273,930 -0.2% |
| 2019 | $5,849 +2.4% | $274,410 +2.1% |
| 2018 | $5,714 | $268,720 +5.5% |
| 2017 | $5,714 +594.5% | $254,700 +3.6% |
| 2016 | $823 | $245,900 +854.2% |
| 2015 | $823 | $25,769 |
Find assessor info on the county website
Monthly payment
Est. payment
Payment breakdown
Explore the cost of this home by adjusting the details. Changes won't be saved.Climate risks
Neighborhood: 77845
Nearby schools
GreatSchools rating
- 3/10College Hills Elementary SchoolGrades: PK-4Distance: 2.1 mi
- 7/10A & M Consolidated Middle SchoolGrades: 7-8Distance: 2.5 mi
- 6/10A & M Consolidated High SchoolGrades: 9-12Distance: 2.6 mi
Schools provided by the listing agent
- Middle: ,
- District: College Station
Source: BCSMLS. This data may not be complete. We recommend contacting the local school district to confirm school assignments for this home.
- $380,7003 bd2 ba1.9k sqft8314 Raintree Dr, College Station, TX 77845Off Market
- $321,3003 bd2 ba1.6k sqft8310 Raintree Dr, College Station, TX 77845Off Market
- $363,4003 bd2 ba1.8k sqft8316 Raintree Dr, College Station, TX 77845Off Market
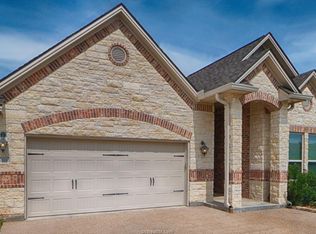
- $430,5003 bd2 ba1.9k sqft8308 Raintree Dr, College Station, TX 77845Off Market
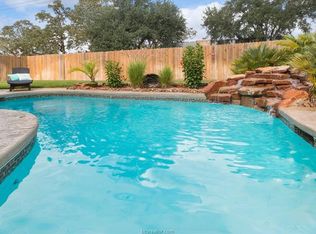
- $293,7003 bd2 ba1.8k sqft2504 Sumter Dr, College Station, TX 77845Off Market
- $299,2003 bd2 ba1.8k sqft2506 Sumter Dr, College Station, TX 77845Off Market
- $262,5004 bd2 ba1.3k sqft2502 Sumter Dr, College Station, TX 77845Off Market
- $335,3003 bd2 ba1.7k sqft8318 Raintree Dr, College Station, TX 77845Off Market
A local agent can set up tours, give advice and negotiate with sellers.
A local lender can help you make sure your offer is ready when you are.
Similar homes
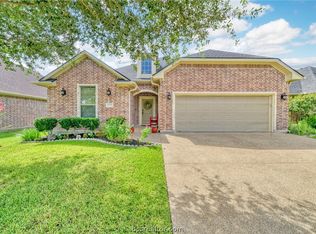
- $449,0003 bd3 ba2.1k sqft2216 Ironwood Dr, College Station, TX 77845For Sale
 MLS ID #26008891, Teri Fitzjerrell, Cortiers Real Estate. BCSMLS
 - $389,9005 bd3 ba2.6k sqft918 Dove Landing Ave, College Station, TX 77845For Sale
 MLS ID #26009771, Golnaz Apgar, NextHome Realty Solutions BCS. BCSMLS
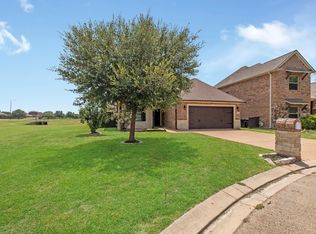
 - $359,9004 bd3 ba2.5k sqft4107 Cripple Creek Ct, College Station, TX 77845For Sale
 MLS ID #86202577, Raylene Lewis, NextHome Realty Solutions BCS. HAR
 - $485,9004 bd3 ba2.9k sqft2182 Chestnut Oak Cir, College Station, TX 77845For Sale
 MLS ID #26004533, Colleen Johnson, CENTURY 21 Integra. BCSMLS
 - $409,9003 bd2 ba1.7k sqft4001 Noirmont Ct, College Station, TX 77845For SaleMLS ID #26006643, Sarah Miller, Engel & Voelkers B/CS. BCSMLS
- $284,0004 bd3 ba1.6k sqft2821 Horseback Dr, College Station, TX 77845For SaleMLS ID #26009890, Keri West, BHHS Caliber Realty. BCSMLS
- $514,9004 bd4 ba2.6k sqft8403 Justin Ave, College Station, TX 77845For SaleMLS ID #26007079, Kristin Wilson, The Rooted Collective. BCSMLS
- $325,0004 bd3 ba1.7k sqft901 Crystal Dove Ave, College Station, TX 77845For SaleMLS ID #26008669, Kendra Hudson, Hudson Team, The. BCSMLS
- $435,0003 bd2 ba1.8k sqft602 Aster Dr, College Station, TX 77845For SaleMLS ID #26008828, Michael Furman, RE/MAX PLATINUM. BCSMLS
- $450,0004 bd3 ba2.2k sqft4025 Crestmont Dr, College Station, TX 77845For SaleMLS ID #26006479, Raquel Finch, Fly The Coop Realty Group. BCSMLS
- $385,0003 bd2 ba1.9k sqft2524 Warkworth Ln, College Station, TX 77845For SaleMLS ID #26006306, Golnaz Apgar, NextHome Realty Solutions BCS. BCSMLS
- $367,0004 bd2 ba2k sqft6301 Rockford Dr, College Station, TX 77845For SaleMLS ID #26009463, Jamie Prejean, CENTURY 21 Integra. BCSMLS
- $338,5004 bd2 ba1.9k sqft1207 Martinsville Ln, College Station, TX 77845For SaleMLS ID #26005665, Ryan Derkowski, BHHS Caliber Realty. BCSMLS
- $414,9974 bd2 ba2k sqft205 Chimney Hill Cir, College Station, TX 77840For SaleMLS ID #26007108, Golnaz Apgar, NextHome Realty Solutions BCS. BCSMLS
- $500,0003 bd3 ba2.4k sqft4218 Egremont Ct, College Station, TX 77845For SaleMLS ID #26009865, Wendy Flynn, Keller Williams Realty Brazos Valley office. BCSMLS
- $332,5004 bd2 ba2k sqft1208 Portsmouth Ct, College Station, TX 77845For SaleMLS ID #26006804, Theodore Sampson, NextHome Realty Solutions BCS. BCSMLS
- $429,5003 bd2 ba2.3k sqft602 Clovis Ct, College Station, TX 77845For SaleMLS ID #25010642, Halley Roberson, Bell Properties. BCSMLS
- $425,0003 bd3 ba1k sqft109 Sterling St, College Station, TX 77840For SaleMLS ID #26009841, Neetu Kainthla, BHHS Caliber Realty. BCSMLS
- $384,9003 bd3 ba1.3k sqft201A Richards St, College Station, TX 77840For SaleMLS ID #26002457, Josh Jenkins, Brookhaven Realty. BCSMLS
- $346,9003 bd2 ba1.7k sqft101 Hartford Dr, College Station, TX 77845For SaleMLS ID #26003456, Laura Patterson, Real Broker, LLC. BCSMLS
