Skip main navigation
New
  • $289,900

    8312 S Phillips Ave, Chicago, IL 60617

    4beds
    1,500sqft
    Single Family Residence
    Built in 1948
    4,699 Square Feet Lot
    $-- Zestimate®
    $193/sqft
    $-- HOA

    What's special

    Eat-in kitchenReally large yardRear deck off kitchen
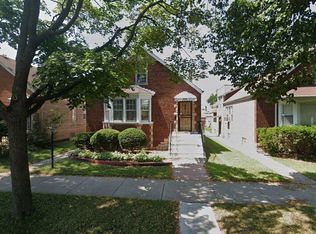
    Spacious Brick Tudor featuring 4 Bedrooms, 2 full Baths, eat-in Kitchen, large Living Room, full basement with laundry hook-ups, rear deck off kitchen with a really large yard. Garage accommodates 2 cars and has a party door with side car port for a total of 3 parking spaces at the rear. Near a park and half a block from a grammar school. *** HOME HAS AN ALARM ***
    4 days
    |
    89
    |
    1
    |

    Zillow last checked:

    Listing updated:

    Listed by:

    Eduardo Padro 773-325-2800,

    Pearson Realty Group

    Source: MRED as distributed by MLS GRID,MLS#: 12694620MLS Logo

    Loading...

      Facts & features

      Interior

      Bedrooms & bathrooms
      • Bedrooms: 4
      • Bathrooms: 2
      • Full bathrooms: 2
      Rooms
      • Room types: No additional rooms
      Primary bedroom
      • Features: Flooring (Carpet)
      • Level: Second
      • Area: 252 Square Feet
      • Dimensions: 18X14
      Bedroom 2
      • Features: Flooring (Carpet)
      • Level: Second
      • Area: 182 Square Feet
      • Dimensions: 14X13
      Bedroom 3
      • Features: Flooring (Laminate)
      • Level: Main
      • Area: 156 Square Feet
      • Dimensions: 13X12
      Bedroom 4
      • Features: Flooring (Laminate)
      • Level: Main
      • Area: 156 Square Feet
      • Dimensions: 13X12
      Kitchen
      • Features: Flooring (Laminate)
      • Level: Main
      • Area: 182 Square Feet
      • Dimensions: 14X13
      Living room
      • Features: Flooring (Laminate)
      • Level: Main
      • Area: 273 Square Feet
      • Dimensions: 21X13
      Heating
      • Natural Gas, Forced Air
      Cooling
      • None
      Appliances
      • Included: Range, Microwave, Dishwasher
      Features
      • High Ceilings, Quartz Counters
      • Basement: Unfinished,Full
      • Attic: Finished,Interior Stair
      Interior area
      • Total structure area: 0
      • Total interior livable area: 1,500 sqft

      Property

      Parking
      • Total spaces: 2
      • Parking features: Off Alley, Side Driveway, Yes, Detached, Garage
      • Garage spaces: 2
      • Has uncovered spaces: Yes
      Accessibility
      • Accessibility features: No Disability Access
      Features
      • Stories: 1.5
      Lot
      • Size: 4,699 Square Feet
      • Dimensions: 37x127
      Details
      • Parcel number: 21313000510000
      • Special conditions: Real Estate Owned

      Construction

      Type & style
      • Home type: SingleFamily
      • Architectural style: Tudor
      • Property subtype: Single Family Residence
      Materials
      • Brick
      Condition
      • New construction: No
      • Year built: 1948

      Utilities & green energy

      • Sewer: Public Sewer
      • Water: Public

      Community & HOA

      HOA
      • Services included: None
      Location
      • Region: Chicago

      Financial & listing details

      • Price per square foot: $193/sqft
      • Tax assessed value: $116,000
      • Annual tax amount: $2,330
      • Date on market: 7/2/2026
      • Ownership: Fee Simple

        Foreclosure details

        Estimated market value

        Not available

        Estimated sales range

        Not available

        $2,692/mo

        Price history

        Price history is unavailable.

        Public tax history

        YearProperty taxesTax assessment
        2024-- $11,600 -3.3%
        2023$2,532 +2.6%$12,000
        2022$2,468 +2.3%$12,000
        2021$2,413 -5.7%$12,000 +4.5%
        2020$2,558 +93.3%$11,482 -10%
        2019$1,323 +144.8%$12,758
        2018$541 -6.6%$12,758 +5.3%
        2017$579 -42%$12,118
        2016$998 -55.1%$12,118
        2015$2,221 +133.6%$12,118 +18.7%
        2014$951 -48.8%$10,208
        2013$1,857 +107.9%$10,208
        2012$893 +2.6%$10,208 -22.1%
        2011$871 +10.6%$13,099
        2010$787 +6.6%$13,099
        2009$739 -40.3%$13,099 -8.1%
        2008$1,238 +3.2%$14,251
        2007$1,200 +0.8%$14,251
        2006$1,191 -5.1%$14,251 +41.4%
        2005$1,255 +1.9%$10,081
        2004$1,232 +4.5%$10,081
        2003$1,179 -25.1%$10,081 +15.1%
        2002$1,574 +34.9%$8,762
        2001$1,167 +17.4%$8,762
        2000$994 +0%$8,762 +22.2%
        1999$994 $7,173

        Find assessor info on the county website

        Monthly payment

        Estimated monthly payment$1,822
        All calculations are estimates and provided by Zillow, Inc. for informational purposes only. Actual amounts may vary.
        HOA fees may include property taxes on listings classified as Co-Ops. Contact the listing agent and/or owner for fee details.
        Mortgage interest rates are dependent on a number of factors, including credit score, down payment, and repayment length. Interest rate data provided by Zillow Group Marketplace, Inc. as of 1/1/1970 from various mortgage lenders with which we have lead or other similar arrangements; the Estimated Payment is an average of those rates.
        See how much you could borrow to make a competitive offer.

        Climate risks

        Neighborhood: South Chicago

        Getting around

        62 / 100
        Somewhat Walkable
        62 / 100
        Good Transit
        63 / 100
        Bikeable

        Nearby schools

        GreatSchools rating
        Schools provided by the listing agent
        • District: 299

        Source: MRED as distributed by MLS GRID. This data may not be complete. We recommend contacting the local school district to confirm school assignments for this home.

        A local agent can set up tours, give advice and negotiate with sellers.

        Browse local experts

        Similar homes

        Skip to the end of the carouselSkip to the beginning of the carousel