Skip main navigation
Sold
  • $482,000

    8312 SE 65th Ave, Portland, OR 97206

    3beds
    1,496sqft
    Residential, Single Family Residence
    Built in 2005
    3,920 Square Feet Lot
    $481,900 Zestimate®
    $322/sqft
    $2,918 Estimated rent

    Home value

    $481,900

    $458,000 - $506,000

    $2,918/mo

    Zestimate® history
    Loading
    Loading...

    Owner options

    List your home for rent

    $2,918/mo

    Rent Zestimate®

    Find your next renter with Zillow Rental Manager. Plus, with online applications, you can quickly screen prospective tenants – for free.

    Learn more

    $2,918/mo

    Rent Zestimate®

    Refinance and save

    $2,995/mo

    Est. payment

    Refinancing to a lower rate could help reduce your monthly payments and save thousands over the life of the loan.

    See today's rates

    $2,995/mo

    Est. payment

    Explore your selling options

    Work with a Zillow partner agent

    Leverage their expertise and Zillow's premium Showcase listings to get your home seen by more buyers.

    Get started

    List with your own agent

    Get your home in front of millions of buyers by listing it on Zillow.

    Learn how to do it

    Sell it yourself

    Take full control of how buyers see your home on Zillow by listing For Sale by Owner (FSBO).

    List your home

    What's special

    Cozy gas fireplaceLow-maintenance fully fenced backyardPrivate oasisMultiple outdoor shedsExpansive covered deckWalk-in closetLight-filled modern home
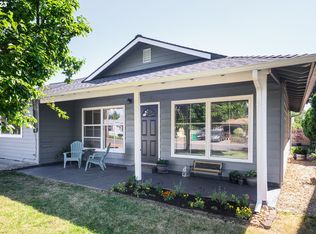
    Welcome to this light-filled modern home perfectly situated on a premium corner lot in the vibrant heart of Southeast Portland's Brentwood-Darlington neighborhood. From the moment you arrive, the charming covered front porch offers the perfect welcoming committee and a cozy spot for morning coffee while overlooking the quiet, tree-lined streetscape. Step inside to an intentionally designed, open-concept floor plan that seamlessly balances contemporary aesthetic with everyday functionality. The heart of the home features a spacious living area centered around a cozy gas fireplace, flowing effortlessly into a sun-drenched dining area and a beautifully appointed kitchen—ideal for seamless entertaining. Upstairs, the private quarters feature a generous primary suite complete with a walk-in closet, alongside comfortable additional bedrooms. Stepping outside, the low-maintenance, fully fenced backyard serves as your own private oasis, boasting an expansive covered deck for summer barbecues and an impressive amount of bonus storage courtesy of multiple outdoor sheds, making it a hobbyist's dream. Location is everything, and this property boasts an exceptional lifestyle score. Leave the car in the attached garage; with an excellent bike and walk score, you are steps away from Southeast Portland’s famous outdoor playground. Harney Park is located right down the street, while the newly renovated Errol Heights Park and its beautiful boardwalk wetlands are just a quick stroll away. Foodies will love the immediate access to local staples like Mehri’s Bakery and Cafe, the live music and tacos at Misdemeanor Meadows, and the massive global food cart selection at Cartlandia just down the road. Commuting is a breeze with easy access to the Woodstock and Foster-Powell corridors, putting the absolute best of Portland living right at your doorstep. [Home Energy Score = 7. HES Report at https://rpt.greenbuildingregistry.com/hes/OR10187036]

    Zillow last checked:

    Listing updated:

    Listed by:

    Victoria Buck 503-781-3654,

    Coldwell Banker Bain,

    Michael Green 503-545-5094,

    Coldwell Banker Bain

    Bought with:

    Sylvia Groce, 201212421

    RE/MAX Equity Group

    Source: RMLS (OR),MLS#: 451372166MLS Logo

    Facts & features

    Interior

    Bedrooms & bathrooms
    • Bedrooms: 3
    • Bathrooms: 3
    • Full bathrooms: 2
    • Partial bathrooms: 1
    • Main level bathrooms: 1
    Rooms
    • Room types: Laundry, Bedroom 2, Bedroom 3, Dining Room, Family Room, Kitchen, Living Room, Primary Bedroom
    Primary bedroom
    • Features: Vinyl Floor, Walkin Closet
    • Level: Upper
    • Area: 240
    • Dimensions: 12 x 20
    Bedroom 2
    • Features: Closet, Vinyl Floor
    • Level: Upper
    • Area: 143
    • Dimensions: 11 x 13
    Bedroom 3
    • Features: Closet, Vinyl Floor
    • Level: Upper
    • Area: 192
    • Dimensions: 16 x 12
    Dining room
    • Features: Sliding Doors
    • Level: Main
    • Area: 126
    • Dimensions: 9 x 14
    Kitchen
    • Features: Gas Appliances, Free Standing Range, Quartz
    • Level: Main
    • Area: 132
    • Width: 12
    Living room
    • Features: Fireplace
    • Level: Main
    • Area: 240
    • Dimensions: 15 x 16
    Heating
    • Forced Air, Fireplace(s)
    Appliances
    • Included: Dishwasher, Free-Standing Refrigerator, Washer/Dryer, Gas Appliances, Free-Standing Range, Gas Water Heater
    • Laundry: Laundry Room
    Features
    • Quartz, Closet, Walk-In Closet(s)
    • Flooring: Vinyl
    • Doors: Sliding Doors
    • Windows: Vinyl Frames
    • Basement: Crawl Space
    • Number of fireplaces: 1
    • Fireplace features: Gas
    Interior area
    • Total structure area: 1,496
    • Total interior livable area: 1,496 sqft

    Property

    Parking
    • Total spaces: 2
    • Parking features: Driveway, On Street, Attached
    • Attached garage spaces: 2
    • Has uncovered spaces: Yes
    Features
    • Levels: Two
    • Stories: 2
    • Patio & porch: Covered Deck, Porch
    • Exterior features: Yard
    • Fencing: Fenced
    Lot
    • Size: 3,920 Square Feet
    • Features: Corner Lot, Level, SqFt 3000 to 4999
    Details
    • Additional structures: ToolShed
    • Parcel number: R548267

    Construction

    Type & style
    • Home type: SingleFamily
    • Architectural style: Craftsman
    • Property subtype: Residential, Single Family Residence
    Materials
    • Cement Siding, T111 Siding
    • Foundation: Concrete Perimeter
    • Roof: Composition
    Condition
    • Resale
    • New construction: No
    • Year built: 2005

    Utilities & green energy

    • Gas: Gas
    • Sewer: Public Sewer
    • Water: Public

    Community & HOA

    HOA
    • Has HOA: No
    Location
    • Region: Portland

    Financial & listing details

    • Price per square foot: $322/sqft
    • Tax assessed value: $502,060
    • Annual tax amount: $5,264
    • Date on market: 6/11/2026
    • Cumulative days on market: 16 days
    • Listing terms: Cash,FHA,VA Loan
    • Road surface type: Paved

    Price history

    DateEventPrice
    7/17/2026Sold$482,000-0.6%$322/sqft
    Source: RMLS (OR) #451372166 Report a problem
    6/28/2026Pending sale$485,000$324/sqft
    Source: RMLS (OR) #451372166 Report a problem
    6/11/2026Listed for sale$485,000+18.3%$324/sqft
    Source: RMLS (OR) #451372166 Report a problem
    1/21/2022Listing removed--
    Source: Zillow Rental Manager Report a problem
    1/3/2022Listed for rent$2,800$2/sqft
    Source: Zillow Rental Manager Report a problem
    12/16/2021Listing removed--
    Source: Zillow Rental Manager Report a problem
    11/26/2021Listed for rent$2,800$2/sqft
    Source: Zillow Rental Manager Report a problem
    10/27/2020Sold$410,000+8.2%$274/sqft
    Source: RMLS (OR) #20630872 Report a problem
    9/27/2020Pending sale$379,000$253/sqft
    Source: MORE Realty #20630872 Report a problem
    9/23/2020Listed for sale$379,000+112.9%$253/sqft
    Source: MORE Realty #20630872 Report a problem
    11/4/2004Sold$178,000$119/sqft
    Source: Public Record Report a problem

    Public tax history

    YearProperty taxesTax assessment
    2025$5,264 +3.7%$195,380 +3%
    2024$5,075 +4%$189,690 +3%
    2023$4,880 +2.2%$184,170 +3%
    2022$4,775 +1.7%$178,810 +3%
    2021$4,694 +9%$173,610 +3%
    2020$4,306 +3.8%$168,560 +3%
    2019$4,148 $163,660 +3%
    2018$4,148 +3%$158,900 +3%
    2017$4,026 +14%$154,280 +3%
    2016$3,532 $149,790 +3%
    2015$3,532 +3%$145,430 +3%
    2014$3,428 +31.2%$141,200 +3%
    2013$2,612 +18.6%$137,090 +3%
    2012$2,203 -10.1%$133,100 +3%
    2011$2,450 -10.3%$129,230 +3%
    2010$2,733 +2.7%$125,470 +3%
    2009$2,661 +6%$121,820 +3%
    2008$2,512 +0.3%$118,280 +3%
    2007$2,504 +11.4%$114,840 +3%
    2006$2,249 +4.7%$111,500 +3%
    2005$2,148 +222%$108,260 +252.4%
    2004$667 $30,720
    Find assessor info on the county website

    Neighborhood: Brentwood-Darlington

    Nearby schools

    GreatSchools rating
    Schools provided by the listing agent
    • Elementary: Whitman
    • Middle: Lane
    • High: Cleveland

    Source: RMLS (OR). This data may not be complete. We recommend contacting the local school district to confirm school assignments for this home.

    Get a cash offer in 3 minutes
    Find out how much your home could sell for in as little as 3 minutes with a no-obligation cash offer.
    Estimated market value
    $481,900
    Get a cash offer in 3 minutes
    Find out how much your home could sell for in as little as 3 minutes with a no-obligation cash offer.
    Estimated market value
    $481,900