Great location and no HOA! Close to Nova Southeastern University and HCA Hospital. Generac whole-house generator 2021. AC replaced in 2020. Brand new electrical panel. Impact French doors. Perfect for indoor/outdoor living with 4 entrances to the large screened porch out back! Split bedroom floor plan. Beautiful kitchen with granite countertops and a pass-through window to the porch. Living room and family room great for entertaining. Fenced yard for privacy and the four-legged family members! Home sits back from the street and is situated on a small off-shoot cul-de-sac. Convenient and yet private. Brand new carpet in the additional 2 bedrooms.
Sold for $603,500
$603,500
8312 SW 26th Place, Davie, FL 33328
3beds
1,953sqft
Single Family Residence
Built in 1974
9,035 Square Feet Lot
$672,800 Zestimate®
$309/sqft
$3,769 Estimated rent
Home value
$672,800
$632,000 - $720,000
$3,769/mo
Zestimate® history
Owner options
List your home for rent
$3,769/mo
Rent Zestimate®
Find your next renter with Zillow Rental Manager. Plus, with online applications, you can quickly screen prospective tenants – for free.
$3,769/mo
Rent Zestimate®
Refinance and save
$4,456/mo
Est. payment
Refinancing to a lower rate could help reduce your monthly payments and save thousands over the life of the loan.
$4,456/mo
Est. payment
Explore your selling options
Work with a Zillow partner agent
Leverage their expertise and Zillow's premium Showcase listings to get your home seen by more buyers.
Get startedList with your own agent
Get your home in front of millions of buyers by listing it on Zillow.
Learn how to do itSell it yourself
Take full control of how buyers see your home on Zillow by listing For Sale by Owner (FSBO).
List your homeWhat's special
Zillow last checked:
Listing updated:
Listed by:
Nicholas R Hall 772-539-2479,
EXP Realty LLC
Bought with:
Patricia Laucirica
Azul Realty Group, LLC
Source: BeachesMLS,MLS#: R11001996 Originating MLS: BeachesMLS
Originating MLS: BeachesMLSFacts & features
Interior
Bedrooms & bathrooms
- Bedrooms: 3
- Bathrooms: 2
- Full bathrooms: 2
- Main level bathrooms: 2
- Main level bedrooms: 3
Primary bedroom
- Level: Main
- Area: 308.61
- Dimensions: 12.7 X 24.3
Bedroom 2
- Level: Main
- Area: 198
- Dimensions: 12 X 16.5
Bedroom 3
- Level: Main
- Area: 147.74
- Dimensions: 12.2 X 12.11
Dining room
- Level: Main
- Area: 123.4
- Dimensions: 10.19 X 12.11
Family room
- Area: 499.46
- Dimensions: 22.6 X 22.1
Kitchen
- Level: Main
- Area: 156.21
- Dimensions: 12.3 X 12.7
Living room
- Level: Main
- Area: 241.53
- Dimensions: 16.89 X 14.3
Heating
- Central, Electric
Cooling
- Central Air, Ceiling Fan(s), Electric
Appliances
- Included: Cooktop, Dishwasher, Electric Water Heater, Disposal, Microwave, Refrigerator, Water Heater
- Laundry: Washer Hookup, In Garage
Features
- Attic, Dining Area, Separate/Formal Dining Room, Main Level Primary, Pull Down Attic Stairs, Split Bedrooms, Separate Shower, Walk-In Closet(s)
- Flooring: Carpet, Laminate
- Doors: French Doors
- Attic: Pull Down Stairs
Interior area
- Total structure area: 2,754
- Total interior livable area: 1,953 sqft
Property
Parking
- Total spaces: 4
- Parking features: Attached, Garage
- Attached garage spaces: 2
- Uncovered spaces: 2
Features
- Levels: One
- Stories: 1
- Entry location: Entry Level Living Area Y
- Patio & porch: Covered, Patio, Porch, Screened
- Exterior features: Outdoor Living Area, Porch, Room For Pool
- Has view: Yes
- View description: Other
- Waterfront features: None
Lot
- Size: 9,035 Square Feet
- Features: Cul-De-Sac, Irregular Lot, Sprinkler System, < 1/4 Acre
Details
- Parcel number: 504121051120
- Zoning: R-3
Construction
Type & style
- Home type: SingleFamily
- Architectural style: Ranch,Traditional
- Property subtype: Single Family Residence
Materials
- Brick, Block, Stucco
- Roof: Composition,Shingle
Condition
- Resale
- New construction: No
- Year built: 1974
Utilities & green energy
- Electric: 3 Phase
- Sewer: Public Sewer
- Water: Public
- Utilities for property: Cable Available, Sewer Available, Water Available
Community & HOA
Community
- Features: Sidewalks
- Security: Security System Owned
- Subdivision: ARROWHEAD GOLF & TENNIS CLUB
HOA
- Has HOA: No
- Amenities included: Sidewalks
Location
- Region: Davie
Financial & listing details
- Price per square foot: $309/sqft
- Tax assessed value: $567,290
- Annual tax amount: $3,176
- Date on market: 7/5/2024
- Cumulative days on market: 7 days
- Listing terms: Cash,Conventional,FHA,VA Loan
- Road surface type: Paved
Price history
| Date | Event | Price |
|---|---|---|
| 8/29/2024 | Sold | $603,500+0.6%$309/sqft |
Source:  BeachesMLS #R11001996 Report a problem BeachesMLS #R11001996 Report a problem | ||
| 7/6/2024 | Listed for sale | $600,000$307/sqft |
Source: BeachesMLS #RX-11001996 Report a problem | ||
Public tax history
| Year | Property taxes | Tax assessment |
|---|---|---|
| 2025 | $11,207 -14.8% | $567,290 -8.5% |
| 2024 | $13,148 +314% | $620,170 +274.7% |
| 2023 | $3,176 +9.6% | $165,530 +3% |
| 2022 | $2,897 +3.9% | $160,710 +3% |
| 2021 | $2,788 -0.1% | $156,030 +1.4% |
| 2020 | $2,792 +5.6% | $153,880 +2.3% |
| 2019 | $2,645 | $150,430 +1.9% |
| 2018 | $2,645 | $147,630 +2.1% |
| 2017 | -- | $144,600 +2.1% |
| 2016 | -- | $141,630 +0.7% |
| 2015 | -- | $140,650 +0.8% |
| 2014 | -- | $139,540 -38.2% |
| 2013 | $25 -99% | $225,670 +10.1% |
| 2012 | $2,413 +3.2% | $204,900 |
| 2011 | $2,339 -2.7% | $204,900 +58.4% |
| 2010 | $2,405 +4.4% | $129,330 +2.7% |
| 2009 | $2,304 +4.6% | $125,930 +0.1% |
| 2008 | $2,202 -10.7% | $125,810 +3% |
| 2007 | $2,464 -5.5% | $122,150 +2.5% |
| 2006 | $2,607 | $119,180 +3% |
| 2005 | -- | $115,710 +3% |
| 2004 | $2,298 +3.2% | $112,340 +1.9% |
| 2003 | $2,226 +1.6% | $110,250 +2.4% |
| 2002 | $2,191 +3% | $107,670 +1.6% |
| 2001 | $2,127 +2.8% | $105,980 |
| 2000 | $2,069 | -- |
Find assessor info on the county website
Neighborhood: Arrowhead Country Homes
Nearby homes
- $555,0003 bd2 ba1.9k sqft8310 SW 26th Pl, Davie, FL 33328Sold

- $740,0003 bd2 ba1.7k sqft8314 SW 26th Pl, Fort Lauderdale, FL 33328Sold
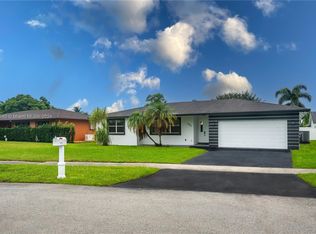
- $785,0004 bd2 ba2.2k sqft8241 SW 27th Pl, Davie, FL 33328Sold
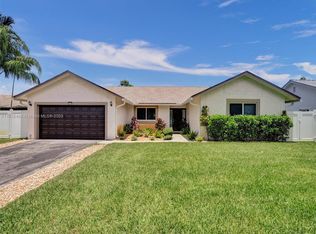
- $665,0003 bd2 ba1.9k sqft8301 SW 27th Pl, Davie, FL 33328Sold
- $718,6003 bd2 ba1.7k sqft8308 SW 26th Pl, Davie, FL 33328Off Market
- $722,1004 bd2 ba1.9k sqft8311 SW 26th Pl, Davie, FL 33328Off Market
- $728,0003 bd2 ba2.3k sqft8321 SW 27th Pl, Davie, FL 33328Off Market
- $631,600-- bd-- ba1.6k sqft8211 SW 27th Pl, Davie, FL 33328Off Market
Nearby schools
GreatSchools rating
- 9/10Silver Ridge Elementary SchoolGrades: PK-5Distance: 1 mi
- 6/10Indian Ridge Middle SchoolGrades: 6-8Distance: 1.9 mi
- 6/10Western High SchoolGrades: 9-12Distance: 4.4 mi
Get a cash offer in 3 minutes
Find out how much your home could sell for in as little as 3 minutes with a no-obligation cash offer.
Estimated market value
$672,800
Get a cash offer in 3 minutes
Find out how much your home could sell for in as little as 3 minutes with a no-obligation cash offer.
Estimated market value
$672,800
- Florida
- Broward County
- Davie
- 33328
- Arrowhead Country Homes
- 8312 SW 26th Place
