This distinguished transitional residence by Schumacher Homes overlooking holes 11 & 12 exemplifies timeless elegance. Spanning 10,085 square feet, the thoughtfully designed home includes six spacious bedrooms, six full bathrooms, & two powder rooms. Upon entry, guests are greeted by striking sightlines throughout the interior, highlighting expansive vistas of the golf course. The great room boasts lofty 23’ vaulted ceilings & floor-to-ceiling windows & doors, offering sweeping views & generous natural illumination. A centrally positioned fireplace contributes to an inviting atmosphere, making the space ideal for formal & informal gatherings. The gourmet kitchen features top-of-the-line appliances, custom cabinetry, & ample countertop space designed for both daily use & culinary events. An additional full-service prep kitchen provides extra storage & workspace, enhancing hosting efficiency.
The primary suite offers a serene private retreat overlooking the golf course with two large walk-in closets, complemented by a well-appointed guest suite on the main level. The upper level includes three en-suite bedrooms, delivering privacy and comfort.
The walkout basement functions as an entertainment hub, complete with a golf room, club room/recreation area, & a bar that serves both indoor and poolside areas, along with the 6th ensuite bedroom or the perfect exercise room, overlooking the pool & golf course!
This beautiful residence is conveniently located within short distance of various community amenities, such as the Manor House, Bridge Bar, swimming pool, and tennis and pickleball courts, providing an exceptional lifestyle in an outstanding environment.
Closed
$7,999,900
8312 Solstice Dr Lot 17024, College Grove, TN 37046
6beds
10,085sqft
Single Family Residence, Residential
Built in 2026
0.61 Acres Lot
$8,125,400 Zestimate®
$793/sqft
$6,170 Estimated rent
Home value
$8,125,400
$7.72M - $8.53M
$6,170/mo
Zestimate® history
Owner options
List your home for rent
$6,170/mo
Rent Zestimate®
Find your next renter with Zillow Rental Manager. Plus, with online applications, you can quickly screen prospective tenants – for free.
$6,170/mo
Rent Zestimate®
Refinance and save
$36,429/mo
Est. payment
Refinancing to a lower rate could help reduce your monthly payments and save thousands over the life of the loan.
$36,429/mo
Est. payment
Explore your selling options
Work with a Zillow partner agent
Leverage their expertise and Zillow's premium Showcase listings to get your home seen by more buyers.
Get startedList with your own agent
Get your home in front of millions of buyers by listing it on Zillow.
Learn how to do itSell it yourself
Take full control of how buyers see your home on Zillow by listing For Sale by Owner (FSBO).
List your homeWhat's special
Poolside areasGuest suiteExercise roomSweeping viewsSerene private retreatGourmet kitchenEn-suite bedrooms
Zillow last checked:
Listing updated:
Listed by:
Robert Shiels 615-368-3044,
Grove Realty, LLC
Bought with:
Ami Kase, 291844
Zeitlin Sotheby's International Realty
Kim Brannon, 291845
Zeitlin Sotheby's International Realty
Source: RealTracs MLS as distributed by MLS GRID,MLS#: 2989712
Facts & features
Interior
Bedrooms & bathrooms
- Bedrooms: 6
- Bathrooms: 9
- Full bathrooms: 6
- 1/2 bathrooms: 3
- Main level bedrooms: 2
Bedroom 1
- Features: Suite
- Level: Suite
- Area: 360 Square Feet
- Dimensions: 20x18
Bedroom 2
- Features: Bath
- Level: Bath
- Area: 195 Square Feet
- Dimensions: 15x13
Bedroom 3
- Features: Bath
- Level: Bath
- Area: 182 Square Feet
- Dimensions: 13x14
Bedroom 4
- Features: Bath
- Level: Bath
- Area: 266 Square Feet
- Dimensions: 19x14
Primary bathroom
- Features: Suite
- Level: Suite
Den
- Features: Separate
- Level: Separate
- Area: 182 Square Feet
- Dimensions: 13x14
Dining room
- Area: 234 Square Feet
- Dimensions: 18x13
Other
- Features: Other
- Level: Other
- Area: 352 Square Feet
- Dimensions: 22x16
Kitchen
- Features: Pantry
- Level: Pantry
- Area: 336 Square Feet
- Dimensions: 21x16
Living room
- Features: Great Room
- Level: Great Room
- Area: 475 Square Feet
- Dimensions: 19x25
Other
- Features: Bedroom 5
- Level: Bedroom 5
- Area: 196 Square Feet
- Dimensions: 14x14
Other
- Features: Bedroom 6
- Level: Bedroom 6
- Area: 522 Square Feet
- Dimensions: 29x18
Recreation room
- Features: Basement Level
- Level: Basement Level
- Area: 475 Square Feet
- Dimensions: 19x25
Heating
- Natural Gas
Cooling
- Central Air
Appliances
- Included: Built-In Electric Oven, Built-In Gas Range, Dishwasher, Disposal, Freezer, Ice Maker, Microwave, Refrigerator
- Laundry: Electric Dryer Hookup, Washer Hookup
Features
- Built-in Features, Elevator, Entrance Foyer, Extra Closets, High Ceilings, Pantry, Walk-In Closet(s), Wet Bar
- Flooring: Wood, Tile
- Basement: Full
- Number of fireplaces: 3
- Fireplace features: Den, Gas, Great Room, Wood Burning
Interior area
- Total structure area: 10,085
- Total interior livable area: 10,085 sqft
- Finished area above ground: 7,432
- Finished area below ground: 2,653
Property
Parking
- Total spaces: 4
- Parking features: Garage Door Opener, Attached, Driveway
- Attached garage spaces: 4
- Has uncovered spaces: Yes
Features
- Levels: Three Or More
- Stories: 3
- Patio & porch: Porch, Covered
- Exterior features: Gas Grill, Smart Irrigation
- Has private pool: Yes
- Pool features: In Ground, Association
Lot
- Size: 0.61 Acres
- Dimensions: 115 x 251
Details
- Parcel number: 094142K E 02400 00021142F
- Special conditions: Standard
Construction
Type & style
- Home type: SingleFamily
- Property subtype: Single Family Residence, Residential
Materials
- Brick, Fiber Cement
Condition
- New construction: Yes
- Year built: 2026
Utilities & green energy
- Sewer: STEP System
- Water: Private
- Utilities for property: Natural Gas Available, Water Available, Underground Utilities
Community & HOA
Community
- Security: Carbon Monoxide Detector(s), Smoke Detector(s)
- Subdivision: The Grove
HOA
- Has HOA: Yes
- Amenities included: Clubhouse, Dog Park, Fitness Center, Gated, Golf Course, Park, Playground, Pool, Sidewalks, Tennis Court(s), Underground Utilities, Trail(s)
- HOA fee: $275 monthly
Location
- Region: College Grove
Financial & listing details
- Price per square foot: $793/sqft
- Annual tax amount: $2,151
- Date on market: 9/4/2025
- Date available: 02/16/2026
Price history
| Date | Event | Price |
|---|---|---|
| 4/8/2026 | Sold | $7,999,900$793/sqft |
Source:  RealTracs MLS as distributed by MLS GRID #2989712 Report a problem RealTracs MLS as distributed by MLS GRID #2989712 Report a problem | ||
| 11/21/2025 | Pending sale | $7,999,900$793/sqft |
Source: RealTracs MLS as distributed by MLS GRID #2989712 Report a problem | ||
| 9/4/2025 | Listed for sale | $7,999,900+763.7%$793/sqft |
Source: RealTracs MLS as distributed by MLS GRID #2989712 Report a problem | ||
| 2/7/2024 | Sold | $926,250-5%$92/sqft |
Source: RealTracs MLS as distributed by MLS GRID #2601228 Report a problem | ||
| 1/11/2024 | Pending sale | $975,000$97/sqft |
Source: RealTracs MLS as distributed by MLS GRID #2601228 Report a problem | ||
| 12/12/2023 | Listed for sale | $975,000$97/sqft |
Source: RealTracs MLS as distributed by MLS GRID #2601228 Report a problem | ||
Public tax history
Tax history is unavailable.
Neighborhood: 37046
Nearby homes
- $940,5000.65 acres8316 Solstice Dr LOT 17025, College Grove, TN 37046Sold

- $960,0000.67 acres8324 Solstice Dr LOT 17027, College Grove, TN 37046Sold
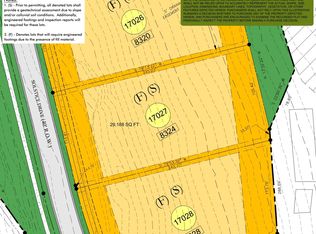
- $897,7500.66 acres8308 Solstice Dr LOT 17023, College Grove, TN 37046Sold

- $576,0000.49 acres8247 Heirloom Blvd, College Grove, TN 37046Off Market
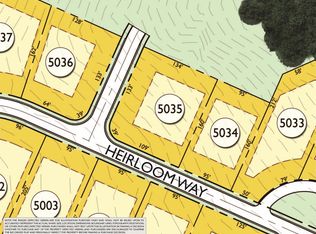
- $--0.49 acres8247 Heirloom Blvd LOT 5035, College Grove, TN 37046Off Market
- $3,468,800-- bd-- ba7.1k sqft8243 Heirloom Blvd, College Grove, TN 37046Off Market
- $2,376,4005 bd5 ba4.6k sqft8239 Heirloom Blvd, College Grove, TN 37046Off Market
- $2,630,0004 bd5 ba5k sqft8251 Heirloom Blvd, College Grove, TN 37046Sold
Nearby schools
GreatSchools rating
- 9/10College Grove Elementary SchoolGrades: K-5Distance: 2.9 mi
- 8/10Fred J Page Middle SchoolGrades: 6-8Distance: 3.2 mi
- 9/10Fred J Page High SchoolGrades: 9-12Distance: 3 mi
Schools provided by the listing agent
- Elementary: College Grove Elementary
- Middle: Fred J Page Middle School
- High: Fred J Page High School
Source: RealTracs MLS as distributed by MLS GRID. This data may not be complete. We recommend contacting the local school district to confirm school assignments for this home.
Get a cash offer in 3 minutes
Find out how much your home could sell for in as little as 3 minutes with a no-obligation cash offer.
Estimated market value
$8,125,400
Get a cash offer in 3 minutes
Find out how much your home could sell for in as little as 3 minutes with a no-obligation cash offer.
Estimated market value
$8,125,400
- Tennessee
- Williamson County
- College Grove
- 37046
- 8312 Solstice Dr Lot 17024
Nearby cities
Nearby zip codes
Other College Grove Topics
