Skip main navigation
Closed
  • $315,700

    8312 STAPLEHURST Drive W, Jacksonville, FL 32244

    4beds
    1,869sqft
    Single Family Residence
    Built in 2004
    -- sqft lot
    $315,700 Zestimate®
    $169/sqft
    $2,119 Estimated rent

    Home value

    $315,700

    $294,000 - $335,000

    $2,119/mo

    Zestimate® history
    Loading
    Loading...

    Owner options

    List your home for rent

    $2,119/mo

    Rent Zestimate®

    Find your next renter with Zillow Rental Manager. Plus, with online applications, you can quickly screen prospective tenants – for free.

    Learn more

    $2,119/mo

    Rent Zestimate®

    Refinance and save

    $2,729/mo

    Est. payment

    Refinancing to a lower rate could help reduce your monthly payments and save thousands over the life of the loan.

    See today's rates

    $2,729/mo

    Est. payment

    Explore your selling options

    Work with a Zillow partner agent

    Leverage their expertise and Zillow's premium Showcase listings to get your home seen by more buyers.

    Get started

    List with your own agent

    Get your home in front of millions of buyers by listing it on Zillow.

    Learn how to do it

    Sell it yourself

    Take full control of how buyers see your home on Zillow by listing For Sale by Owner (FSBO).

    List your home

    What's special

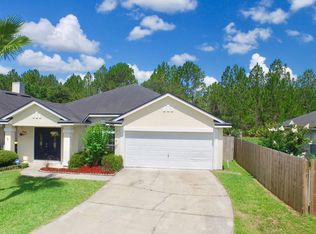
    NEW ROOF, NEWER HVAC and APPLIANCES! The hard work is done, just move in and enjoy this traditional ranch home in the ultra-convenient Lakewood neighborhood. Mere minutes to shopping, restaurants, movie theater, NAS JAX, Cecil Field and all the major commuter routes. NO CDD fees and a low HOA also make this an affordable place to call home. Outside, enjoy a tasty beverage in your screened patio overlooking an extra deep preserve lot fully fenced for privacy or putter in the shed. Inside, the large living room with fireplace will be everyone's favorite place to hang out. The chef's kitchen has ample cupboards/counters and is open to a casual dining area. A 2nd flex room could be a sitting room, office or formal dining. Washer/dryer and home warranty included with acceptable offer.

    This property is not currently displayed as for sale or rent on Zillow. This may be different from what's on other websites or public sources.

    Zillow last checked:

    Listing updated:

    Listed by:

    JILL CRAM,

    THE LEGENDS OF REAL ESTATE 904-739-7100

    Bought with:

    eXp REALTY LLC

    Source: realMLS,MLS#: 1216471MLS Logo

    Facts & features

    Interior

    Bedrooms & bathrooms
    • Bedrooms: 4
    • Bathrooms: 2
    • Full bathrooms: 2
    Heating
    • Central
    Cooling
    • Central Air
    Appliances
    • Included: Dishwasher, Dryer, Electric Range, Electric Water Heater, Microwave, Refrigerator, Washer
    • Laundry: Electric Dryer Hookup, Washer Hookup
    Features
    • Breakfast Bar, Eat-in Kitchen, Entrance Foyer, Pantry, Primary Bathroom - Tub with Shower, Master Downstairs, Split Bedrooms, Walk-In Closet(s)
    • Flooring: Carpet, Tile
    • Number of fireplaces: 1
    Interior area
    • Total interior livable area: 1,869 sqft

    Property

    Parking
    • Total spaces: 2
    • Parking features: Additional Parking, Attached, Garage
    • Attached garage spaces: 2
    Features
    • Stories: 1
    • Patio & porch: Patio
    • Pool features: None
    • Fencing: Back Yard
    Lot
    • Features: Sprinklers In Front, Sprinklers In Rear
    Details
    • Additional structures: Shed(s)
    • Parcel number: 0164307315

    Construction

    Type & style
    • Home type: SingleFamily
    • Architectural style: Ranch,Traditional
    • Property subtype: Single Family Residence
    Materials
    • Stucco, Vinyl Siding
    • Roof: Shingle
    Condition
    • New construction: No
    • Year built: 2004

    Utilities & green energy

    • Sewer: Public Sewer
    • Water: Public

    Community & HOA

    Community
    • Subdivision: Watermill
    HOA
    • Has HOA: Yes
    • Amenities included: Pool, Basketball Court, Children's Pool, Clubhouse, Playground, Tennis Court(s), Trash
    • HOA fee: $550 annually
    • HOA name: Watermill
    Location
    • Region: Jacksonville

    Financial & listing details

    • Price per square foot: $169/sqft
    • Date on market: 3/17/2023
    • Listing terms: Cash,Conventional,FHA,VA Loan
    • Road surface type: Concrete

    Price history

    DateEventPrice
    5/9/2023Sold$330,000-4.3%$177/sqft
    Source: realMLS #1216471 Report a problem
    4/20/2023Pending sale$345,000$185/sqft
    Source: realMLS #1216471 Report a problem
    3/17/2023Listed for sale$345,000+102.9%$185/sqft
    Source: realMLS #1216471 Report a problem
    4/14/2017Sold$170,000$91/sqft
    Source: realMLS #868386 Report a problem

    Public tax history

    Tax history is unavailable.

    Neighborhood: Chimney Lakes

    Nearby schools

    GreatSchools rating
    Get a cash offer in 3 minutes
    Find out how much your home could sell for in as little as 3 minutes with a no-obligation cash offer.
    Estimated market value
    $315,700
    Get a cash offer in 3 minutes
    Find out how much your home could sell for in as little as 3 minutes with a no-obligation cash offer.
    Estimated market value
    $315,700