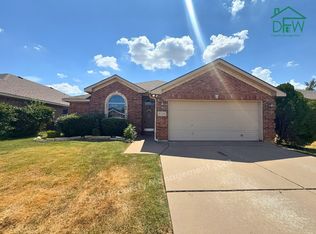
Beautifully maintained 4-bedroom, 2-bath single-story home in an established Hurst neighborhood within highly sought-after Hurst-Euless-Bedford ISD. This move-in ready home offers exceptional value and comfort in the heart of the Mid-Cities.
Step inside to spacious open living and dining areas filled with natural light, creating a warm and inviting atmosphere ideal for both everyday living and entertaining. The functional split-bedroom layout provides added privacy, making it perfect for families, guests, or work-from-home flexibility.
The bright kitchen features abundant cabinetry, generous counter space, and excellent flow into the main living areas — making gatherings effortless and keeping everyone connected. Whether hosting holidays or enjoying a quiet evening at home, this layout supports it all.
The private primary suite offers a relaxing retreat with ample space and a well-appointed bath. Secondary bedrooms are generously sized and versatile for children, guests, fitness space, or a dedicated home office.
Step outside to a large fenced backyard with endless possibilities — room for play, pets, gardening, outdoor entertaining, or even future additions. The outdoor space offers both privacy and potential, a rare find in this price range.
Located in a prime Mid-Cities location with convenient access to Hwy 183, DFW Airport, Fort Worth, shopping, dining, entertainment, and nearby parks and trails. Enjoy the benefits of an established neighborhood with mature surroundings and easy commuting.
Homes in this highly desirable area are in strong demand — schedule your private showing today.
All information deemed reliable but not guaranteed. Buyer and buyer’s agent to verify all information including square footage, schools, lot size, easements, and restrictions. Some images may include AI-enhanced elements.
Sold
Price Unknown
8312 Trinity Vista Trl, Hurst, TX 76053
4beds
1,927sqft
Single Family Residence
Built in 2004
5,488 Square Feet Lot
$372,500 Zestimate®
$--/sqft
$2,530 Estimated rent
Home value
$372,500
$346,000 - $402,000
$2,530/mo
Zestimate® history
Owner options
List your home for rent
$2,530/mo
Rent Zestimate®
Find your next renter with Zillow Rental Manager. Plus, with online applications, you can quickly screen prospective tenants – for free.
$2,530/mo
Rent Zestimate®
Refinance and save
$75/mo
Est. payment
Refinancing to a lower rate could help reduce your monthly payments and save thousands over the life of the loan.
$75/mo
Est. payment
Explore your selling options
Work with a Zillow partner agent
Leverage their expertise and Zillow's premium Showcase listings to get your home seen by more buyers.
Get startedList with your own agent
Get your home in front of millions of buyers by listing it on Zillow.
Learn how to do itSell it yourself
Take full control of how buyers see your home on Zillow by listing For Sale by Owner (FSBO).
List your homeWhat's special
Generous counter spaceLarge fenced backyardWell-appointed bathWarm and inviting atmosphereFunctional split-bedroom layout
Zillow last checked:
Listing updated:
Listed by:
Graciela Cuevas 0826825 (817)691-7989,
House Brokerage 817-718-2202
Bought with:
Kathy Roberts
Keller Williams Realty DPR
Source: NTREIS,MLS#: 21171110
Facts & features
Interior
Bedrooms & bathrooms
- Bedrooms: 4
- Bathrooms: 2
- Full bathrooms: 2
Primary bedroom
- Features: Ceiling Fan(s), Walk-In Closet(s)
- Level: First
- Dimensions: 0 x 0
Living room
- Features: Ceiling Fan(s), Fireplace
- Level: First
- Dimensions: 0 x 0
Heating
- Central, Electric, Fireplace(s)
Cooling
- Central Air, Ceiling Fan(s), Electric, Roof Turbine(s)
Appliances
- Included: Dishwasher, Electric Oven, Electric Range, Electric Water Heater, Disposal
- Laundry: Washer Hookup, Dryer Hookup, Laundry in Utility Room
Features
- Chandelier, Dry Bar, High Speed Internet, Kitchen Island, Pantry, Cable TV, Walk-In Closet(s)
- Flooring: Carpet, Tile, Vinyl
- Has basement: No
- Number of fireplaces: 1
- Fireplace features: Living Room, Wood Burning
Interior area
- Total interior livable area: 1,927 sqft
Property
Parking
- Total spaces: 2
- Parking features: Driveway, Garage, Garage Door Opener
- Attached garage spaces: 2
- Has uncovered spaces: Yes
Features
- Levels: One
- Stories: 1
- Pool features: None
- Fencing: Back Yard,Wood
Lot
- Size: 5,488 Square Feet
- Dimensions: 5500
- Features: Landscaped, Few Trees
- Residential vegetation: Grassed
Details
- Parcel number: 40586065
Construction
Type & style
- Home type: SingleFamily
- Architectural style: Traditional,Detached
- Property subtype: Single Family Residence
Materials
- Brick
- Foundation: Slab
- Roof: Composition
Condition
- Year built: 2004
Utilities & green energy
- Sewer: Public Sewer
- Water: Public
- Utilities for property: Sewer Available, Water Available, Cable Available
Community & HOA
Community
- Security: Carbon Monoxide Detector(s), Smoke Detector(s)
- Subdivision: Lakes Of River Trails Add
HOA
- Has HOA: Yes
- Services included: All Facilities, Maintenance Grounds
- HOA fee: $75 quarterly
- HOA name: TownSQ - Lakes of River Trails
- HOA phone: 214-368-4930
Location
- Region: Hurst
Financial & listing details
- Tax assessed value: $349,000
- Annual tax amount: $8,124
- Date on market: 2/6/2026
- Cumulative days on market: 30 days
- Listing terms: Cash,Conventional,FHA,VA Loan
- Exclusions: signs, personal Property
Price history
| Date | Event | Price |
|---|---|---|
| 3/20/2026 | Sold | -- |
Source: NTREIS #21171110 Report a problem | ||
| 3/16/2026 | Pending sale | $379,000$197/sqft |
Source: NTREIS #21171110 Report a problem | ||
| 3/11/2026 | Contingent | $379,000$197/sqft |
Source: NTREIS #21171110 Report a problem | ||
| 2/6/2026 | Listed for sale | $379,000$197/sqft |
Source: NTREIS #21171110 Report a problem | ||
Public tax history
| Year | Property taxes | Tax assessment |
|---|---|---|
| 2025 | $5,429 -14% | $349,000 -11.1% |
| 2024 | $6,314 +10.4% | $392,736 +6.7% |
| 2023 | $5,718 -13.8% | $368,000 +16.4% |
| 2022 | $6,636 +4.5% | $316,284 +11.4% |
| 2021 | $6,348 +4.4% | $283,855 +6.3% |
| 2020 | $6,083 +3% | $266,974 -0.4% |
| 2019 | $5,906 +7.3% | $267,990 +14.5% |
| 2018 | $5,507 +9.8% | $234,145 +4.8% |
| 2017 | $5,017 +6.9% | $223,341 +10.9% |
| 2016 | $4,695 +10.2% | $201,382 +14.5% |
| 2015 | $4,260 | $175,916 +5.5% |
| 2014 | $4,260 | $166,700 +7.3% |
| 2013 | -- | $155,400 +1% |
| 2012 | -- | $153,800 -3.1% |
| 2011 | -- | $158,700 -0.1% |
| 2010 | -- | $158,800 -2.8% |
| 2009 | -- | $163,300 +6.7% |
| 2008 | -- | $153,100 |
| 2007 | -- | $153,100 +2.5% |
| 2006 | -- | $149,300 +17.7% |
| 2005 | -- | $126,900 |
Find assessor info on the county website
Neighborhood: Lake of River Trails
Nearby homes
- $347,1003 bd2 ba1.7k sqft8316 Trinity Vista Trl, Hurst, TX 76053Off Market
- $341,5003 bd2 ba1.5k sqft8308 Trinity Vista Trl, Hurst, TX 76053Off Market

- $---- bd-- ba-- sqft8209 Trinity Vista Trl, Fort Worth, TX 76053Off Market
- $328,8003 bd2 ba1.5k sqft8320 Trinity Vista Trl, Hurst, TX 76053Off Market
- $431,1004 bd3 ba2.6k sqft8304 Trinity Vista Trl, Hurst, TX 76053Off Market
- $341,2004 bd2 ba1.7k sqft8321 Riversprings Dr, Hurst, TX 76053Off Market
- $440,9004 bd2 ba2.9k sqft8325 Riversprings Dr, Hurst, TX 76053Off Market
- $375,4003 bd3 ba2.1k sqft8317 Riversprings Dr, Hurst, TX 76053Off Market
Nearby schools
GreatSchools rating
- 9/10Hurst Hills Elementary SchoolGrades: PK-6Distance: 1.1 mi
- 6/10Hurst Junior High SchoolGrades: 7-9Distance: 1.9 mi
- 7/10Bell High SchoolGrades: 10-12Distance: 3.4 mi
Schools provided by the listing agent
- Elementary: Hursthills
- High: Bell
- District: Hurst-Euless-Bedford ISD
Source: NTREIS. This data may not be complete. We recommend contacting the local school district to confirm school assignments for this home.
Get a cash offer in 3 minutes
Find out how much your home could sell for in as little as 3 minutes with a no-obligation cash offer.
Estimated market value
$372,500
Get a cash offer in 3 minutes
Find out how much your home could sell for in as little as 3 minutes with a no-obligation cash offer.
Estimated market value
$372,500
- Texas
- Tarrant County
- Fort Worth
- 76053
- Lake of River Trails
- 8312 Trinity Vista Trl
