Skip main navigation
Sold for $1,060,000
  • $1,060,000

    8312 Vintage Club Circle, Wilmington, NC 28411

    3beds
    2,919sqft
    Single Family Residence
    Built in 2025
    9,350 Square Feet Lot
    $1,059,800 Zestimate®
    $363/sqft
    $3,880 Estimated rent

    Home value

    $1,059,800

    $1.01M - $1.11M

    $3,880/mo

    Zestimate® history
    Loading
    Loading...

    Owner options

    List your home for rent

    $3,880/mo

    Rent Zestimate®

    Find your next renter with Zillow Rental Manager. Plus, with online applications, you can quickly screen prospective tenants – for free.

    Learn more

    $3,880/mo

    Rent Zestimate®

    Refinance and save

    $7,289/mo

    Est. payment

    Refinancing to a lower rate could help reduce your monthly payments and save thousands over the life of the loan.

    See today's rates

    $7,289/mo

    Est. payment

    Explore your selling options

    Work with a Zillow partner agent

    Leverage their expertise and Zillow's premium Showcase listings to get your home seen by more buyers.

    Get started

    List with your own agent

    Get your home in front of millions of buyers by listing it on Zillow.

    Learn how to do it

    Sell it yourself

    Take full control of how buyers see your home on Zillow by listing For Sale by Owner (FSBO).

    List your home

    What's special

    Primarily first-floor livingDedicated home officeLight-filled sunroomSpacious bedroomsDesirable open-concept floor plan
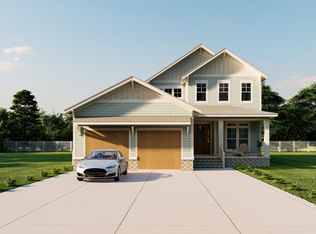
    Introducing 8312 Vintage Club Circle, a custom new construction by Coleman Fine Homes with architectural design by Sullivan Design Company, located within the premier gated community of Porters Neck Plantation. This thoughtfully designed residence blends exceptional craftsmanship with functional, modern living. Offering over 2,900 square feet, the home features 3 bedrooms and a desirable open-concept floor plan with primarily first-floor living. The main level includes spacious living areas, a dedicated home office, and a light-filled sunroom. Upstairs you will find spacious bedrooms and a large recreation room providing flexible space for entertaining, media, or home gym. Step outside to enjoy the rear patio, perfect for indoor-outdoor living. Ideally situated near the clubhouse with community water access, this home delivers both privacy and convenience in one of the area's most sought-after neighborhoods. Act quickly and you may have the opportunity to personalize interior finish selections and make this home uniquely yours.

    Zillow last checked:

    Listing updated:

    Listed by:

    Frederick E Barton 910-547-4594,

    Cadence Realty Corporation

    Bought with:

    Lauren A Tucker, 327487

    Berkshire Hathaway HomeServices Carolina Premier Properties

    Source: Hive MLS,MLS#: 100545887MLS LogoOriginating MLS: Cape Fear Realtors MLS, Inc.

    Facts & features

    Interior

    Bedrooms & bathrooms
    • Bedrooms: 3
    • Bathrooms: 3
    • Full bathrooms: 2
    • 1/2 bathrooms: 1
    Rooms
    • Room types: Master Bedroom, Bedroom 2, Bedroom 3, Living Room, Dining Room, Sunroom, Bonus Room, Office
    Primary bedroom
    • Level: Main
    • Dimensions: 16.83 x 13.67
    Bedroom 2
    • Level: Second
    • Dimensions: 13.33 x 13.67
    Bedroom 3
    • Level: Second
    • Dimensions: 13.9 x 13.67
    Bonus room
    • Level: Second
    • Dimensions: 17.83 x 16.17
    Dining room
    • Level: Main
    • Dimensions: 13.33 x 5
    Kitchen
    • Level: Main
    • Dimensions: 17 x 13.33
    Living room
    • Level: Main
    • Dimensions: 18.67 x 15
    Office
    • Level: Main
    • Dimensions: 13.33 x 10.58
    Sunroom
    • Level: Main
    • Dimensions: 12 x 12
    Heating
    • Electric, Heat Pump
    Cooling
    • Central Air
    Appliances
    • Included: Gas Cooktop, Built-In Microwave, Dishwasher
    • Laundry: Laundry Room
    Features
    • Master Downstairs, Walk-in Closet(s), Entrance Foyer, Kitchen Island, Ceiling Fan(s), Pantry, Walk-in Shower, Walk-In Closet(s)
    • Flooring: Carpet, Wood
    Interior area
    • Total structure area: 2,919
    • Total interior livable area: 2,919 sqft

    Property

    Parking
    • Total spaces: 2
    • Parking features: Garage
    • Attached garage spaces: 2
    Features
    • Levels: Two
    • Patio & porch: Patio
    • Fencing: None
    • Has view: Yes
    • View description: See Remarks
    • Waterfront features: Water Access Comm
    • Frontage type: See Remarks
    Lot
    • Size: 9,350 Square Feet
    • Dimensions: 57 x 140 x 77 x 139
    • Features: Water Access Comm
    Details
    • Parcel number: R03700002301000
    • Zoning: R-20
    • Special conditions: Standard

    Construction

    Type & style
    • Home type: SingleFamily
    • Property subtype: Single Family Residence
    Materials
    • Shake Siding, Fiber Cement, Wood Frame
    • Foundation: Slab
    • Roof: Architectural Shingle
    Condition
    • New construction: Yes
    • Year built: 2025

    Utilities & green energy

    • Utilities for property: Sewer Connected, Water Connected

    Community & HOA

    Community
    • Subdivision: Porters Neck Plantation
    HOA
    • Has HOA: Yes
    • Amenities included: Maintenance Common Areas, Maintenance Grounds, Maintenance Roads, Security
    • HOA fee: $1,200 annually
    • HOA name: Porters Neck HOA
    • HOA phone: 802-238-1308
    • Second HOA fee: $1,560 annually
    • Second HOA name: Champions Row HOA
    • Second HOA phone: 910-398-3632
    Location
    • Region: Wilmington

    Financial & listing details

    • Price per square foot: $363/sqft
    • Tax assessed value: $205,600
    • Annual tax amount: $778
    • Date on market: 12/18/2025
    • Cumulative days on market: 181 days
    • Listing agreement: Exclusive Right To Sell
    • Listing terms: Cash,Conventional

    Price history

    DateEventPrice
    7/13/2026Sold$1,060,000-1.4%$363/sqft
    Source: Hive MLS #100545887 Report a problem
    6/16/2026Contingent$1,074,999$368/sqft
    Source: Hive MLS #100545887 Report a problem
    5/12/2026Price change$1,074,999-0.5%$368/sqft
    Source: Hive MLS #100545887 Report a problem
    12/18/2025Listed for sale$1,079,999$370/sqft
    Source: Hive MLS #100545887 Report a problem

    Public tax history

    YearProperty taxesTax assessment
    2025$778 +0.4%$205,600 +38.6%
    2024$775 $148,300
    2023$775 -0.9%$148,300
    2022$782 -3.7%$148,300
    2021$812 +38.6%$148,300 +60.2%
    2020$586 $92,600
    2019$586 $92,600
    2018$586 $92,600
    2017$586 -8.7%$92,600
    2016$642 +7.6%$92,600
    2015$596 +1.7%$92,600
    2014$586 $92,600
    Find assessor info on the county website

    Neighborhood: 28411

    Nearby schools

    GreatSchools rating
    Schools provided by the listing agent
    • Elementary: Porters Neck
    • Middle: Holly Shelter
    • High: Laney

    Source: Hive MLS. This data may not be complete. We recommend contacting the local school district to confirm school assignments for this home.

    Get a cash offer in 3 minutes
    Find out how much your home could sell for in as little as 3 minutes with a no-obligation cash offer.
    Estimated market value
    $1,059,800
    Get a cash offer in 3 minutes
    Find out how much your home could sell for in as little as 3 minutes with a no-obligation cash offer.
    Estimated market value
    $1,059,800