This stunning end-unit townhome is perfectly situated on a private cul-de-sac and offers breathtaking views of the pond, gazebo, and bike trail right out your back door. Step inside to a two-story family room with soaring 16-foot ceilings, motorized custom blinds, and a cozy fireplace - the perfect place to relax or entertain. The bright, modern kitchen features white cabinetry, custom countertops, a breakfast bar, and **all new stainless-steel appliances (2023) **. Upstairs, you'll find two spacious bedrooms plus a versatile loft - ideal for a home office, reading nook, or easily converted into a third bedroom. The grand master suite boasts a beautifully remodeled private bath and a large walk-in closet. The full basement offers endless possibilities for finishing and adding extra living space plus storage. A two-car garage completes this home, offering both convenience and storage. Don't miss this rare opportunity for a move-in ready townhome with premium views and upgrades! Roof new in 2019.
Closed
$344,300
8312 W Chestnut Ct, Frankfort, IL 60423
2beds
1,824sqft
Townhouse, Single Family Residence
Built in 2001
1,482 Square Feet Lot
$351,600 Zestimate®
$189/sqft
$2,834 Estimated rent
Home value
$351,600
$323,000 - $383,000
$2,834/mo
Zestimate® history
Owner options
List your home for rent
$2,834/mo
Rent Zestimate®
Find your next renter with Zillow Rental Manager. Plus, with online applications, you can quickly screen prospective tenants – for free.
$2,834/mo
Rent Zestimate®
Refinance and save
$2,846/mo
Est. payment
Refinancing to a lower rate could help reduce your monthly payments and save thousands over the life of the loan.
$2,846/mo
Est. payment
Explore your selling options
Work with a Zillow partner agent
Leverage their expertise and Zillow's premium Showcase listings to get your home seen by more buyers.
Get startedList with your own agent
Get your home in front of millions of buyers by listing it on Zillow.
Learn how to do itSell it yourself
Take full control of how buyers see your home on Zillow by listing For Sale by Owner (FSBO).
List your homeWhat's special
Cozy fireplaceVersatile loftSpacious bedroomsRemodeled private bathBright modern kitchenPrivate cul-de-sacBreakfast bar
Zillow last checked:
Listing updated:
Listed by:
Nicholas Garcia 630-269-0851,
Coldwell Banker Realty
Bought with:
Michelle Arseneau, ABR,SFR
Coldwell Banker Realty
Source: MRED as distributed by MLS GRID,MLS#: 12454679
Facts & features
Interior
Bedrooms & bathrooms
- Bedrooms: 2
- Bathrooms: 3
- Full bathrooms: 2
- 1/2 bathrooms: 1
Rooms
- Room types: Loft, Eating Area, Storage
Primary bedroom
- Features: Flooring (Carpet), Bathroom (Full, Double Sink, Shower Only)
- Level: Second
- Area: 224 Square Feet
- Dimensions: 16X14
Bedroom 2
- Features: Flooring (Carpet)
- Level: Second
- Area: 143 Square Feet
- Dimensions: 13X11
Eating area
- Features: Flooring (Wood Laminate)
- Level: Main
- Area: 121 Square Feet
- Dimensions: 11X11
Family room
- Features: Flooring (Other)
- Level: Basement
- Area: 425 Square Feet
- Dimensions: 25X17
Kitchen
- Features: Kitchen (Eating Area-Breakfast Bar, Eating Area-Table Space, Pantry-Closet), Flooring (Wood Laminate)
- Level: Main
- Area: 117 Square Feet
- Dimensions: 13X9
Laundry
- Features: Flooring (Vinyl)
- Level: Main
- Area: 42 Square Feet
- Dimensions: 7X6
Living room
- Features: Flooring (Carpet)
- Level: Main
- Area: 255 Square Feet
- Dimensions: 17X15
Loft
- Features: Flooring (Carpet)
- Level: Second
- Area: 160 Square Feet
- Dimensions: 16X10
Storage
- Features: Flooring (Other)
- Level: Basement
- Area: 250 Square Feet
- Dimensions: 25X10
Heating
- Natural Gas, Forced Air
Cooling
- Central Air
Appliances
- Included: Gas Water Heater
- Laundry: Gas Dryer Hookup, In Unit
Features
- Doors: 6 Panel Door(s), Sliding Glass Door(s)
- Windows: Screens, Blinds
- Basement: Unfinished,Storage Space,Full
- Number of fireplaces: 1
- Fireplace features: Gas Starter, Living Room
- Common walls with other units/homes: End Unit
Interior area
- Total structure area: 2,688
- Total interior livable area: 1,824 sqft
Property
Parking
- Total spaces: 2
- Parking features: Asphalt, Garage Door Opener, On Site, Garage Owned, Attached, Garage
- Attached garage spaces: 2
- Has uncovered spaces: Yes
Accessibility
- Accessibility features: No Disability Access
Features
- Patio & porch: Patio
- Has view: Yes
- View description: Back of Property
- Has water view: Yes
- Water view: Back of Property
- Waterfront features: Pond
Lot
- Size: 1,482 Square Feet
- Dimensions: 57x26
- Features: Cul-De-Sac
Details
- Parcel number: 1909144010620000
- Special conditions: None
- Other equipment: Ceiling Fan(s), Sump Pump
Construction
Type & style
- Home type: Townhouse
- Property subtype: Townhouse, Single Family Residence
Materials
- Vinyl Siding, Brick
- Foundation: Concrete Perimeter
- Roof: Asphalt
Condition
- New construction: No
- Year built: 2001
Details
- Builder model: DOGWOOD
Utilities & green energy
- Electric: Circuit Breakers
- Sewer: Public Sewer
- Water: Shared Well
Community & HOA
Community
- Subdivision: Hawthorne Lakes
HOA
- Has HOA: Yes
- Amenities included: Park
- Services included: Insurance, Exterior Maintenance, Lawn Care, Snow Removal
- HOA fee: $255 monthly
Location
- Region: Frankfort
Financial & listing details
- Price per square foot: $189/sqft
- Tax assessed value: $313,539
- Annual tax amount: $8,141
- Date on market: 8/28/2025
- Listing terms: Conventional
- Ownership: Fee Simple w/ HO Assn.
Price history
| Date | Event | Price |
|---|---|---|
| 10/10/2025 | Sold | $344,300-1.6%$189/sqft |
Source:  MRED as distributed by MLS GRID #12454679 Report a problem MRED as distributed by MLS GRID #12454679 Report a problem | ||
| 8/28/2025 | Listed for sale | $350,000+48.9%$192/sqft |
Source: MRED as distributed by MLS GRID #12454679 Report a problem | ||
| 7/25/2019 | Sold | $235,000$129/sqft |
Source: Public Record Report a problem | ||
Public tax history
| Year | Property taxes | Tax assessment |
|---|---|---|
| 2024 | $8,141 +3.8% | $104,513 +12% |
| 2023 | $7,845 +8.7% | $93,341 +9.8% |
| 2022 | $7,215 +6.8% | $85,018 +6.9% |
| 2021 | $6,756 +1.6% | $79,538 +2.9% |
| 2020 | $6,648 +3.5% | $77,296 +2.7% |
| 2019 | $6,422 +3.9% | $75,228 +3% |
| 2018 | $6,183 +2.2% | $73,065 +2.4% |
| 2017 | $6,050 -5.7% | $71,359 +3.5% |
| 2016 | $6,417 | $68,913 |
Find assessor info on the county website
Neighborhood: Frankfort Square
Nearby homes
- $66,4862 bd3 ba1.8k sqft8312 W Chestnut Ct, Frankfort, IL 60423Off Market
- $280,6003 bd2 ba1.3k sqft8314 W Chestnut Ct, Frankfort, IL 60423Off Market
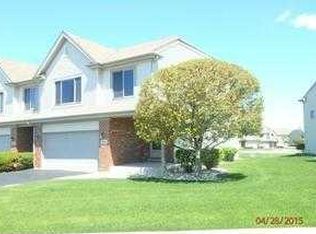
- $296,0003 bd2 ba1.1k sqft8310 W Chestnut Ct, Frankfort, IL 60423Off Market

- $305,9003 bd2 ba1.1k sqft8310 W Chestnut Ct #0, Frankfort, IL 60423Off Market
- $295,0002 bd2 ba1.1k sqft8316 W Chestnut Ct, Frankfort, IL 60423Sold
- $292,6003 bd2 ba1.7k sqft8308 W Chestnut Ct, Frankfort, IL 60423Off Market
- $296,2003 bd1 ba1.1k sqft8318 W Chestnut Ct, Frankfort, IL 60423Off Market
- $---- bd-- ba-- sqft8312 Chestnut Ct, Frankfort, IL 60423Off Market
Nearby schools
GreatSchools rating
- 6/10Walker Intermediate SchoolGrades: 5-6Distance: 0.8 mi
- 9/10Summit Hill Junior High SchoolGrades: 7-8Distance: 1.4 mi
- 8/10Lincoln-Way East High SchoolGrades: 9-12Distance: 1.9 mi
Schools provided by the listing agent
- Middle: Summit Hill Junior High School
- High: Lincoln-Way East High School
- District: 161
Source: MRED as distributed by MLS GRID. This data may not be complete. We recommend contacting the local school district to confirm school assignments for this home.
Get a cash offer in 3 minutes
Find out how much your home could sell for in as little as 3 minutes with a no-obligation cash offer.
Estimated market value
$351,600
Get a cash offer in 3 minutes
Find out how much your home could sell for in as little as 3 minutes with a no-obligation cash offer.
Estimated market value
$351,600
- Illinois
- Will County
- Frankfort
- 60423
- Frankfort Square
- 8312 W Chestnut Ct
