Price improvement on this wonderful home! Tucked into the highly desirable Boswell Ranch community, this beautiful home sits on a massive .348-acre lot—one of the largest in the neighborhood! The brick and stone exterior offers curb appeal, and inside, you’ll find 4 spacious bedrooms, 3.5 baths, a dedicated office, and a large game room perfect for movie nights or game days.
The primary suite is conveniently located downstairs, complete with a spa-like ensuite featuring double sinks, a garden tub, and a separate shower. The gourmet kitchen is a showstopper with granite countertops, stainless steel appliances, an island, and custom cabinets that make cooking and entertaining a joy. The refrigerator stays.
You’re just minutes from the outdoor paradise of Eagle Mountain Lake, with boat ramps, fishing spots, and the scenic trails of Eagle Mountain Park. Love nature? You’re also close to the Fort Worth Nature Center. Love shopping and dining? You’ll love being close to an area packed with restaurants, retail, and entertainment.
With easy access to Loop 820, it’s a quick 15-minute drive to downtown Fort Worth and the iconic Stockyards, and about 35 minutes to DFW Airport.
This home truly has it all—space, location, and lifestyle!
Sold
Price Unknown
8312 White Hart Dr, Fort Worth, TX 76179
4beds
2,704sqft
Single Family Residence
Built in 2013
0.35 Acres Lot
$384,900 Zestimate®
$--/sqft
$2,892 Estimated rent
Home value
$384,900
$362,000 - $408,000
$2,892/mo
Zestimate® history
Owner options
List your home for rent
$2,892/mo
Rent Zestimate®
Find your next renter with Zillow Rental Manager. Plus, with online applications, you can quickly screen prospective tenants – for free.
$2,892/mo
Rent Zestimate®
Refinance and save
$125/mo
Est. payment
Refinancing to a lower rate could help reduce your monthly payments and save thousands over the life of the loan.
$125/mo
Est. payment
Explore your selling options
Work with a Zillow partner agent
Leverage their expertise and Zillow's premium Showcase listings to get your home seen by more buyers.
Get startedList with your own agent
Get your home in front of millions of buyers by listing it on Zillow.
Learn how to do itSell it yourself
Take full control of how buyers see your home on Zillow by listing For Sale by Owner (FSBO).
List your homeWhat's special
Zillow last checked:
Listing updated:
Listed by:
Dayna Tooley 0611890 972-774-9888,
Better Homes & Gardens, Winans 972-774-9888
Bought with:
Jennifer Powell
NextHome LoneStar Living
Source: NTREIS,MLS#: 20894743
Facts & features
Interior
Bedrooms & bathrooms
- Bedrooms: 4
- Bathrooms: 4
- Full bathrooms: 3
- 1/2 bathrooms: 1
Primary bedroom
- Features: Ceiling Fan(s), Dual Sinks, En Suite Bathroom, Garden Tub/Roman Tub, Separate Shower, Walk-In Closet(s)
- Level: First
- Dimensions: 15 x 14
Bedroom
- Features: Split Bedrooms, Walk-In Closet(s)
- Level: Second
- Dimensions: 16 x 14
Bedroom
- Features: Walk-In Closet(s)
- Level: Second
- Dimensions: 13 x 12
Bedroom
- Features: Walk-In Closet(s)
- Level: Second
- Dimensions: 15 x 13
Living room
- Features: Fireplace
- Level: First
- Dimensions: 15 x 13
Living room
- Level: Second
- Dimensions: 22 x 16
Office
- Level: First
- Dimensions: 2 x 11
Heating
- Electric
Cooling
- Central Air, Ceiling Fan(s), Electric
Appliances
- Included: Dishwasher, Electric Range, Disposal, Microwave, Refrigerator
Features
- Eat-in Kitchen, Granite Counters, High Speed Internet, Kitchen Island, Pantry, Cable TV, Walk-In Closet(s)
- Windows: Window Coverings
- Has basement: No
- Number of fireplaces: 1
- Fireplace features: Living Room, Wood Burning
Interior area
- Total interior livable area: 2,704 sqft
Property
Parking
- Total spaces: 2
- Parking features: Door-Single
- Attached garage spaces: 2
Features
- Levels: Two
- Stories: 2
- Pool features: None
- Fencing: Wood
Lot
- Size: 0.35 Acres
- Features: Interior Lot, Irregular Lot, Landscaped, Subdivision
Details
- Parcel number: 41619420
Construction
Type & style
- Home type: SingleFamily
- Architectural style: Detached
- Property subtype: Single Family Residence
Materials
- Foundation: Slab
- Roof: Composition
Condition
- Year built: 2013
Utilities & green energy
- Sewer: Public Sewer
- Water: Public
- Utilities for property: Sewer Available, Water Available, Cable Available
Community & HOA
Community
- Subdivision: Boswell Ranch
HOA
- Has HOA: Yes
- Services included: Association Management, Maintenance Grounds
- HOA fee: $125 semi-annually
- HOA name: Boswell Ranch HOA
- HOA phone: 214-705-1615
Location
- Region: Fort Worth
Financial & listing details
- Tax assessed value: $396,381
- Annual tax amount: $9,515
- Date on market: 4/12/2025
- Cumulative days on market: 48 days
- Listing terms: Cash,Conventional,1031 Exchange,FHA,VA Loan
- Exclusions: Washer and Dryer, Customer's Furnishings
Price history
| Date | Event | Price |
|---|---|---|
| 6/27/2025 | Sold | -- |
Source: NTREIS #20894743 Report a problem | ||
| 6/12/2025 | Pending sale | $415,000$153/sqft |
Source: NTREIS #20894743 Report a problem | ||
| 5/31/2025 | Contingent | $415,000$153/sqft |
Source: NTREIS #20894743 Report a problem | ||
| 5/16/2025 | Price change | $415,000-1.2%$153/sqft |
Source: NTREIS #20894743 Report a problem | ||
| 4/25/2025 | Price change | $419,990-1.2%$155/sqft |
Source: NTREIS #20894743 Report a problem | ||
| 4/12/2025 | Listed for sale | $425,000+3.7%$157/sqft |
Source: NTREIS #20894743 Report a problem | ||
| 8/31/2022 | Sold | -- |
Source: NTREIS #20099866 Report a problem | ||
| 8/14/2022 | Pending sale | $409,900$152/sqft |
Source: NTREIS #20099866 Report a problem | ||
| 8/5/2022 | Contingent | $409,900$152/sqft |
Source: NTREIS #20099866 Report a problem | ||
| 7/14/2022 | Price change | $409,900-4.7%$152/sqft |
Source: NTREIS #20099866 Report a problem | ||
| 7/1/2022 | Listed for sale | $429,900+79.1%$159/sqft |
Source: NTREIS #20099866 Report a problem | ||
| 7/29/2016 | Listing removed | $240,000$89/sqft |
Source: RE/MAX Heritage #13397830 Report a problem | ||
| 7/23/2016 | Pending sale | $240,000$89/sqft |
Source: RE/MAX Heritage #13397830 Report a problem | ||
| 7/22/2016 | Price change | $240,000+4.3%$89/sqft |
Source: RE/MAX Heritage #13397830 Report a problem | ||
| 7/12/2016 | Price change | $230,000-8%$85/sqft |
Source: RE/MAX Heritage #13397830 Report a problem | ||
| 6/22/2016 | Pending sale | $249,900$92/sqft |
Source: RE/MAX Heritage #13397830 Report a problem | ||
| 6/11/2016 | Listed for sale | $249,900+4.6%$92/sqft |
Source: RE/MAX Heritage #13397830 Report a problem | ||
| 10/28/2015 | Listing removed | $239,000$88/sqft |
Source: CENTURY 21 Mike Bowman, Inc. #13239439 Report a problem | ||
| 10/8/2015 | Price change | $239,000-0.4%$88/sqft |
Source: Century 21 Mike Bowman, Inc. #13239439 Report a problem | ||
| 9/26/2015 | Price change | $239,900-2.1%$89/sqft |
Source: Century 21 Mike Bowman, Inc. #13239439 Report a problem | ||
| 8/15/2015 | Price change | $245,000-1.6%$91/sqft |
Source: RE/MAX TRINITY III #13212010 Report a problem | ||
| 8/5/2015 | Listed for sale | $249,000$92/sqft |
Source: RE/MAX TRINITY #13212010 Report a problem | ||
Public tax history
| Year | Property taxes | Tax assessment |
|---|---|---|
| 2025 | $6,871 -7.6% | $396,381 |
| 2024 | $7,437 +2% | $396,381 +4.2% |
| 2023 | $7,293 | $380,246 +15.5% |
| 2022 | -- | $329,155 +12.2% |
| 2021 | -- | $293,244 +10.1% |
| 2020 | -- | $266,339 -0.4% |
| 2019 | -- | $267,333 +15.8% |
| 2018 | -- | $230,815 +1.9% |
| 2017 | -- | $226,580 +3.9% |
| 2016 | $3,107 -42.5% | $218,076 +8.9% |
| 2015 | $5,405 | $200,280 +1.8% |
| 2014 | $5,405 | $196,700 +631.2% |
| 2013 | -- | $26,900 |
Find assessor info on the county website
Neighborhood: Boswell Ranch Estates
Nearby homes
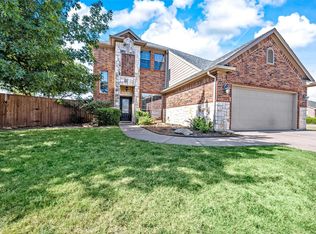
- $--4 bd3 ba2.4k sqft6261 Spring Buck Run, Fort Worth, TX 76179Sold
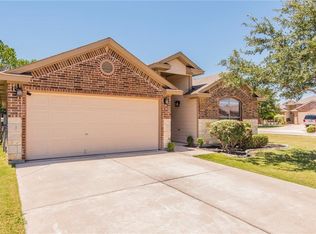
- $336,8003 bd2 ba1.3k sqft8304 White Hart Dr, Fort Worth, TX 76179Off Market

- $302,9003 bd2 ba1.8k sqft8317 Water Buck Run, Fort Worth, TX 76179Off Market
- $264,6003 bd2 ba1.4k sqft8313 Water Buck Run, Fort Worth, TX 76179Off Market

- $309,7004 bd2 ba2k sqft8300 White Hart Dr, Fort Worth, TX 76179Off Market
- $271,4003 bd2 ba1.4k sqft8309 Water Buck Run, Fort Worth, TX 76179Off Market
- $270,0003 bd2 ba1.3k sqft8313 White Hart Dr, Fort Worth, TX 76179For Sale
- $310,2004 bd2 ba1.7k sqft8309 White Hart Dr, Fort Worth, TX 76179Off Market
Nearby schools
GreatSchools rating
- 5/10Lake Country Elementary SchoolGrades: PK-5Distance: 0.6 mi
- 7/10Creekview Middle SchoolGrades: 6-8Distance: 1.6 mi
- 6/10Boswell High SchoolGrades: 9-12Distance: 0.4 mi
Schools provided by the listing agent
- Elementary: Lake Pointe
- Middle: Wayside
- High: Boswell
- District: Eagle MT-Saginaw ISD
Source: NTREIS. This data may not be complete. We recommend contacting the local school district to confirm school assignments for this home.
Get a cash offer in 3 minutes
Find out how much your home could sell for in as little as 3 minutes with a no-obligation cash offer.
Estimated market value
$384,900
Get a cash offer in 3 minutes
Find out how much your home could sell for in as little as 3 minutes with a no-obligation cash offer.
Estimated market value
$384,900
- Texas
- Tarrant County
- Fort Worth
- 76179
- Boswell Ranch Estates
- 8312 White Hart Dr
Nearby cities
Nearby neighborhoods
Nearby zip codes
Other Fort Worth Topics
