Welcome to this stunning, well-maintained one-owner home, offering the perfect blend of comfort, style, and modern updates. This spacious open-concept design creates an inviting atmosphere, featuring a large living area with a vaulted ceiling, picture window, fireplace, and ceiling fan, perfect for relaxing or entertaining. The kitchen was fully updated in 2020 equipped with fresh white cabinetry, granite countertops, subway backsplash, a built-in microwave, a ceramic top range, and a pantry, plus additional task lighting for convenience. A secondary eating area complements the flexible dining space, making it ideal for both casual meals and formal gatherings. This dining room flex space could also be an office or whatever your heart desires. Hardwood flooring flows throughout the common areas, adding warmth and elegance.The primary suite is a true retreat, boasting a tray ceiling, private 4-piece ensuite, large walk-in closet, and direct access to the living area. Two additional good-sized bedrooms feature ceiling fans and carpet flooring, with a hallway bathroom ensuring convenience for guests and family. Step outside into your private backyard oasis, complete with a large bricked patio, above-ground swimming pool, and outdoor lighting, ideal for summer relaxation. The fully fenced yard includes a 10x16 Ulrich Premier Lofted Barn with electricity, perfect for extra storage, Pool house or a workshop. A pool oxygen generator system enhances maintenance efficiency. This home has been thoughtfully updated, including brand-new Infinity windows throughout (2023) for energy efficiency and freshly painted. Roof is 8 years old. When you walk in, it feels like home. Come see this beauty today!
Sold
Price Unknown
8313 Clearbrook Dr, Fort Worth, TX 76123
3beds
1,610sqft
Single Family Residence
Built in 1995
6,882 Square Feet Lot
$267,700 Zestimate®
$--/sqft
$2,376 Estimated rent
Home value
$267,700
$246,000 - $292,000
$2,376/mo
Zestimate® history
Owner options
List your home for rent
$2,376/mo
Rent Zestimate®
Find your next renter with Zillow Rental Manager. Plus, with online applications, you can quickly screen prospective tenants – for free.
$2,376/mo
Rent Zestimate®
Refinance and save
Refinancing to a lower rate could help reduce your monthly payments and save thousands over the life of the loan.
Explore your selling options
Work with a Zillow partner agent
Leverage their expertise and Zillow's premium Showcase listings to get your home seen by more buyers.
Get startedList with your own agent
Get your home in front of millions of buyers by listing it on Zillow.
Learn how to do itSell it yourself
Take full control of how buyers see your home on Zillow by listing For Sale by Owner (FSBO).
List your homeWhat's special
Above-ground swimming poolFenced yardPool oxygen generator systemPrivate backyard oasisHardwood flooringBuilt-in microwaveGranite countertops
Zillow last checked:
Listing updated:
Listed by:
Raina Bryant 0705537 888-455-6040,
Fathom Realty, LLC 888-455-6040
Bought with:
Gabriela Mares
The Vibe Brokerage, LLC
Source: NTREIS,MLS#: 20835113
Facts & features
Interior
Bedrooms & bathrooms
- Bedrooms: 3
- Bathrooms: 2
- Full bathrooms: 2
Primary bedroom
- Features: Ceiling Fan(s)
- Level: First
- Dimensions: 12 x 16
Bedroom
- Features: Ceiling Fan(s), Walk-In Closet(s)
- Level: First
- Dimensions: 12 x 11
Primary bathroom
- Features: Dual Sinks, En Suite Bathroom, Garden Tub/Roman Tub, Steam Shower
- Level: First
- Dimensions: 12 x 10
Dining room
- Level: First
- Dimensions: 10 x 11
Kitchen
- Features: Breakfast Bar, Eat-in Kitchen, Granite Counters, Pantry
- Level: First
- Dimensions: 11 x 11
Living room
- Features: Ceiling Fan(s), Fireplace
- Level: First
- Dimensions: 19 x 24
Heating
- Central
Cooling
- Central Air, Ceiling Fan(s)
Appliances
- Included: Dishwasher, Electric Oven, Electric Range
- Laundry: Washer Hookup, Electric Dryer Hookup, Laundry in Utility Room
Features
- Open Floorplan, Pantry, Cable TV, Walk-In Closet(s)
- Flooring: Carpet, Ceramic Tile, Luxury Vinyl Plank
- Has basement: No
- Number of fireplaces: 1
- Fireplace features: Gas, Wood Burning
Interior area
- Total interior livable area: 1,610 sqft
Property
Parking
- Total spaces: 2
- Parking features: Driveway, Garage, Garage Door Opener
- Attached garage spaces: 2
- Has uncovered spaces: Yes
Features
- Levels: One
- Stories: 1
- Patio & porch: Patio
- Exterior features: Storage
- Pool features: Above Ground, Pool Cover, Pool
- Fencing: Brick,Back Yard,Fenced,Wood
Lot
- Size: 6,882 Square Feet
- Features: Sprinkler System
Details
- Parcel number: 06276423
Construction
Type & style
- Home type: SingleFamily
- Architectural style: Traditional,Detached
- Property subtype: Single Family Residence
- Attached to another structure: Yes
Materials
- Brick, Wood Siding
- Foundation: Slab
- Roof: Composition
Condition
- Year built: 1995
Utilities & green energy
- Sewer: Public Sewer
- Water: Public
- Utilities for property: Sewer Available, Water Available, Cable Available
Community & HOA
Community
- Subdivision: Hulen Meadow Add
HOA
- Has HOA: No
Location
- Region: Fort Worth
Financial & listing details
- Tax assessed value: $246,012
- Annual tax amount: $5,638
- Date on market: 2/6/2025
- Cumulative days on market: 51 days
- Listing terms: Cash,Conventional,FHA,VA Loan
- Exclusions: patio storrage box
Price history
| Date | Event | Price |
|---|---|---|
| 4/16/2025 | Sold | -- |
Source: NTREIS #20835113 Report a problem | ||
| 4/4/2025 | Pending sale | $280,000$174/sqft |
Source: NTREIS #20835113 Report a problem | ||
| 3/30/2025 | Contingent | $280,000$174/sqft |
Source: NTREIS #20835113 Report a problem | ||
| 3/19/2025 | Price change | $280,000-8.2%$174/sqft |
Source: NTREIS #20835113 Report a problem | ||
| 2/28/2025 | Price change | $305,000-3.2%$189/sqft |
Source: NTREIS #20835113 Report a problem | ||
| 2/6/2025 | Listed for sale | $315,000$196/sqft |
Source: NTREIS #20835113 Report a problem | ||
Public tax history
| Year | Property taxes | Tax assessment |
|---|---|---|
| 2025 | $3,368 -6.6% | $246,012 |
| 2024 | $3,604 +10% | $246,012 -5% |
| 2023 | $3,278 -21.1% | $259,078 +15.1% |
| 2022 | $4,154 +3% | $225,009 +29.4% |
| 2021 | $4,034 -1.1% | $173,835 +1.3% |
| 2020 | $4,079 +9.5% | $171,614 -0.6% |
| 2019 | $3,726 +6.6% | $172,582 +21.1% |
| 2018 | $3,495 +10% | $142,526 +6.7% |
| 2017 | $3,178 +10.2% | $133,519 +12.4% |
| 2016 | $2,884 +10.6% | $118,758 +10.9% |
| 2015 | $2,608 | $107,082 +6.1% |
| 2014 | $2,608 | $100,900 +6.8% |
| 2013 | -- | $94,500 +0.9% |
| 2012 | -- | $93,700 -6.3% |
| 2011 | -- | $100,000 -0.2% |
| 2010 | -- | $100,200 -8.2% |
| 2009 | -- | $109,200 |
| 2008 | -- | $109,200 +2.7% |
| 2007 | -- | $106,300 |
| 2006 | -- | $106,300 +0.9% |
| 2005 | -- | $105,400 |
| 2004 | -- | $105,400 -0.8% |
| 2003 | -- | $106,300 +8.8% |
| 2002 | -- | $97,700 +4.9% |
| 2001 | -- | $93,100 +6.2% |
| 2000 | -- | $87,700 |
Find assessor info on the county website
Neighborhood: 76123
Nearby homes
- $269,6004 bd2 ba1.7k sqft8309 Clearbrook Dr, Fort Worth, TX 76123Off Market
- $273,9004 bd2 ba1.8k sqft8317 Clearbrook Dr, Fort Worth, TX 76123Off Market
- $297,5004 bd3 ba2k sqft8321 Clearbrook Dr, Fort Worth, TX 76123Off Market
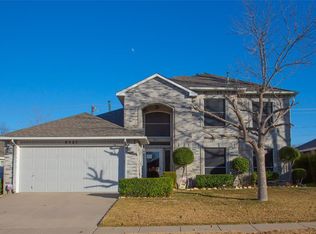
- $269,1004 bd2 ba1.8k sqft8305 Clearbrook Dr, Fort Worth, TX 76123Off Market
- $--4 bd2 ba2k sqft8312 Clearbrook Dr, Fort Worth, TX 76123Sold
- $249,3003 bd2 ba1.6k sqft8308 Clearbrook Dr, Fort Worth, TX 76123Off Market
- $265,5004 bd2 ba1.6k sqft8316 Clearbrook Dr, Fort Worth, TX 76123Off Market
- $295,1004 bd2 ba1.6k sqft8325 Clearbrook Dr, Fort Worth, TX 76123Off Market
Nearby schools
GreatSchools rating
- 3/10Jackie Carden Elementary SchoolGrades: PK-5Distance: 0.3 mi
- 2/10Crowley Middle SchoolGrades: 6-8Distance: 0.5 mi
- 3/10North Crowley High SchoolGrades: 9-12Distance: 1.6 mi
Schools provided by the listing agent
- Elementary: Jackie Carden
- Middle: Crowley
- High: North Crowley
- District: Crowley ISD
Source: NTREIS. This data may not be complete. We recommend contacting the local school district to confirm school assignments for this home.
Get a cash offer in 3 minutes
Find out how much your home could sell for in as little as 3 minutes with a no-obligation cash offer.
Estimated market value
$267,700
Get a cash offer in 3 minutes
Find out how much your home could sell for in as little as 3 minutes with a no-obligation cash offer.
Estimated market value
$267,700
- Texas
- Tarrant County
- Fort Worth
- 76123
- 8313 Clearbrook Dr
