Skip main navigation
Under contract
  • Listed by: Optimum First, Inc. • Amir Sarkeshik • Contact: 714-415-3203
    Price cut: $20K (6/20)
    $829,995

    8313 E Arrowhead Way, Anaheim, CA 92808

    3beds
    1,250sqft
    : 
    Loading
    Get pre-qualified
    Condominium
    Built in 1999
    -- sqft lot
    $822,900 Zestimate®
    $664/sqft
    $320/mo HOA

    What's special

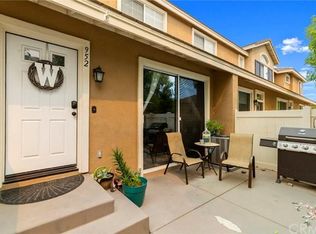
    Beautifully positioned in the sought after Summit Park community, this extensively upgraded smart home offers stunning views of Ronald Reagan Park, lush greenbelts, Anaheim Hills, and spectacular western sunsets. Combining thoughtful upgrades, smart technology, and a prime location, this move in ready residence delivers a lifestyle that is both comfortable and convenient. Adding to its appeal, the home is not located within a high fire hazard area. Enjoy the beauty of Ronald Reagan Park just a short stroll from your front door. From walking trails, playgrounds, sports fields, summer concerts, and community events, the park becomes a natural extension of your outdoor living space. Surrounded by mature landscaping and open space, the setting is peaceful and inviting. Designed with modern living in mind, this smart home features 2 integrated touchscreen control panels, one upstairs and one downstairs, providing control of both the security system and thermostat. The system also offers the ability to integrate additional controls for indoor and outdoor lighting and compatible appliances. The living area showcases Pergo flooring, a gas fireplace, custom built in entertainment center, recessed lighting with Bluetooth controlled smart bulbs, and a QuietCool whole house fan system. A sliding glass door with Hunter Douglas shutters opens to the private patio. The kitchen features granite countertops, white epoxy refinished cabinetry with self closing doors and drawers, and a premium Samsung appliance package including a gas stove, microwave, dishwasher, and refrigerator. Upstairs, the primary suite offers sunset views, Hunter shutters, a custom barn door, and an included large screen television. Secondary bedrooms enjoy Anaheim Hills views, recessed lighting, and wood blinds, while the northeast bedroom features its own built in entertainment center. A high end stacked front load gas washer and dryer are included. The attached two car garage features epoxy coated flooring, recessed LED lighting, freshly painted walls, overhead storage, bicycle hanging racks, and a new garage door installed in 2025. Residents enjoy access to a resort style pool, spa, fitness center, clubhouse, meeting room, barbecue areas, playground, and maintained grounds. Located within the Orange Unified School District and close to shopping, dining, hiking trails, and more, this home offers a blend of smart technology, quality upgrades, scenic views, and everyday convenience.
    31 days
    |
    625
    |
    11
    |

    Zillow last checked:

    Listing updated:

    Listed by:

    Amir Sarkeshik DRE #01192601 alexshik@hotmail.com,

    Optimum First, Inc.

    Source: CRMLS,MLS#: OC26121979MLS LogoOriginating MLS: California Regional MLS

      Facts & features

      Interior

      Bedrooms & bathrooms
      • Bedrooms: 3
      • Bathrooms: 3
      • Full bathrooms: 2
      • 1/2 bathrooms: 1
      • Main level bathrooms: 1
      Rooms
      • Room types: Bedroom, Family Room, Kitchen, Primary Bathroom, Primary Bedroom, Other
      Bedroom
      • Features: All Bedrooms Up
      Bathroom
      • Features: Bathroom Exhaust Fan, Separate Shower, Upgraded, Vanity
      Kitchen
      • Features: Granite Counters, Kitchen/Family Room Combo, Remodeled, Self-closing Cabinet Doors, Self-closing Drawers, Updated Kitchen
      Other
      • Features: Walk-In Closet(s)
      Heating
      • Central, Forced Air, Natural Gas
      Cooling
      • Central Air, Whole House Fan
      Appliances
      • Included: Dishwasher, Disposal, Gas Range, Microwave, Refrigerator, Dryer, Washer
      • Laundry: Gas Dryer Hookup, Inside, Laundry Closet, Stacked, Upper Level
      Features
      • Built-in Features, Breakfast Area, Granite Counters, High Ceilings, Open Floorplan, Pantry, Recessed Lighting, Storage, Smart Home, All Bedrooms Up, Walk-In Closet(s)
      • Flooring: Carpet, Laminate
      • Windows: Blinds, Plantation Shutters, Shutters
      • Has fireplace: Yes
      • Fireplace features: Family Room, Gas
      • Common walls with other units/homes: 2+ Common Walls
      Interior area
      • Total interior livable area: 1,250 sqft

      Property

      Parking
      • Total spaces: 2
      • Parking features: Assigned, Door-Multi, Direct Access, Garage Faces Front, Garage, Garage Door Opener, Storage
      • Attached garage spaces: 2
      Features
      • Levels: Two
      • Stories: 2
      • Entry location: Main Level
      • Patio & porch: Concrete, Patio
      • Pool features: Community, In Ground, Association
      • Has spa: Yes
      • Spa features: Association, Community, In Ground
      • Fencing: Vinyl
      • Has view: Yes
      • View description: Park/Greenbelt, Hills, Mountain(s), Neighborhood, Peek-A-Boo
      Lot
      • Size: 1.32 Acres
      • Features: Cul-De-Sac
      Details
      • Parcel number: 93039642
      • Special conditions: Standard

      Construction

      Type & style
      • Home type: Condo
      • Property subtype: Condominium
      • Attached to another structure: Yes
      Condition
      • Updated/Remodeled,Turnkey
      • New construction: No
      • Year built: 1999

      Utilities & green energy

      • Sewer: Public Sewer
      • Water: Public
      Green energy
      • Energy efficient items: Appliances, HVAC, Lighting

      Community & HOA

      Community
      • Features: Biking, Curbs, Hiking, Park, Street Lights, Suburban, Sidewalks, Pool
      • Security: Prewired, Security System, Carbon Monoxide Detector(s), Smoke Detector(s)
      • Subdivision: Summit Park (Smpk)
      HOA
      • Has HOA: Yes
      • Amenities included: Clubhouse, Fitness Center, Maintenance Grounds, Meeting Room, Barbecue, Playground, Pool, Pet Restrictions, Spa/Hot Tub
      • HOA fee: $320 monthly
      • HOA name: Summit Park Community Association
      • HOA phone: 888-882-0588
      Location
      • Region: Anaheim

      Financial & listing details

      • Price per square foot: $664/sqft
      • Tax assessed value: $714,000
      • Annual tax amount: $7,886
      • Date on market: 6/5/2026
      • Cumulative days on market: 31 days
      • Listing terms: Cash,Cash to New Loan,Conventional,FHA,Fannie Mae
      • Inclusions: Samsung refrigerator, high-end stacked front-load gas washer and dryer, primary bedroom large-screen television

        Estimated market value

        $822,900

        $782,000 - $864,000

        $3,796/mo

        Price history

        DateEventPrice
        6/30/2026Contingent$829,995$664/sqft
        Source: CRMLS #OC26121979 Report a problem
        6/20/2026Price change$829,995-2.4%$664/sqft
        Source: CRMLS #OC26121979 Report a problem
        6/5/2026Listed for sale$849,990+21.4%$680/sqft
        Source: CRMLS #OC26121979 Report a problem
        8/15/2023Sold$700,000+32.1%$560/sqft
        Source: Public Record Report a problem
        8/22/2017Listing removed$530,000$424/sqft
        Source: First Team Real Estate #PW17171346 Report a problem
        8/22/2017Pending sale$530,000$424/sqft
        Source: First Team Real Estate #PW17171346 Report a problem
        8/21/2017Sold$530,000$424/sqft
        Source: Agent Provided Report a problem
        8/4/2017Price change$530,000+4.1%$424/sqft
        Source: First Team Real Estate #PW17171346 Report a problem
        8/1/2017Pending sale$509,000$407/sqft
        Source: First Team Real Estate #PW17171346 Report a problem
        7/26/2017Listed for sale$509,000-2.1%$407/sqft
        Source: First Team Real Estate #PW17171346 Report a problem
        5/15/2006Sold$520,000+2%$416/sqft
        Source: Public Record Report a problem
        7/21/2005Sold$510,000$408/sqft
        Source: Public Record Report a problem

        Public tax history

        YearProperty taxesTax assessment
        2025$7,886 +2.3%$714,000 +2%
        2024$7,712 +20.2%$700,000 +20.8%
        2023$6,416 +2%$579,631 +2%
        2022$6,291 +2.9%$568,266 +2%
        2021$6,114 +0.9%$557,124 +1%
        2020$6,057 $551,412 +2%
        2019$6,057 +1.3%$540,600 +2%
        2018$5,980 +26.1%$530,000 +24.6%
        2017$4,742 $425,496 +2%
        2016$4,742 +2%$417,153 +1.5%
        2015$4,651 +3.5%$410,887 +2%
        2014$4,495 $402,839 +12.9%
        2013-- $356,857 +2%
        2012-- $349,860 +2%
        2011-- $343,000 -8.3%
        2010-- $374,110 -0.2%
        2009-- $375,000 -0.3%
        2008-- $375,959 +2%
        2007-- $368,588 -27.7%
        2006-- $510,000 +152.1%
        2005-- $202,333 +2%
        2004-- $198,366 +1.9%
        2003-- $194,731 +2%
        2002-- $190,913 +2%
        2001$2,450 +0.7%$187,170 +2%
        2000$2,433 $183,500

        Find assessor info on the county website

        Monthly payment

        Est. payment

        Payment breakdown

        Explore the cost of this home by adjusting the details. Changes won't be saved.
        All calculations are estimates and provided by Zillow, Inc. for informational purposes only. Actual amounts may vary.
        HOA fees may include property taxes on listings classified as Co-Ops. Contact the listing agent and/or owner for fee details.
        Mortgage interest rates are dependent on a number of factors, including credit score, down payment, and repayment length. Interest rate data provided by Zillow Group Marketplace, Inc. as of 1/1/1970 from various mortgage lenders with which we have lead or other similar arrangements; the Estimated Payment is an average of those rates.
        See how much you could borrow to make a competitive offer.

        Climate risks

        Neighborhood: Anaheim Hills

        Getting around

        11 / 100
        Car-Dependent
        0 / 100
        No Nearby Transit
        20 / 100
        Somewhat Bikeable

        Nearby schools

        GreatSchools rating
        Schools provided by the listing agent
        • Elementary: Running Springs
        • Middle: El Rancho
        • High: Canyon

        Source: CRMLS. This data may not be complete. We recommend contacting the local school district to confirm school assignments for this home.

        A local agent can set up tours, give advice and negotiate with sellers.

        Browse local experts

        Similar homes

        Skip to the end of the carouselSkip to the beginning of the carousel
          1. Local buyer's agents are ready to help