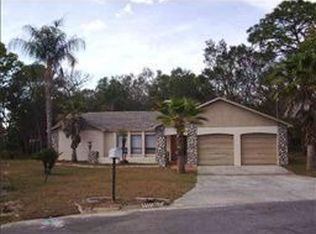
4/3/2 BLOCK HOME ON A LARGE LOT IN THE HEART OF SPRING. 2 MASTER SUITES! CUL-DE-SAC SO NO WORRIES ABOUT TRAFFIC. CLOSE TO SHOPPING, DOCTORS, RESTAURANTS, AND MORE! FORMAL LIVING ROOM, FAMILY ROOM, FORMAL DINING AREA, BREAKFAST BAR, TRIPLE SLIDERS TO A LARGE BACKYARD. LARGE ENCLOSED LANAI! All Appliances Are Less Than 2 Years Old. CALL FOR AN SHOWING TODAY?!
Pending
$328,200
8313 Forest Oaks Blvd, Spring Hill, FL 34606
4beds
1,902sqft
Ranch
Built in 1987
0.3 Acres Lot
$319,900 Zestimate®
$173/sqft
$-- HOA
What's special
Breakfast barLarge lotFamily roomLarge enclosed lanaiFormal dining area
- 34 days |
- 290 |
- 16 |
Zillow last checked:
Listing updated:
Listed by:
Shampi K. Bedi 352-848-7858,
REMAX Marketing Specialists
Source: HCMLS,MLS#: 2260259
Facts & features
Interior
Bedrooms & bathrooms
- Bedrooms: 4
- Bathrooms: 3
- Full bathrooms: 3
Heating
- Central, Electric
Cooling
- Central Air, Electric
Appliances
- Included: Dryer, Electric Oven, Refrigerator, Washer
Features
- Breakfast Bar, Ceiling Fan(s), Primary Bathroom - Shower No Tub, Walk-In Closet(s), Split Plan
- Flooring: Carpet, Vinyl
- Has fireplace: Yes
- Fireplace features: Other
Interior area
- Total structure area: 1,902
- Total interior livable area: 1,902 sqft
Property
Parking
- Total spaces: 2
- Parking features: Attached
- Attached garage spaces: 2
Features
- Stories: 1
- Patio & porch: Patio
- Has spa: Yes
- Spa features: Above Ground
Lot
- Size: 0.3 Acres
- Features: Cul-De-Sac
Details
- Parcel number: R14 223 17 1769 0000 3110
- Zoning: PDP
- Zoning description: PUD
- Special conditions: Standard
Construction
Type & style
- Home type: SingleFamily
- Architectural style: Ranch
- Property subtype: Ranch
Materials
- Block, Concrete, Stucco
Condition
- New construction: No
- Year built: 1987
Utilities & green energy
- Sewer: Public Sewer
- Water: Public
- Utilities for property: Cable Available
Community & HOA
Community
- Subdivision: Forest Oaks Unit 4
HOA
- Has HOA: No
Location
- Region: Spring Hill
Financial & listing details
- Price per square foot: $173/sqft
- Tax assessed value: $285,856
- Annual tax amount: $4,081
- Date on market: 7/21/2026
- Listing terms: Cash,Conventional,FHA,VA Loan
- Road surface type: Paved
Estimated market value
Zestimate®
$319,900
Estimated sales range
$304,000 - $336,000
Rent Zestimate®
$2,175/mo
Price history
| Date | Event | Price |
|---|---|---|
| 8/12/2026 | Pending sale | $328,200$173/sqft |
Source: | ||
| 7/21/2026 | Listed for sale | $328,200-4%$173/sqft |
Source: | ||
| 6/24/2024 | Listing removed | -- |
Source: | ||
| 2/8/2024 | Price change | $342,000-2.8%$180/sqft |
Source: | ||
| 12/3/2023 | Listed for sale | $352,000+314.1%$185/sqft |
Source: | ||
| 3/25/2016 | Sold | $85,000-28%$45/sqft |
Source: | ||
| 2/20/2016 | Listed for sale | $118,000$62/sqft |
Source: RE/MAX MARKETING SPECIALISTS #2168471 Report a problem | ||
Public tax history
| Year | Property taxes | Tax assessment |
|---|---|---|
| 2025 | $4,081 -5.9% | $278,656 +32.5% |
| 2024 | $4,337 +4.7% | $210,361 +10% |
| 2023 | $4,143 +8.6% | $191,237 +10% |
| 2022 | $3,814 +19.8% | $173,852 +10% |
| 2021 | $3,184 +14% | $158,047 +10% |
| 2020 | $2,792 +26.6% | $143,679 +5.4% |
| 2019 | $2,205 +14.6% | $136,324 +7.7% |
| 2018 | $1,924 -8.6% | $126,575 +12.1% |
| 2017 | $2,106 | $112,895 +12.6% |
| 2016 | $2,106 +11.6% | $100,228 +6.8% |
| 2015 | $1,887 +9.7% | $93,851 +5.3% |
| 2014 | $1,719 +25.5% | $89,101 +4.9% |
| 2013 | $1,369 -11.2% | $84,969 -4.8% |
| 2012 | $1,542 -6.7% | $89,252 -8% |
| 2011 | $1,653 | $96,969 -8% |
| 2010 | -- | $105,437 -19.4% |
| 2009 | $2,196 -15.1% | $130,879 -13.6% |
| 2008 | $2,586 +5.6% | $151,414 -0.6% |
| 2006 | $2,449 | $152,337 +11.5% |
| 2005 | -- | $136,655 +46.1% |
| 2004 | $1,430 +1.1% | $93,532 +1.9% |
| 2003 | $1,414 +3.1% | $91,788 +2.4% |
| 2002 | $1,372 +0.7% | $89,637 +1.6% |
| 2001 | $1,362 +2.9% | $88,225 +3% |
| 2000 | $1,324 | $85,655 |
Find assessor info on the county website
Monthly payment
Est. payment
Payment breakdown
Explore the cost of this home by adjusting the details. Changes won't be saved.Climate risks
Neighborhood: 34606
Nearby schools
GreatSchools rating
- 3/10Deltona Elementary SchoolGrades: PK-5Distance: 1.9 mi
- 4/10Fox Chapel Middle SchoolGrades: 6-8Distance: 1.9 mi
- 3/10Central High SchoolGrades: 9-12Distance: 7.5 mi
Schools provided by the listing agent
- Elementary: Deltona
- Middle: Powell
- High: F.W. Springstead
Source: HCMLS. This data may not be complete. We recommend contacting the local school district to confirm school assignments for this home.
- $316,9004 bd2 ba1.5k sqft8317 Forest Oaks Blvd, Spring Hill, FL 34606Off Market
Save - $304,9535 bd3 ba2.1k sqft8309 Forest Oaks Blvd, Spring Hill, FL 34606Off Market
Save 
- $243,8003 bd2 ba1.2k sqft8047 Wooden Dr, Spring Hill, FL 34606Off Market
Save - $288,7003 bd2 ba1.6k sqft8051 Wooden Dr, Spring Hill, FL 34606Off Market
Save 
- $99,2063 bd2 ba1.6k sqft8051 Wooden Dr, Spring Hill, FL 34606Off Market
Save - $99,2063 bd2 ba1.6k sqft8051 Wooden Dr, Spring Hill, FL 34606Off Market
Save - $246,0003 bd2 ba1.2k sqft8043 Wooden Dr, Spring Hill, FL 34606Off Market
Save - $285,6003 bd2 ba1.6k sqft8321 Forest Oaks Blvd, Spring Hill, FL 34606Off Market
Save
A local agent can set up tours, give advice and negotiate with sellers.


