Enchanting, extensively updated brick Colonial backing to Long Branch Trail. Enter through a thoughtfully designed mudroom with built-in cabinetry, bench seating, herringbone-patterned tile flooring, and peek-a-boo shelving open to the living room. The inviting living room features wood flooring and a front-facing bay window. The renovated eat-in kitchen is a true showstopper, offering a built-in banquette, quartz counters, a ZLINE gas range with exhaust hood, open, floating shelving, stainless steel appliances, recessed lighting, a modern globe chandelier, Merillat cabinetry, and walls out via French doors to the large rear deck overlooking a lush yard backing to parkland. Upstairs features hardwood flooring, good ceiling height and an updated bathroom featuring a glass-enclosed shower with marble accents. The lower level includes a bonus room/office, laundry and storage area, and a bright, private third bedroom with walk-out access to the backyard, creating an ideal in-law suite with its own en-suite bathroom featuring a glass-partitioned shower and hexagonal tile flooring. The fenced backyard includes a picturesque deck, patio, lush landscaping, and a shed. The property backs to the beloved Long Branch Park Trail and offers easy access to transit, including being just minutes from the upcoming Purple Line. This exceptional property delivers a vibrant urban lifestyle moments from the amenities of Takoma Park, while being outside its tax area and also providing direct access to nature. Ideally situated just steps from Long Branch’s shops and restaurants, blocks from Sligo Creek’s hiker-biker trails, parks, playgrounds, the new Koma Café, the forthcoming Purple Line, and with convenient access to the Red Line Metro. Come on over!
Sold for $700,000
$700,000
8313 Haddon Dr, Takoma Park, MD 20912
3beds
1,440sqft
Single Family Residence
Built in 1940
5,839 Square Feet Lot
$694,500 Zestimate®
$486/sqft
$2,957 Estimated rent
Home value
$694,500
$639,000 - $757,000
$2,957/mo
Zestimate® history
Owner options
List your home for rent
$2,957/mo
Rent Zestimate®
Find your next renter with Zillow Rental Manager. Plus, with online applications, you can quickly screen prospective tenants – for free.
$2,957/mo
Rent Zestimate®
Refinance and save
$4,273/mo
Est. payment
Refinancing to a lower rate could help reduce your monthly payments and save thousands over the life of the loan.
$4,273/mo
Est. payment
Explore your selling options
Work with a Zillow partner agent
Leverage their expertise and Zillow's premium Showcase listings to get your home seen by more buyers.
Get startedList with your own agent
Get your home in front of millions of buyers by listing it on Zillow.
Learn how to do itSell it yourself
Take full control of how buyers see your home on Zillow by listing For Sale by Owner (FSBO).
List your homeWhat's special
Zillow last checked:
Listing updated:
Listed by:
Dan Metcalf 301-830-1221,
Perennial Real Estate,
Listing Team: Finn Family Group
Bought with:
Gali Sapir, 0225243426
Perennial Real Estate
Source: Bright MLS,MLS#: MDMC2213364
Facts & features
Interior
Bedrooms & bathrooms
- Bedrooms: 3
- Bathrooms: 2
- Full bathrooms: 2
Rooms
- Room types: Living Room, Primary Bedroom, Bedroom 2, Kitchen, In-Law/auPair/Suite, Laundry, Bonus Room, Full Bath
Primary bedroom
- Features: Flooring - Wood
- Level: Upper
Bedroom 2
- Features: Flooring - Wood
- Level: Upper
- Area: 110 Square Feet
- Dimensions: 10 X 11
Bonus room
- Level: Lower
Other
- Level: Upper
Other
- Features: Attached Bathroom
- Level: Lower
Kitchen
- Features: Countertop(s) - Quartz, Built-in Features, Eat-in Kitchen, Fireplace - Gas
- Level: Main
Laundry
- Level: Lower
Living room
- Features: Flooring - Wood
- Level: Main
Mud room
- Features: Built-in Features
- Level: Main
Heating
- Forced Air, Natural Gas
Cooling
- Other, Electric
Appliances
- Included: Dryer, Refrigerator, Oven/Range - Gas, Stainless Steel Appliance(s), Washer, Tankless Water Heater
- Laundry: In Basement, Laundry Room, Mud Room
Features
- Built-in Features, Floor Plan - Traditional, Eat-in Kitchen, Kitchen - Country, Kitchen - Gourmet, Upgraded Countertops
- Flooring: Hardwood, Wood
- Windows: Bay/Bow
- Basement: Other
- Has fireplace: No
Interior area
- Total structure area: 1,496
- Total interior livable area: 1,440 sqft
- Finished area above ground: 1,040
- Finished area below ground: 400
Property
Parking
- Total spaces: 1
- Parking features: Driveway
- Uncovered spaces: 1
Accessibility
- Accessibility features: None
Features
- Levels: Three
- Stories: 3
- Patio & porch: Deck
- Exterior features: Storage
- Pool features: None
- Fencing: Back Yard
Lot
- Size: 5,839 Square Feet
Details
- Additional structures: Above Grade, Below Grade
- Parcel number: 161301408467
- Zoning: R60
- Special conditions: Standard
Construction
Type & style
- Home type: SingleFamily
- Architectural style: Colonial
- Property subtype: Single Family Residence
Materials
- Brick
- Foundation: Slab
- Roof: Slate
Condition
- Excellent
- New construction: No
- Year built: 1940
- Major remodel year: 2018
Utilities & green energy
- Sewer: Public Sewer
- Water: Public
Community & HOA
Community
- Subdivision: Takoma Park
HOA
- Has HOA: No
Location
- Region: Takoma Park
Financial & listing details
- Price per square foot: $486/sqft
- Tax assessed value: $496,467
- Annual tax amount: $6,460
- Date on market: 2/3/2026
- Listing agreement: Exclusive Right To Sell
- Ownership: Fee Simple
Price history
| Date | Event | Price |
|---|---|---|
| 2/26/2026 | Sold | $700,000+2.2%$486/sqft |
Source:  Bright MLS #MDMC2213364 Report a problem Bright MLS #MDMC2213364 Report a problem | ||
| 2/4/2026 | Pending sale | $685,000+38.4%$476/sqft |
Source: Bright MLS #MDMC2213364 Report a problem | ||
| 9/9/2019 | Sold | $495,000+7.6%$344/sqft |
Source: Public Record Report a problem | ||
| 7/17/2019 | Pending sale | $460,000$319/sqft |
Source: Long & Foster Real Estate, Inc. #MDMC668694 Report a problem | ||
| 7/10/2019 | Listed for sale | $460,000+12.2%$319/sqft |
Source: Long & Foster Real Estate, Inc. #MDMC668694 Report a problem | ||
| 11/15/2017 | Sold | $410,000-2.4%$285/sqft |
Source: Public Record Report a problem | ||
| 9/12/2017 | Pending sale | $419,999$292/sqft |
Source: Long & Foster Real Estate, Inc. #MC10051188 Report a problem | ||
| 9/8/2017 | Listed for sale | $419,999+16.7%$292/sqft |
Source: Long & Foster Real Estate, Inc. #MC10051188 Report a problem | ||
| 8/2/2005 | Sold | $360,000+111.8%$250/sqft |
Source: Public Record Report a problem | ||
| 8/29/2000 | Sold | $170,000$118/sqft |
Source: Public Record Report a problem | ||
Public tax history
| Year | Property taxes | Tax assessment |
|---|---|---|
| 2025 | $6,460 +15.7% | $496,467 +2.3% |
| 2024 | $5,586 +5.6% | $485,200 +5.7% |
| 2023 | $5,289 +10.7% | $459,067 +6% |
| 2022 | $4,777 +6.5% | $432,933 +6.4% |
| 2021 | $4,485 +8.7% | $406,800 +8.8% |
| 2020 | $4,125 +21.4% | $373,867 +21.4% |
| 2019 | $3,396 -0.2% | $308,000 |
| 2018 | $3,402 -2.1% | $308,000 +1.5% |
| 2017 | $3,474 +19.6% | $303,500 +1.5% |
| 2016 | $2,905 | $299,000 +1.5% |
| 2015 | $2,905 | $294,500 |
| 2014 | $2,905 | $294,500 |
| 2013 | -- | $294,500 |
| 2012 | -- | $294,500 |
| 2011 | -- | $294,500 |
| 2010 | -- | $294,500 -20.6% |
| 2009 | -- | $371,080 +9.4% |
| 2008 | -- | $339,290 +10.3% |
| 2007 | -- | $307,500 +11.5% |
| 2006 | -- | $275,710 +20.8% |
| 2005 | -- | $228,292 +26.2% |
| 2004 | -- | $180,876 +35.5% |
| 2003 | -- | $133,460 +1.2% |
| 2002 | -- | $131,922 |
| 2001 | -- | $131,922 |
Find assessor info on the county website
Neighborhood: 20912
Nearby homes
- $510,0005 bd3 ba2.1k sqft8315 Haddon Dr, Takoma Park, MD 20912Sold

- $484,3002 bd1 ba1k sqft8311 Haddon Dr, Takoma Park, MD 20912Off Market
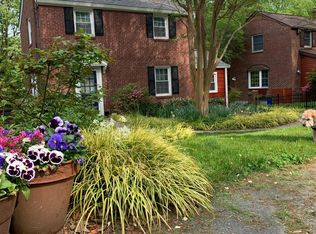
- $690,0003 bd2 ba1.8k sqft8317 Haddon Dr, Takoma Park, MD 20912Sold

- $547,0002 bd2 ba1k sqft8309 Haddon Dr, Takoma Park, MD 20912Off Market
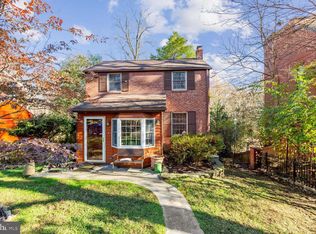
- $559,5002 bd1 ba1.2k sqft8319 Haddon Dr, Takoma Park, MD 20912Off Market
- $509,800-- bd2 ba1.2k sqft8308 Haddon Dr, Takoma Park, MD 20912Off Market
- $743,8003 bd4 ba2.1k sqft8306 Haddon Dr, Takoma Park, MD 20912Off Market
- $560,400-- bd1 ba1.2k sqft8310 Haddon Dr, Takoma Park, MD 20912Off Market
Nearby schools
GreatSchools rating
- 3/10Rolling Terrace Elementary SchoolGrades: PK-5Distance: 0.1 mi
- 6/10Silver Spring International Middle SchoolGrades: 6-8Distance: 1 mi
- 7/10Montgomery Blair High SchoolGrades: 9-12Distance: 1.7 mi
Schools provided by the listing agent
- Elementary: Rolling Terrace
- Middle: Silver Spring International
- High: Montgomery Blair
- District: Montgomery County Public Schools
Source: Bright MLS. This data may not be complete. We recommend contacting the local school district to confirm school assignments for this home.
Get a cash offer in 3 minutes
Find out how much your home could sell for in as little as 3 minutes with a no-obligation cash offer.
Estimated market value
$694,500
Get a cash offer in 3 minutes
Find out how much your home could sell for in as little as 3 minutes with a no-obligation cash offer.
Estimated market value
$694,500
- Maryland
- Montgomery County
- Takoma Park
- 20912
- 8313 Haddon Dr
Nearby cities
Nearby zip codes
Other Takoma Park Topics
