Welcome home to this beautifully updated Charlotte gem nestled on a quiet, tree-lined lot!
Located in an established neighborhood, this move-in-ready home offers the perfect blend of modern updates and comfortable living. Step inside to discover fresh paint, updated flooring, abundant natural light, and a spacious, open layout that's ideal for both everyday living and entertaining.
The home offers generously sized bedrooms with updated flooring and carpet throughout. One of the standout features is the incredible outdoor living space. Enjoy your morning coffee on the open covered porch, host family gatherings on the expansive rear deck, or relax beneath the mature shade trees overlooking the large, fenced backyard. Two storage buildings provide plenty of room for lawn equipment, hobbies, or additional storage
Property Highlights:
Updated kitchen
Fresh paint and updated flooring throughout
Spacious living areas filled with natural light
Large covered open porch and oversized rear deck
Expansive fenced backyard with mature shade trees
Convenient Charlotte location near shopping, dining, and commuter routes
Closed
$320,000
8313 Houndstooth Dr, Charlotte, NC 28227
4beds
1,770sqft
Single Family Residence
Built in 1990
0.2 Acres Lot
$318,200 Zestimate®
$181/sqft
$2,161 Estimated rent
Home value
$318,200
$299,000 - $337,000
$2,161/mo
Zestimate® history
Owner options
List your home for rent
$2,161/mo
Rent Zestimate®
Find your next renter with Zillow Rental Manager. Plus, with online applications, you can quickly screen prospective tenants – for free.
$2,161/mo
Rent Zestimate®
Refinance and save
$2,032/mo
Est. payment
Refinancing to a lower rate could help reduce your monthly payments and save thousands over the life of the loan.
$2,032/mo
Est. payment
Explore your selling options
Work with a Zillow partner agent
Leverage their expertise and Zillow's premium Showcase listings to get your home seen by more buyers.
Get startedList with your own agent
Get your home in front of millions of buyers by listing it on Zillow.
Learn how to do itSell it yourself
Take full control of how buyers see your home on Zillow by listing For Sale by Owner (FSBO).
List your homeWhat's special
Zillow last checked:
Listing updated:
Listed by:
Allison Regets allison@amcharlotte.com,
AM Realty, LLC,
Nick Mears,
AM Realty, LLC
Bought with:
Allison Regets
AM Realty, LLC
Nick Mears
AM Realty, LLC
Source: Canopy MLS as distributed by MLS GRID,MLS#: 4401386
Facts & features
Interior
Bedrooms & bathrooms
- Bedrooms: 4
- Bathrooms: 2
- Full bathrooms: 2
- Main level bedrooms: 4
Primary bedroom
- Features: Ceiling Fan(s), En Suite Bathroom, Walk-In Closet(s)
- Level: Main
- Area: 154.23 Square Feet
- Dimensions: 13' 11" X 11' 1"
Bedroom s
- Level: Main
- Area: 105.88 Square Feet
- Dimensions: 10' 3" X 10' 4"
Bedroom s
- Level: Main
- Area: 97.38 Square Feet
- Dimensions: 10' 3" X 9' 6"
Bedroom s
- Features: Ceiling Fan(s), Walk-In Closet(s)
- Level: Main
- Area: 258.78 Square Feet
- Dimensions: 20' 2" X 12' 10"
Bathroom full
- Level: Main
- Area: 43.55 Square Feet
- Dimensions: 8' 2" X 5' 4"
Bathroom full
- Level: Main
- Area: 45.15 Square Feet
- Dimensions: 5' 5" X 8' 4"
Bonus room
- Features: Ceiling Fan(s), Walk-In Closet(s)
- Level: Upper
- Area: 257.17 Square Feet
- Dimensions: 20' 2" X 12' 9"
Dining area
- Level: Main
- Area: 117.08 Square Feet
- Dimensions: 14' 4" X 8' 2"
Kitchen
- Level: Main
- Area: 90.12 Square Feet
- Dimensions: 11' 9" X 7' 8"
Laundry
- Level: Main
- Area: 16.02 Square Feet
- Dimensions: 6' 0" X 2' 8"
Living room
- Features: Ceiling Fan(s)
- Level: Main
- Area: 255.06 Square Feet
- Dimensions: 19' 3" X 13' 3"
Heating
- Natural Gas
Cooling
- Ceiling Fan(s), Central Air
Appliances
- Included: Dishwasher, Electric Cooktop, Electric Oven, Ice Maker, Microwave, Refrigerator with Ice Maker
- Laundry: In Hall, Laundry Closet, Main Level
Features
- Walk-In Closet(s)
- Flooring: Carpet, Vinyl
- Has basement: No
- Fireplace features: Living Room
Interior area
- Total structure area: 1,770
- Total interior livable area: 1,770 sqft
- Finished area above ground: 1,770
- Finished area below ground: 0
Property
Parking
- Parking features: Driveway
- Has uncovered spaces: Yes
Features
- Levels: Two
- Stories: 2
- Patio & porch: Covered, Deck, Enclosed, Patio, Porch, Rear Porch, Side Porch
- Fencing: Back Yard,Fenced,Wood
Lot
- Size: 0.2 Acres
- Features: Cul-De-Sac
Details
- Additional structures: Shed(s)
- Parcel number: 13518313
- Zoning: R
- Special conditions: Standard
Construction
Type & style
- Home type: SingleFamily
- Architectural style: Traditional
- Property subtype: Single Family Residence
Materials
- Wood
- Foundation: Crawl Space
Condition
- New construction: No
- Year built: 1990
Utilities & green energy
- Sewer: Public Sewer
- Water: City
Community & HOA
Community
- Security: Smoke Detector(s)
- Subdivision: Morris Village
Location
- Region: Charlotte
Financial & listing details
- Price per square foot: $181/sqft
- Tax assessed value: $298,700
- Date on market: 7/9/2026
- Cumulative days on market: 14 days
- Listing terms: Cash,Conventional
- Road surface type: Concrete, Paved
Price history
| Date | Event | Price |
|---|---|---|
| 8/26/2026 | Sold | $320,000-1.2%$181/sqft |
Source:  Canopy MLS as distributed by MLS GRID #4401386 Report a problem Canopy MLS as distributed by MLS GRID #4401386 Report a problem | ||
| 7/9/2026 | Listed for sale | $323,900+310%$183/sqft |
Source: Canopy MLS as distributed by MLS GRID #4401386 Report a problem | ||
| 6/12/2006 | Sold | $79,006$45/sqft |
Source: Public Record Report a problem | ||
Public tax history
| Year | Property taxes | Tax assessment |
|---|---|---|
| 2025 | -- | $298,700 |
| 2024 | -- | $298,700 |
| 2023 | -- | $298,700 +70.6% |
| 2022 | $1,524 | $175,100 |
| 2021 | $1,524 +0.6% | $175,100 |
| 2020 | $1,515 +0.4% | $175,100 |
| 2019 | $1,509 +22.1% | $175,100 +62% |
| 2018 | $1,236 +1.5% | $108,100 |
| 2017 | $1,217 | $108,100 |
| 2016 | $1,217 | $108,100 |
| 2015 | $1,217 +3% | $108,100 |
| 2014 | $1,182 | $108,100 |
| 2013 | -- | $108,100 -0.4% |
| 2012 | -- | $108,500 |
| 2011 | -- | $108,500 +14.7% |
| 2010 | -- | $94,600 |
| 2009 | -- | $94,600 |
| 2008 | -- | $94,600 |
| 2007 | -- | $94,600 |
| 2006 | -- | $94,600 |
| 2005 | -- | $94,600 |
| 2004 | -- | $94,600 |
| 2003 | -- | $94,600 +10.3% |
| 2002 | -- | $85,730 |
| 2001 | -- | $85,730 |
| 2000 | -- | $85,730 |
Find assessor info on the county website
Neighborhood: 28227
Nearby homes
- $288,2003 bd2 ba1.6k sqft8307 Houndstooth Dr, Charlotte, NC 28227Off Market
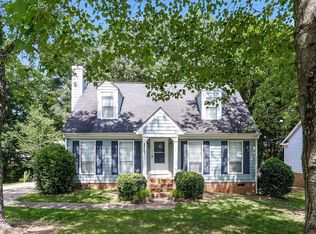
- $336,4003 bd3 ba1.5k sqft8321 Houndstooth Dr, Charlotte, NC 28227Off Market

- $314,7003 bd2 ba1.2k sqft8327 Houndstooth Dr, Charlotte, NC 28227Sold

- $359,9003 bd3 ba1.5k sqft8314 David Lee Ln, Charlotte, NC 28227For Sale
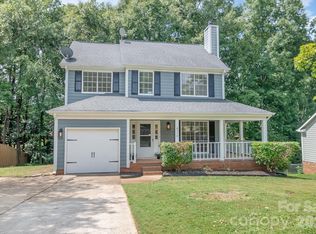
- $341,7003 bd2 ba1.6k sqft8310 David Lee Ln, Charlotte, NC 28227Off Market
- $317,4003 bd2 ba1.6k sqft8303 Houndstooth Dr, Charlotte, NC 28227Off Market
- $60,000-- bd-- ba-- sqftHoundstooth Dr, Charlotte, NC 28227Off Market
- $317,7003 bd2 ba1.4k sqft8333 Houndstooth Dr, Charlotte, NC 28227Off Market
Nearby schools
GreatSchools rating
- 7/10Lebanon Road ElementaryGrades: PK-5Distance: 0.9 mi
- 5/10Northeast MiddleGrades: 6-8Distance: 1.2 mi
- 6/10Independence HighGrades: 9-12Distance: 1.4 mi
Get a cash offer in 3 minutes
Find out how much your home could sell for in as little as 3 minutes with a no-obligation cash offer.
Estimated market value
$318,200
Get a cash offer in 3 minutes
Find out how much your home could sell for in as little as 3 minutes with a no-obligation cash offer.
Estimated market value
$318,200
- North Carolina
- Mecklenburg County
- Charlotte
- 28227
- 8313 Houndstooth Dr
