OFFER DEADLINE Monday, June 1st at noon! Welcome home to 8313 Jumping Field Court, nestled in the sought-after community of Montgomery Meadows in the heart of Ellicott City, MD. This charming home offers a perfect blend of modern comfort and convenience. With 4 bedrooms and 3.5 bathrooms, this home is designed to accommodate today's lifestyle with a spacious and inviting living space. The backyard is a true highlight of the home, featuring a spacious screened-in porch, a massive deck and a fantastic in-ground pool setup. The traditional floor plan offers dedicated spaces for entertaining, including a bright formal living room and an elegant dining room. At the heart of the home is the stunning kitchen, renovated in 2023. It boasts new stainless steel appliances, 42 inch cabinets, gleaming quartz countertops, and a custom tile backsplash. The kitchen opens effortlessly into a cozy family room centered around a charming fireplace, creating the perfect gathering space. A convenient half-bath completes the main floor. A spectacular outdoor escape is undeniably one of the best features of this property. The indoor living space extends beautifully to a massive, screened-in porch where you can enjoy your morning coffee or dine al fresco, bug-free! Step out from the porch onto an attached composite deck that leads directly to your gorgeous in-ground pool. Surrounded by mature trees, a children's playground, and plenty of open grassy space, this backyard is a true private retreat built for summer memories. In the tranquil upper level, you will find four generously sized bedrooms. The spacious primary suite is bathed in natural light and features dual closets, including a large walk-in closet, providing exceptional storage. The en-suite primary bathroom has been beautifully updated, showcasing a large, elegantly tiled walk-in shower. Three additional bedrooms share a second full bathroom with dual sinks, offering plenty of space for family or guests. The lower level features an expansive, open recreation area with luxury vinyl plank flooring that acts as a blank canvas, ready for you to design the ultimate home theater, gym, or playroom. The basement also includes a highly convenient third full bathroom, a dedicated laundry area, and an expansive storage room to keep your home organized and clutter-free. This property is also in an ideal location for shopping, restaurants, and commuting to both Baltimore and DC. Whether you’re hosting guests, working from home, or simply enjoying family time, this home offers the perfect layout to suit your needs. Don’t miss the opportunity to make this exceptional property your forever home!
Sold for $800,000
Zillow last checked:
Listing updated:
Bought with:
Marshall Hampton, SP98376472
Fairfax Realty Premier
Source: Bright MLS,MLS#: MDHW2067416
Price history
| Date | Event | Price |
|---|---|---|
| 7/17/2026 | Sold | $800,000+0%$304/sqft |
Source:  Bright MLS #MDHW2067416 Report a problem Bright MLS #MDHW2067416 Report a problem | ||
| 6/3/2026 | Pending sale | $799,900$304/sqft |
Source: Bright MLS #MDHW2067416 Report a problem | ||
| 5/30/2026 | Listed for sale | $799,900$304/sqft |
Source: Bright MLS #MDHW2067416 Report a problem | ||
| 5/21/2026 | Pending sale | $799,900$304/sqft |
Source: Bright MLS #MDHW2067416 Report a problem | ||
| 5/13/2026 | Price change | $799,900-2.5%$304/sqft |
Source: Bright MLS #MDHW2067416 Report a problem | ||
| 4/30/2026 | Listed for sale | $820,000+47.7%$312/sqft |
Source: Bright MLS #MDHW2067416 Report a problem | ||
| 3/15/2019 | Sold | $555,000-2.5%$211/sqft |
Source: Public Record Report a problem | ||
| 3/12/2019 | Pending sale | $569,500$216/sqft |
Source: RE/MAX Advantage Realty #MDHW209232 Report a problem | ||
| 3/12/2019 | Listed for sale | $569,500$216/sqft |
Source: RE/MAX Advantage Realty #MDHW209232 Report a problem | ||
| 1/25/2019 | Listing removed | $569,500$216/sqft |
Source: RE/MAX ADVANTAGE REALTY #MDHW209232 Report a problem | ||
| 1/17/2019 | Price change | $569,500+2.6%$216/sqft |
Source: RE/MAX ADVANTAGE REALTY #MDHW209232 Report a problem | ||
| 1/9/2019 | Pending sale | $555,000$211/sqft |
Source: RE/MAX ADVANTAGE REALTY #MDHW209232 Report a problem | ||
| 1/9/2019 | Listed for sale | $555,000-2.6%$211/sqft |
Source: RE/MAX ADVANTAGE REALTY #MDHW209232 Report a problem | ||
| 11/28/2018 | Listing removed | $569,600$216/sqft |
Source: RE/MAX Advantage Realty #1003797260 Report a problem | ||
| 10/9/2018 | Price change | $569,600-5%$216/sqft |
Source: RE/MAX Advantage Realty #1003797260 Report a problem | ||
| 10/5/2018 | Pending sale | $599,500$228/sqft |
Source: RE/MAX ADVANTAGE REALTY #1003797260 Report a problem | ||
| 9/13/2018 | Price change | $599,5000%$228/sqft |
Source: RE/MAX Advantage Realty #1003797260 Report a problem | ||
| 8/20/2018 | Listed for sale | $599,600$228/sqft |
Source: RE/MAX Advantage Realty #1003797260 Report a problem | ||
| 8/11/2018 | Pending sale | $599,600$228/sqft |
Source: RE/MAX Advantage Realty #1003797260 Report a problem | ||
| 7/27/2018 | Price change | $599,600-3%$228/sqft |
Source: RE/MAX Advantage Realty #1003797260 Report a problem | ||
| 7/8/2018 | Listed for sale | $618,000+20.6%$235/sqft |
Source: RE/MAX Advantage Realty #1001970886 Report a problem | ||
| 9/18/2013 | Sold | $512,500-2.4%$195/sqft |
Source: Public Record Report a problem | ||
| 7/19/2013 | Listed for sale | $525,000$200/sqft |
Source: RE/MAX Advantage Realty #HW8129079 Report a problem | ||
| 7/15/2013 | Pending sale | $525,000$200/sqft |
Source: RE/MAX Advantage Realty #HW8129079 Report a problem | ||
| 7/11/2013 | Listed for sale | $525,000+94.5%$200/sqft |
Source: RE/MAX Advantage Realty #HW8129079 Report a problem | ||
| 6/16/1998 | Sold | $269,900$103/sqft |
Source: Public Record Report a problem | ||
Nearby homes
- $670,0003 bd3 ba2k sqft8309 Jumping Field Ct, Ellicott City, MD 21043Off Market
- $653,3004 bd3 ba1.8k sqft8317 Jumping Field Ct, Ellicott City, MD 21043Off Market
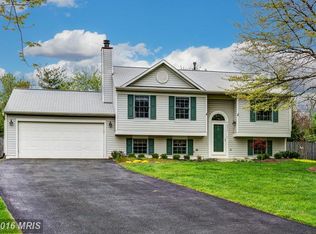
- $669,2004 bd3 ba2.2k sqft8305 Jumping Field Ct, Ellicott City, MD 21043Off Market
- $897,5004 bd4 ba3.6k sqft8316 Jumping Field Ct, Ellicott City, MD 21043Sold

Get a cash offer in 3 minutes
Find out how much your home could sell for in as little as 3 minutes with a no-obligation cash offer.
Estimated market value
$797,500
