Skip main navigation
Sold for $711,000
Street View
  • $711,000

    8313 Kalliope Ct, Chesterfield, VA 23838

    4beds
    3,582sqft
    Single Family Residence
    Built in 2012
    1.64 Acres Lot
    $742,400 Zestimate®
    $198/sqft
    $3,895 Estimated rent

    Home value

    $742,400

    $690,000 - $794,000

    $3,895/mo

    Zestimate® history
    Loading
    Loading...

    Owner options

    List your home for rent

    $3,895/mo

    Rent Zestimate®

    Find your next renter with Zillow Rental Manager. Plus, with online applications, you can quickly screen prospective tenants – for free.

    Learn more

    $3,895/mo

    Rent Zestimate®

    Refinance and save

    $4,571/mo

    Est. payment

    Refinancing to a lower rate could help reduce your monthly payments and save thousands over the life of the loan.

    See today's rates

    $4,571/mo

    Est. payment

    Explore your selling options

    Work with a Zillow partner agent

    Leverage their expertise and Zillow's premium Showcase listings to get your home seen by more buyers.

    Get started

    List with your own agent

    Get your home in front of millions of buyers by listing it on Zillow.

    Learn how to do it

    Sell it yourself

    Take full control of how buyers see your home on Zillow by listing For Sale by Owner (FSBO).

    List your home

    What's special

    First floor primary suiteCozy gas fireplaceGranite countertopsLawn sprinkler systemLarge bedroomsIn-suite bathsScreened porch
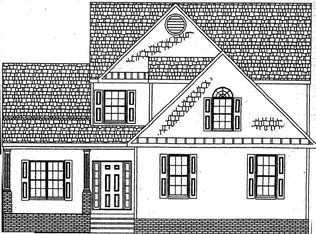
    The WOW FACTOR starts when you enter the front door with hardwood floors, crown molding.  At the end of the foyer is a large open 2-story family room where natural light and south facing windows a *COZY GAS FIREPLACE*; CASUAL & FORMAL dining areas, CUSTOM 42" kitchen cabinets, solid cherry raised panel, large island, granite countertops w/raised bar, stainless steel appliances, **NEW WIFI OVEN**. A FIRST FLOOR PRIMARY SUITE, 8x11’ walk-in closet, built-ins, large bathroom, shower & tub, and 1st FLOOR LAUNDRY. All leads out to a 14x12 ft SCREENED PORCH. Upstairs has 3 large bedrooms, in-suite baths, & 9x11’ loft.  Sound proofed interior walls, *GENERAC 20 KW WHOLE HOUSE BACKUP GENERATOR*, large concrete driveway with oversized 3 CAR, INSULATED GARAGE. Lawn sprinkler system. House on public water, w/ private typical, low maintenance septic, & natural gas.  The Highlands, where residents enjoy swimming pools, *GOLF COURSE*, TENNIS, PICKLEBALL, FITNESS CENTER, driving range, restaurant/bar, party/meeting rental center, Chesterfield is a thriving, affluent, suburban county known for its convenient mid-Atlantic location & rich history. ***CALL or TEXT TO REQUEST AN APPOINTMENT***

    Zillow last checked:

    Listing updated:

    Listed by:

    David Sweeney 866-807-9087,

    USRealty.com

    Bought with:

    Matthew Barlow, 0225247549

    The Rick Cox Realty Group

    Source: CVRMLS,MLS#: 2511706MLS LogoOriginating MLS: Central Virginia Regional MLS

    Facts & features

    Interior

    Bedrooms & bathrooms
    • Bedrooms: 4
    • Bathrooms: 4
    • Full bathrooms: 3
    • 1/2 bathrooms: 1
    Other
    • Description: Tub & Shower
    • Level: First
    Other
    • Description: Tub & Shower
    • Level: Second
    Half bath
    • Level: First
    Heating
    • Electric, Forced Air, Natural Gas
    Cooling
    • Central Air, Electric
    Appliances
    • Included: Dryer, Dishwasher, Electric Cooking, Freezer, Disposal, Microwave, Refrigerator, Stove, Washer
    Features
    • Ceiling Fan(s), Fireplace, High Ceilings, Main Level Primary
    • Flooring: Partially Carpeted, Tile, Wood
    • Basement: Crawl Space
    • Attic: Pull Down Stairs
    • Number of fireplaces: 1
    • Fireplace features: Gas
    Interior area
    • Total interior livable area: 3,582 sqft
    • Finished area above ground: 3,582
    • Finished area below ground: 0

    Property

    Parking
    • Total spaces: 3
    • Parking features: Attached, Garage, Off Street
    • Attached garage spaces: 3
    Features
    • Levels: Two
    • Stories: 2
    • Patio & porch: Deck, Patio, Porch
    • Exterior features: Porch
    • Pool features: None
    Lot
    • Size: 1.64 Acres
    Details
    • Parcel number: 764652616600000
    • Zoning description: R40

    Construction

    Type & style
    • Home type: SingleFamily
    • Architectural style: Two Story
    • Property subtype: Single Family Residence
    Materials
    • Brick, Frame, Vinyl Siding
    • Roof: Asphalt
    Condition
    • Resale
    • New construction: No
    • Year built: 2012

    Utilities & green energy

    • Sewer: Septic Tank
    • Water: Public

    Community & HOA

    Community
    • Features: Common Grounds/Area, Clubhouse, Home Owners Association
    • Security: Security System
    • Subdivision: The Highlands
    HOA
    • Has HOA: Yes
    • Services included: Association Management, Common Areas, Recreation Facilities
    • HOA fee: $385 annually
    Location
    • Region: Chesterfield

    Financial & listing details

    • Price per square foot: $198/sqft
    • Tax assessed value: $649,900
    • Annual tax amount: $5,849
    • Date on market: 11/17/2025
    • Ownership: Individuals
    • Ownership type: Sole Proprietor

    Price history

    DateEventPrice
    8/15/2025Sold$711,000-1.2%$198/sqft
    Source: CVRMLS #2511706 Report a problem
    7/15/2025Pending sale$719,995$201/sqft
    Source: CVRMLS #2511706 Report a problem
    7/7/2025Price change$719,995-2.2%$201/sqft
    Source: CVRMLS #2511706 Report a problem
    6/13/2025Price change$735,900-1.5%$205/sqft
    Source: CVRMLS #2511706 Report a problem
    6/2/2025Price change$747,000-1.5%$209/sqft
    Source: CVRMLS #2511706 Report a problem
    5/10/2025Listed for sale$758,500+18.3%$212/sqft
    Source: CVRMLS #2511706 Report a problem
    4/28/2022Sold$641,000+0.2%$179/sqft
    Source: CVRMLS #2207536 Report a problem
    3/28/2022Pending sale$640,000$179/sqft
    Source: CVRMLS #2207536 Report a problem
    3/25/2022Listed for sale$640,000+36.2%$179/sqft
    Source: CVRMLS #2207536 Report a problem
    1/3/2020Sold$470,000-2.1%$131/sqft
    Source: CVRMLS #1921494 Report a problem
    11/8/2019Pending sale$480,000$134/sqft
    Source: Long & Foster REALTORS #1921494 Report a problem
    10/17/2019Price change$480,000-2%$134/sqft
    Source: Long & Foster REALTORS #1921494 Report a problem
    9/22/2019Price change$489,950-1.9%$137/sqft
    Source: Long & Foster REALTORS #1921494 Report a problem
    8/20/2019Price change$499,500-2.1%$139/sqft
    Source: Long & Foster REALTORS #1921494 Report a problem
    7/9/2019Listed for sale$510,000+27.6%$142/sqft
    Source: Long & Foster REALTORS #1921494 Report a problem
    3/1/2012Sold$399,771$112/sqft
    Source: Public Record Report a problem

    Public tax history

    YearProperty taxesTax assessment
    2025$6,128 +4.8%$688,500 +5.9%
    2024$5,849 +5.8%$649,900 +7%
    2023$5,526 +18.6%$607,300 +19.9%
    2022$4,661 +4.7%$506,600 +8.1%
    2021$4,452 $468,600
    2020$4,452 +0%$468,600 +0%
    2019$4,451 +4.4%$468,500 +5.6%
    2018$4,264 +0.1%$443,600 +0.2%
    2017$4,261 $442,600 +0.3%
    2016$4,261 +2.7%$441,200 +2.7%
    2015$4,149 +0.3%$429,600 +0.4%
    2014$4,135 $428,100 +1.5%
    2013-- $421,800 +502.6%
    2012-- $70,000 -1.4%
    2011-- $71,000 -5.3%
    2010-- $75,000
    2009-- $75,000
    2008-- --
    Find assessor info on the county website

    Neighborhood: 23838

    Nearby schools

    GreatSchools rating
    Schools provided by the listing agent
    • Elementary: Gates
    • Middle: Matoaca
    • High: Matoaca

    Source: CVRMLS. This data may not be complete. We recommend contacting the local school district to confirm school assignments for this home.

    Get a cash offer in 3 minutes
    Find out how much your home could sell for in as little as 3 minutes with a no-obligation cash offer.
    Estimated market value
    $742,400
    Get a cash offer in 3 minutes
    Find out how much your home could sell for in as little as 3 minutes with a no-obligation cash offer.
    Estimated market value
    $742,400