Skip main navigation
Sold for $338,000
  • $338,000

    8313 NW 162nd St, Edmond, OK 73013

    3beds
    1,744sqft
    Single Family Residence
    Built in 2025
    6,098 Square Feet Lot
    $338,200 Zestimate®
    $194/sqft
    $2,139 Estimated rent

    Home value

    $338,200

    $321,000 - $355,000

    $2,139/mo

    Zestimate® history
    Loading
    Loading...

    Owner options

    List your home for rent

    $2,139/mo

    Rent Zestimate®

    Find your next renter with Zillow Rental Manager. Plus, with online applications, you can quickly screen prospective tenants – for free.

    Learn more

    $2,139/mo

    Rent Zestimate®

    Refinance and save

    $2,461/mo

    Est. payment

    Refinancing to a lower rate could help reduce your monthly payments and save thousands over the life of the loan.

    See today's rates

    $2,461/mo

    Est. payment

    Explore your selling options

    Work with a Zillow partner agent

    Leverage their expertise and Zillow's premium Showcase listings to get your home seen by more buyers.

    Get started

    List with your own agent

    Get your home in front of millions of buyers by listing it on Zillow.

    Learn how to do it

    Sell it yourself

    Take full control of how buyers see your home on Zillow by listing For Sale by Owner (FSBO).

    List your home

    What's special

    Modern pendant lightingHuge walk-in closetSplit floorplanBackyard fireplaceWood-look flooringStainless steel appliancesTeal shutters
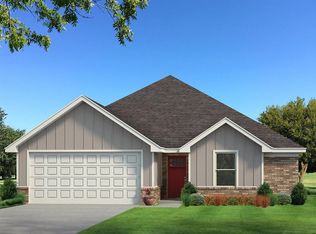
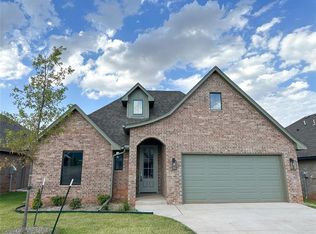
    Welcome to Council Ridge, one of Edmond’s most desirable communities, where modern farmhouse charm meets everyday comfort. This stunning 3-bedroom, 2.5-bath home offers not just beautiful design, but an incredibly versatile floorpan. This home is a showstopper with its farmhouse-style front door and teal shutters that instantly catch the eye. Step inside and you’ll find yourself drawn to the heart of the home—the open-concept kitchen. A massive island topped with leathered granite makes a bold statement under the glow of modern pendant lighting. White quartz countertops in the bathrooms and wood-look flooring carry that clean, timeless farmhouse feel, while the giant walk-in pantry ensures storage will never be a problem. Stainless steel appliances tie the whole space together with a sleek, modern finish. The split floorplan offers both privacy and flow. The master suite is tucked away as a true retreat, with blue painted cabinets that bring personality and charm, paired perfectly with the floral tile that accents the tub surround. A spa-like feel meets practicality with a huge walk-in closet. Two additional bedrooms share the other side of the home, along with a full bath and a powder bath for guests. Hallways include incredible built-in cabinets adding to the home's storage. The living space extends outdoors with a backyard fireplace, creating the perfect spot for cozy evenings, entertaining friends, or simply relaxing under the Oklahoma sky. And when you’re ready to get out of the house, Council Ridge has its own community pool just around the corner. This home combines thoughtful design, striking modern farmhouse finishes, making it more than just a house—it’s your next home.

    Zillow last checked:

    Listing updated:

    Listed by:

    Kyle E Davis 405-503-6627,

    Keller Williams Realty Mulinix

    Bought with:

    Brittany Bauss, 184359

    Copper Creek Real Estate

    Source: MLSOK/OKCMAR as distributed by MLS GRID,MLS#: 1194298MLS Logo

    Facts & features

    Interior

    Bedrooms & bathrooms
    • Bedrooms: 3
    • Bathrooms: 3
    • Full bathrooms: 2
    • 1/2 bathrooms: 1
    Heating
    • Has Heating (Unspecified Type)
    Cooling
    • Has cooling: Yes
    Appliances
    • Included: Dishwasher, Microwave, Gas Range
    • Laundry: Laundry Room
    Features
    • Number of fireplaces: 2
    • Fireplace features: Gas Log
    Interior area
    • Total structure area: 1,744
    • Total interior livable area: 1,744 sqft

    Property

    Parking
    • Total spaces: 2
    • Parking features: Garage
    • Garage spaces: 2
    Features
    • Levels: One
    • Stories: 1
    • Patio & porch: Patio, Porch
    • Exterior features: Fire Pit
    Lot
    • Size: 6,098 Square Feet
    • Features: Cul-De-Sac
    Details
    • Parcel number: 8313NW162nd73013
    • Special conditions: None

    Construction

    Type & style
    • Home type: SingleFamily
    • Architectural style: Tudor
    • Property subtype: Single Family Residence
    Materials
    • Brick & Frame
    • Foundation: Slab
    • Roof: Composition
    Condition
    • Year built: 2025
    Details
    • Builder model: Yes
    • Builder name: Homestead Custom Homes

    Community & HOA

    HOA
    • Has HOA: Yes
    • Services included: Common Area Maintenance, Pool
    • HOA fee: $330 annually
    Location
    • Region: Edmond

    Financial & listing details

    • Price per square foot: $194/sqft
    • Tax assessed value: $125,757
    • Annual tax amount: $1,733
    • Date on market: 10/2/2025

    Price history

    DateEventPrice
    5/8/2026Sold$338,000-0.6%$194/sqft
    Source: MLSOK/OKCMAR as distributed by MLS GRID #1194298 Report a problem
    4/12/2026Pending sale$339,900$195/sqft
    Source: MLSOK/OKCMAR as distributed by MLS GRID #1194298 Report a problem
    4/12/2026Price change$339,900+3%$195/sqft
    Source: MLSOK/OKCMAR as distributed by MLS GRID #1194298 Report a problem
    1/30/2026Price change$329,900-3.8%$189/sqft
    Source: MLSOK/OKCMAR as distributed by MLS GRID #1194298 Report a problem
    10/2/2025Listed for sale$343,000+1.1%$197/sqft
    Source: MLSOK/OKCMAR as distributed by MLS GRID #1194298 Report a problem
    9/26/2025Listing removed$339,200$194/sqft
    Source: MLSOK/OKCMAR as distributed by MLS GRID #1168591 Report a problem
    5/7/2025Listed for sale$339,200$194/sqft
    Source: MLSOK/OKCMAR as distributed by MLS GRID #1168591 Report a problem
    4/30/2025Listing removed$339,200$194/sqft
    Source: MLSOK/OKCMAR as distributed by MLS GRID #1146111 Report a problem
    4/2/2025Price change$339,200-0.9%$194/sqft
    Source: MLSOK/OKCMAR as distributed by MLS GRID #1146111 Report a problem
    1/14/2025Price change$342,450-1.7%$196/sqft
    Source: MLSOK/OKCMAR as distributed by MLS GRID #1146111 Report a problem
    12/4/2024Listed for sale$348,450+557.5%$200/sqft
    Source: MLSOK/OKCMAR as distributed by MLS GRID #1146111 Report a problem
    9/19/2022Sold$53,000$30/sqft
    Source: Public Record Report a problem

    Public tax history

    YearProperty taxesTax assessment
    2025$1,791 +3.7%$13,832 +5%
    2024$1,727 +1698.8%$13,174 +1704.7%
    2023$96 $730
    Find assessor info on the county website

    Neighborhood: 73013

    Nearby schools

    GreatSchools rating
    Schools provided by the listing agent
    • Elementary: Spring Creek ES
    • Middle: Deer Creek MS
    • High: Deer Creek HS

    Source: MLSOK/OKCMAR as distributed by MLS GRID. This data may not be complete. We recommend contacting the local school district to confirm school assignments for this home.

    Get a cash offer in 3 minutes
    Find out how much your home could sell for in as little as 3 minutes with a no-obligation cash offer.
    Estimated market value
    $338,200
    Get a cash offer in 3 minutes
    Find out how much your home could sell for in as little as 3 minutes with a no-obligation cash offer.
    Estimated market value
    $338,200