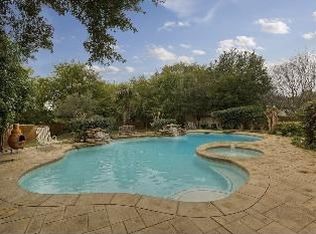
Welcome to the home you don't just buy.... you fall in love with. Tucked quietly on a cul-de-sac and steps away to FISD Rogers Elementary. This fully remodeled designer home boasts so many elevated magazine worthy features that from the moment you arrive you will feel the intention behind every detail- curated finishes, elevated design and a layout the flows effortlessly. Entertainers dream. Home boasts 4 bedrooms and 3 baths. Split from primary suite for privacy. Large open kitchen family room layout. Options with the secondary living to use as office. Step outside and into your dream backyard. The sparkling pool and spa anchors the expansive, ultra private yard- a rare sanctuary find for the area with endless room to relax, play and entertain under the Texas sky. Whether its quiet morning with coffee pool side or sunset swims with family and friends this backyard is made for memories. Located near downtown Frisco and all the entertainment and dining options. Close proximity to Preston Road, Main Street and El Dorado for easy access to all major highways. PGA and The Fields Development approximately 6 miles. This isn't just a home its the lifestyle upgrade you've been waiting for.
Sold
Price Unknown
8313 Pinnacle Dr, Frisco, TX 75033
4beds
2,790sqft
Single Family Residence
Built in 1996
0.34 Acres Lot
$626,600 Zestimate®
$--/sqft
$3,920 Estimated rent
Home value
$626,600
$589,000 - $664,000
$3,920/mo
Zestimate® history
Owner options
List your home for rent
$3,920/mo
Rent Zestimate®
Find your next renter with Zillow Rental Manager. Plus, with online applications, you can quickly screen prospective tenants – for free.
$3,920/mo
Rent Zestimate®
Refinance and save
$520/mo
Est. payment
Refinancing to a lower rate could help reduce your monthly payments and save thousands over the life of the loan.
$520/mo
Est. payment
Explore your selling options
Work with a Zillow partner agent
Leverage their expertise and Zillow's premium Showcase listings to get your home seen by more buyers.
Get startedList with your own agent
Get your home in front of millions of buyers by listing it on Zillow.
Learn how to do itSell it yourself
Take full control of how buyers see your home on Zillow by listing For Sale by Owner (FSBO).
List your homeWhat's special
Sparkling pool and spaElevated designExpansive ultra private yardFully remodeled designer homeCurated finishes
Zillow last checked:
Listing updated:
Listed by:
Tammy Lowe 0478676 214-566-1625,
RE/MAX DFW Associates 972-312-9000
Bought with:
Anthony Busch
Flux Real Estate
Source: NTREIS,MLS#: 21182307
Facts & features
Interior
Bedrooms & bathrooms
- Bedrooms: 4
- Bathrooms: 3
- Full bathrooms: 2
- 1/2 bathrooms: 1
Primary bedroom
- Features: Ceiling Fan(s), Double Vanity, En Suite Bathroom, Linen Closet, Sitting Area in Primary, Separate Shower, Walk-In Closet(s)
- Level: First
- Dimensions: 0 x 0
Bedroom
- Features: Ceiling Fan(s), Split Bedrooms
- Level: First
- Dimensions: 0 x 0
Bedroom
- Features: Ceiling Fan(s), Split Bedrooms
- Level: First
- Dimensions: 0 x 0
Bedroom
- Features: Ceiling Fan(s), Split Bedrooms
- Level: First
- Dimensions: 0 x 0
Primary bathroom
- Features: Dual Sinks, Double Vanity, En Suite Bathroom, Granite Counters, Linen Closet, Sitting Area in Primary, Separate Shower
- Level: First
- Dimensions: 0 x 0
Dining room
- Level: First
- Dimensions: 0 x 0
Family room
- Features: Built-in Features, Ceiling Fan(s), Fireplace
- Level: First
- Dimensions: 0 x 0
Other
- Features: Dual Sinks, Stone Counters
- Level: First
- Dimensions: 0 x 0
Half bath
- Level: First
- Dimensions: 0 x 0
Kitchen
- Features: Breakfast Bar, Built-in Features, Eat-in Kitchen, Granite Counters, Kitchen Island, Pantry, Stone Counters
- Level: First
- Dimensions: 0 x 0
Laundry
- Features: Built-in Features
- Level: First
- Dimensions: 0 x 0
Living room
- Level: First
- Dimensions: 0 x 0
Heating
- Central
Cooling
- Central Air, Ceiling Fan(s)
Appliances
- Included: Dishwasher, Disposal, Microwave, Refrigerator
- Laundry: Washer Hookup, Dryer Hookup, Laundry in Utility Room
Features
- Chandelier, Decorative/Designer Lighting Fixtures, Double Vanity, Eat-in Kitchen, Granite Counters, High Speed Internet, Kitchen Island, Open Floorplan, Pantry, Cable TV, Walk-In Closet(s), Wired for Sound
- Flooring: Carpet, Hardwood
- Windows: Window Coverings
- Has basement: No
- Number of fireplaces: 1
- Fireplace features: Family Room
Interior area
- Total interior livable area: 2,790 sqft
Property
Parking
- Total spaces: 2
- Parking features: Driveway, Garage Faces Front, Garage, Garage Door Opener, Inside Entrance, Kitchen Level
- Attached garage spaces: 2
- Has uncovered spaces: Yes
Features
- Levels: One
- Stories: 1
- Patio & porch: Covered
- Exterior features: Built-in Barbecue, Barbecue, Outdoor Grill, Outdoor Kitchen, Outdoor Living Area, Private Yard, Rain Gutters
- Has private pool: Yes
- Pool features: Gunite, Heated, In Ground, Outdoor Pool, Other, Pool, Private, Community
- Fencing: Perimeter
Lot
- Size: 0.34 Acres
- Features: Back Yard, Cul-De-Sac, Interior Lot, Lawn, Landscaped, Many Trees, Subdivision, Sprinkler System
Details
- Parcel number: R333100A03901
Construction
Type & style
- Home type: SingleFamily
- Architectural style: Traditional,Detached
- Property subtype: Single Family Residence
- Attached to another structure: Yes
Materials
- Brick
- Foundation: Slab
- Roof: Composition
Condition
- Year built: 1996
Utilities & green energy
- Sewer: Public Sewer
- Water: Public
- Utilities for property: Electricity Available, Electricity Connected, Natural Gas Available, Phone Available, Sewer Available, Separate Meters, Water Available, Cable Available
Community & HOA
Community
- Features: Fenced Yard, Playground, Park, Pool, Curbs, Sidewalks
- Subdivision: Preston Highlands North Ph 1
HOA
- Has HOA: Yes
- Services included: All Facilities, Association Management
- HOA fee: $520 annually
- HOA name: CMA
- HOA phone: 972-943-2828
Location
- Region: Frisco
Financial & listing details
- Tax assessed value: $606,227
- Annual tax amount: $10,091
- Date on market: 2/20/2026
- Cumulative days on market: 4 days
- Listing terms: Relocation Property
- Electric utility on property: Yes
Price history
| Date | Event | Price |
|---|---|---|
| 4/3/2026 | Sold | -- |
Source: NTREIS #21182307 Report a problem | ||
| 3/2/2026 | Pending sale | $610,000$219/sqft |
Source: NTREIS #21182307 Report a problem | ||
| 2/24/2026 | Contingent | $610,000$219/sqft |
Source: NTREIS #21182307 Report a problem | ||
| 2/20/2026 | Listed for sale | $610,000+106.8%$219/sqft |
Source: NTREIS #21182307 Report a problem | ||
| 6/13/2014 | Sold | -- |
Source: Agent Provided Report a problem | ||
| 4/29/2014 | Listed for sale | $295,000$106/sqft |
Source: COLDWELL BANKER APEX, REALTORS #12131487 Report a problem | ||
Public tax history
| Year | Property taxes | Tax assessment |
|---|---|---|
| 2026 | -- | $606,227 +0.7% |
| 2025 | $8,009 -1% | $602,297 +6.7% |
| 2024 | $8,091 +13.7% | $564,344 +10% |
| 2023 | $7,114 -10.9% | $513,040 +10% |
| 2022 | $7,986 | $466,400 +8.9% |
| 2021 | -- | $428,340 +6.2% |
| 2020 | $7,565 -0.3% | $403,459 +1.2% |
| 2019 | $7,586 -4% | $398,672 +1.1% |
| 2018 | $7,898 +11.6% | $394,399 +6.3% |
| 2017 | $7,078 | $370,921 +9.1% |
| 2016 | $7,078 +26.9% | $340,000 +7.9% |
| 2015 | $5,580 | $315,000 +20.9% |
| 2014 | $5,580 | $260,591 +8.8% |
| 2013 | -- | $239,587 +3.2% |
| 2012 | -- | $232,264 -5.1% |
| 2011 | -- | $244,694 +1% |
| 2010 | -- | $242,275 -2.4% |
| 2009 | -- | $248,293 -1.7% |
| 2008 | -- | $252,670 +6% |
| 2007 | -- | $238,433 +0.6% |
| 2006 | -- | $237,041 +1.3% |
| 2005 | -- | $234,013 -2.5% |
| 2004 | -- | $240,018 +3.4% |
| 2003 | -- | $232,151 +1.2% |
| 2002 | -- | $229,368 +3.9% |
| 2001 | -- | $220,660 +12.8% |
| 2000 | -- | $195,590 |
Find assessor info on the county website
Neighborhood: 75033
Nearby homes
- $582,4003 bd2 ba2.6k sqft8309 Pinnacle Dr, Frisco, TX 75033Off Market
- $624,8004 bd3 ba3k sqft8403 Pinnacle Dr, Frisco, TX 75033Off Market
- $682,0004 bd3 ba3.4k sqft8407 Pinnacle Dr, Frisco, TX 75033Off Market
- $694,0004 bd4 ba3.4k sqft8305 Pinnacle Dr, Frisco, TX 75033Off Market

- $579,1005 bd4 ba3.6k sqft8316 Pinnacle Dr, Frisco, TX 75033Off Market
- $931,1003 bd4 ba2.7k sqft8489 Fair Oaks, Frisco, TX 75033Off Market
- $522,5004 bd2 ba2.4k sqft8312 Pinnacle Dr, Frisco, TX 75033Off Market
- $1,115,4003 bd2 ba3.3k sqft8479 Fair Oaks, Frisco, TX 75033Off Market
Nearby schools
GreatSchools rating
- 5/10Rogers Elementary SchoolGrades: K-5Distance: 0.1 mi
- 5/10Staley Middle SchoolGrades: 6-8Distance: 1 mi
- 7/10Memorial High SchoolGrades: 9-12Distance: 1.5 mi
Schools provided by the listing agent
- Elementary: Rogers
- Middle: Staley
- High: Memorial
- District: Frisco ISD
Source: NTREIS. This data may not be complete. We recommend contacting the local school district to confirm school assignments for this home.
Get a cash offer in 3 minutes
Find out how much your home could sell for in as little as 3 minutes with a no-obligation cash offer.
Estimated market value
$626,600
Get a cash offer in 3 minutes
Find out how much your home could sell for in as little as 3 minutes with a no-obligation cash offer.
Estimated market value
$626,600
- Texas
- Collin County
- Frisco
- 75033
- 8313 Pinnacle Dr
