Skip main navigation
Price change
  • $255,900

    8313 S Wabash Ave, Chicago, IL 60619

    4beds
    3,000sqft
    : 
    Loading
    Get pre-qualified
    Single Family Residence
    Built in ----
    3,750 Square Feet Lot
    $-- Zestimate®
    $85/sqft
    $-- HOA

    What's special

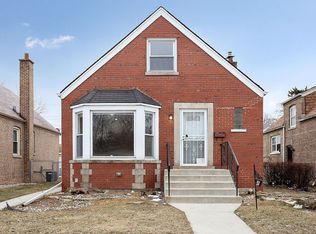
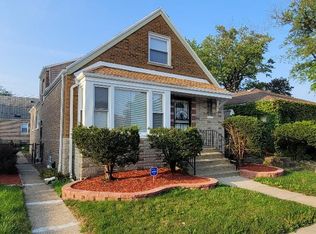
    Classic brick cape codDetached garageSpacious backyardFull dormered second levelOversized lotAttractive front yardHardwood floors throughout
    Outstanding opportunity in Chicago's highly desirable Chatham neighborhood. This classic brick Cape Cod offers tremendous potential and is ready for its next chapter. Featuring 3 bedrooms On first floor, hardwood floors throughout, a full unfinished basement, and a full dormered second level, the home provides a solid foundation for renovation and value enhancement. Situated on an oversized lot with a spacious backyard, detached garage, and attractive front yard, this property offers plenty of room for future improvements. Ideal for investors, rehabbers, or buyers looking to build equity through renovation. Strong upside potential in a well-established neighborhood surrounded by pride of ownership. Property is being SOLD AS-IS. Seller will consider buyers utilizing 203(k) renovation financing.( approved) Cash offers preferred, but all reasonable offers will be considered. Don't miss this opportunity to unlock the value and potential of this Chatham gem. SECURITY ALARM NOT INCLUDED.
    --
    on Zillow
    |
    300
    views
    |
    9
    saves
    |

    Zillow last checked:

    Listed by:

    Marc Wells 312-953-0896,

    Metropolitan Realty & Invest.

    Source: MRED as distributed by MLS GRID,MLS#: 12672830MLS Logo

    Loading...

      Facts & features

      Interior

      Bedrooms & bathrooms
      • Bedrooms: 4
      • Bathrooms: 3
      • Full bathrooms: 2
      • 1/2 bathrooms: 1
      Rooms
      • Room types: No additional rooms
      Primary bedroom
      • Features: Bathroom (Full)
      • Level: Second
      • Area: 180 Square Feet
      • Dimensions: 12X15
      Bedroom 2
      • Level: Second
      • Area: 180 Square Feet
      • Dimensions: 12X15
      Bedroom 3
      • Level: Main
      • Area: 120 Square Feet
      • Dimensions: 10X12
      Bedroom 4
      • Level: Main
      • Area: 120 Square Feet
      • Dimensions: 10X12
      Dining room
      • Level: Main
      • Area: 144 Square Feet
      • Dimensions: 12X12
      Kitchen
      • Level: Main
      • Area: 168 Square Feet
      • Dimensions: 12X14
      Living room
      • Level: Main
      • Area: 216 Square Feet
      • Dimensions: 12X18
      Heating
      • Natural Gas, Forced Air
      Cooling
      • Central Air
      Features
      • Basement: Unfinished,Full
      Interior area
      • Total structure area: 0
      • Total interior livable area: 3,000 sqft

      Property

      Parking
      • Total spaces: 2
      • Parking features: Yes, Detached, Garage
      • Garage spaces: 2
      Accessibility
      • Accessibility features: No Disability Access
      Features
      • Stories: 2
      Lot
      • Size: 3,750 Square Feet
      • Dimensions: 25X150
      Details
      • Parcel number: 20343010140000
      • Special conditions: None

      Construction

      Type & style
      • Home type: SingleFamily
      • Architectural style: Cape Cod
      • Property subtype: Single Family Residence
      Materials
      • Vinyl Siding, Brick
      Condition
      • New construction: No

      Utilities & green energy

      • Sewer: Public Sewer
      • Water: Public

      Community & HOA

      HOA
      • Services included: None
      Location
      • Region: Chicago

      Financial & listing details

      • Price per square foot: $85/sqft
      • Tax assessed value: $200,010
      • Annual tax amount: $3,500
      • Ownership: Fee Simple

        Estimated market value

        Not available

        Estimated sales range

        Not available

        Not available

        Price history

        DateEventPrice
        10/4/2024Sold$110,000$37/sqft
        Source: Public Record Report a problem

        Public tax history

        YearProperty taxesTax assessment
        2024-- $20,001 -4.8%
        2023$3,731 +3.2%$21,000
        2022$3,616 +1.8%$21,000
        2021$3,553 +91.5%$21,000 +83.7%
        2020$1,855 +1.1%$11,431 -9%
        2019$1,835 +1.8%$12,562
        2018$1,803 -20.2%$12,562 -9.4%
        2017$2,259 -0.8%$13,867
        2016$2,277 +10.5%$13,867
        2015$2,060 +12%$13,867 +11.1%
        2014$1,839 +2.6%$12,482
        2013$1,792 0%$12,482
        2012$1,792 -8.8%$12,482 -11.7%
        2011$1,964 +1.7%$14,142
        2010$1,931 +14%$14,142
        2009$1,694 +2.8%$14,142 -6.7%
        2008$1,648 +3.2%$15,165
        2007$1,597 +0.8%$15,165
        2006$1,584 -3.8%$15,165 +27.4%
        2005$1,647 +2.1%$11,907
        2004$1,612 +2.7%$11,907
        2003$1,569 -5.4%$11,907 +7.7%
        2002$1,659 +6.1%$11,056
        2001$1,564 +4.8%$11,056
        2000$1,492 $11,056 +13.2%
        1999-- $9,766

        Find assessor info on the county website

        Monthly payment

        Est. payment

        Payment breakdown

        Explore the cost of this home by adjusting the details. Changes won't be saved.
        All calculations are estimates and provided by Zillow, Inc. for informational purposes only. Actual amounts may vary.
        HOA fees may include property taxes on listings classified as Co-Ops. Contact the listing agent and/or owner for fee details.
        Mortgage interest rates are dependent on a number of factors, including credit score, down payment, and repayment length. Interest rate data provided by Zillow Group Marketplace, Inc. as of 1/1/1970 from various mortgage lenders with which we have lead or other similar arrangements; the Estimated Payment is an average of those rates.
        See how much you could borrow to make a competitive offer.

        Climate risks

        Neighborhood: Chatham

        Getting around

        68 / 100
        Somewhat Walkable
        68 / 100
        Good Transit
        56 / 100
        Bikeable

        Nearby schools

        GreatSchools rating
        Schools provided by the listing agent
        • District: 299

        Source: MRED as distributed by MLS GRID. This data may not be complete. We recommend contacting the local school district to confirm school assignments for this home.

        A local agent can set up tours, give advice and negotiate with sellers.

        Browse local experts

        Similar homes

        Skip to the end of the carouselSkip to the beginning of the carousel