Welcome to 8313 Salt Mill Hollow Drive, where luxury meets comfort! This stunning 4-bedroom home boasts a magnificent fireplace that serves as the focal point of the spacious living area, complemented by tall vaulted ceilings that create an open and airy atmosphere. The thoughtfully designed split floor plan ensures privacy and convenience, while the kitchen is a culinary paradise with its granite countertops, stainless steel appliances, and gorgeous updated lighting fixtures. Every corner of this home exudes elegance and sophistication, making it the perfect retreat for relaxation and entertaining. Don't miss the opportunity to make this exquisite property your own and indulge in a lifestyle of luxury and convenience complete with a neighborhood pool!
Closed
Price Unknown
8313 Salt Mill Hollow Dr, Temple, TX 76502
4beds
2,032sqft
Single Family Residence
Built in 2017
7,453 Square Feet Lot
$321,100 Zestimate®
$--/sqft
$2,115 Estimated rent
Home value
$321,100
$305,000 - $337,000
$2,115/mo
Zestimate® history
Owner options
List your home for rent
$2,115/mo
Rent Zestimate®
Find your next renter with Zillow Rental Manager. Plus, with online applications, you can quickly screen prospective tenants – for free.
$2,115/mo
Rent Zestimate®
Refinance and save
$500/mo
Est. payment
Refinancing to a lower rate could help reduce your monthly payments and save thousands over the life of the loan.
$500/mo
Est. payment
Explore your selling options
Work with a Zillow partner agent
Leverage their expertise and Zillow's premium Showcase listings to get your home seen by more buyers.
Get startedList with your own agent
Get your home in front of millions of buyers by listing it on Zillow.
Learn how to do itSell it yourself
Take full control of how buyers see your home on Zillow by listing For Sale by Owner (FSBO).
List your homeWhat's special
Magnificent fireplaceGorgeous updated lighting fixturesStainless steel appliancesTall vaulted ceilingsNeighborhood pool
Zillow last checked:
Listing updated:
Listed by:
Lauren Hartshorn 254-213-6336,
Magnolia Realty Temple Belton
Bought with:
Jessica Arguelles, 0802046
Keeping It Realty
Source: Central Texas MLS,MLS#: 511952 Originating MLS: Temple Belton Board of REALTORS
Originating MLS: Temple Belton Board of REALTORSFacts & features
Interior
Bedrooms & bathrooms
- Bedrooms: 4
- Bathrooms: 2
- Full bathrooms: 2
Primary bedroom
- Level: Main
Heating
- Electric, Fireplace(s)
Cooling
- Central Air, Electric, 1 Unit
Appliances
- Included: Dishwasher, Electric Range, Electric Water Heater, Disposal, Oven, Vented Exhaust Fan, Water Heater, Some Electric Appliances, Microwave, Range
- Laundry: Washer Hookup, Electric Dryer Hookup, Laundry in Utility Room, Main Level, Laundry Room
Features
- Beamed Ceilings, Breakfast Bar, Bookcases, Built-in Features, Tray Ceiling(s), Ceiling Fan(s), Chandelier, Crown Molding, Coffered Ceiling(s), Double Vanity, Entrance Foyer, Garden Tub/Roman Tub, High Ceilings, His and Hers Closets, Multiple Closets, Open Floorplan, Pull Down Attic Stairs, Recessed Lighting, Storage, Smart Home, Soaking Tub
- Flooring: Tile, Vinyl
- Windows: Double Pane Windows
- Attic: Pull Down Stairs,Storage Only
- Number of fireplaces: 1
- Fireplace features: Electric, Fireplace Screen, Living Room, Ventless
Interior area
- Total interior livable area: 2,032 sqft
Property
Parking
- Total spaces: 2
- Parking features: Attached, Door-Single, Garage Faces Front, Garage, Garage Door Opener
- Attached garage spaces: 2
Features
- Levels: One
- Stories: 1
- Patio & porch: Covered, Deck, Patio
- Exterior features: Awning(s), Covered Patio, Deck, Private Yard, Rain Gutters, Lighting
- Pool features: Community, Fenced, Filtered, In Ground, Outdoor Pool
- Fencing: Back Yard,Full,High Fence,Privacy,Wood
- Has view: Yes
- View description: None
- Body of water: None
Lot
- Size: 7,453 Square Feet
Details
- Parcel number: 458015
Construction
Type & style
- Home type: SingleFamily
- Architectural style: Contemporary/Modern,Ranch,Traditional
- Property subtype: Single Family Residence
Materials
- Brick, Frame, Masonry
- Foundation: Slab
- Roof: Composition,Shingle
Condition
- Resale
- Year built: 2017
Utilities & green energy
- Sewer: Public Sewer
- Water: Public
- Utilities for property: Electricity Available, High Speed Internet Available, Phone Available, Trash Collection Private, Trash Collection Public, Underground Utilities, Water Available
Community & HOA
Community
- Features: Community Pool
- Security: Prewired, Security System Owned, Smoke Detector(s)
HOA
- Has HOA: Yes
- HOA fee: $500 annually
- HOA name: Carriage House Trails
Location
- Region: Temple
Financial & listing details
- Date on market: 6/29/2023
- Cumulative days on market: 45 days
- Listing agreement: Exclusive Right To Sell
- Listing terms: Cash,Conventional,FHA,VA Loan
- Electric utility on property: Yes
- Road surface type: Asphalt
Price history
| Date | Event | Price |
|---|---|---|
| 9/1/2023 | Sold | -- |
Source:  Central Texas MLS #511952 Report a problem Central Texas MLS #511952 Report a problem | ||
| 8/6/2023 | Pending sale | $350,000$172/sqft |
Source: Central Texas MLS #511952 Report a problem | ||
| 8/1/2023 | Listing removed | -- |
Source: Central Texas MLS #511952 Report a problem | ||
| 7/19/2023 | Price change | $350,000-4.1%$172/sqft |
Source: Central Texas MLS #511952 Report a problem | ||
| 6/29/2023 | Listed for sale | $365,000$180/sqft |
Source: Central Texas MLS #511952 Report a problem | ||
Public tax history
Tax history is unavailable.
Neighborhood: 76502
Nearby homes
- $310,8004 bd2 ba2k sqft8301 Salt Mill, Temple, TX 76502Off Market
- $286,3004 bd2 ba1.8k sqft8317 Salt Mill Holw, Temple, TX 76502Off Market

- $275,3004 bd2 ba1.8k sqft8301 Saltmill Holw, Temple, TX 76502Off Market

- $303,3004 bd2 ba1.7k sqft8312 Salt Mill Holw, Temple, TX 76502Off Market
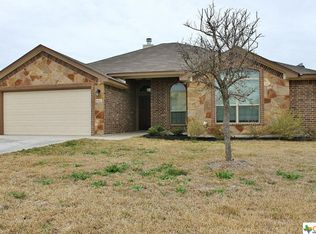
- $273,1004 bd2 ba1.7k sqft8316 Saltmill Hollow Dr, Temple, TX 76502Off Market
- $241,200-- bd-- ba1.2k sqft8317 Saltmill Hollow Dr, Temple, TX 76502Off Market
- $274,0004 bd2 ba1.7k sqft8312 Saltmill Hollow Dr, Temple, TX 76502Off Market
- $308,100-- bd-- ba1.9k sqft8313 Saltmill Hollow Dr, Temple, TX 76502Off Market
Nearby schools
GreatSchools rating
- 8/10Charter Oak Elementary SchoolGrades: K-5Distance: 0.1 mi
- 8/10Lake Belton Middle SchoolGrades: 6-8Distance: 1 mi
- 7/10Lake Belton High SchoolGrades: 9-12Distance: 2.8 mi
Schools provided by the listing agent
- Middle: Lake Belton Middle School
- High: Belton
- District: Belton ISD
Source: Central Texas MLS. This data may not be complete. We recommend contacting the local school district to confirm school assignments for this home.
Get a cash offer in 3 minutes
Find out how much your home could sell for in as little as 3 minutes with a no-obligation cash offer.
Estimated market value
$321,100
Get a cash offer in 3 minutes
Find out how much your home could sell for in as little as 3 minutes with a no-obligation cash offer.
Estimated market value
$321,100
- Texas
- Bell County
- Temple
- 76502
- 8313 Salt Mill Hollow Dr
Nearby cities
Nearby zip codes
Other Temple Topics
