Ideally located on a corner lot in one of Briargate's most popular neighborhoods, this Fairfax rancher offers a thoughtful layout with functional main- level living & room to grow in the partially finished basement! Beautiful natural wood flooring & vaulted ceilings create an open, welcoming vibe the moment you enter. The great room is enhanced by a gas fireplace with a solid wood mantle, flowing seamlessly into the dining area with walk-out access to a lovely private back yard & patio; perfect for blending indoor & outdoor living! The spacious kitchen stands out with abundant cabinet space, & a bay window with a charming window seat that adds character & smart storage for larger appliances! With a pantry, breakfast bar, & generous prep space, the kitchen is the hub of this incredible home! The primary ensuite is tucked away for a private retreat & offers dual closets, dual sinks, a newly tiled shower, & a skylight that fills the space with natural light. The main level is complete with an additional bedroom & full bath on the opposite side of the home, plus a conveniently located laundry area near the primary suite (washer & dryer included). The basement provides added living space featuring a third bedroom with a spacious walk-in closet, & another full bathroom. The expansive unfinished area provides flex space for recreation, hobbies, workspace, home gym, storage or anything you envision; a blank canvas ready to meet your needs! Additional highlights include central air conditioning, an automatic sprinkler system, a radon mitigation system, & updated windows, exterior paint & mechanicals, all within the past 10 years. Finally, to top it all off (pun intended), a brand NEW roof offers enhanced peace of mind & added value for the next homeowner! This incredible home is move-in ready & a rare find! Located near D-20 schools, parks, a walking path, shopping & entertainment, & with NO HOA, all this home needs is a NEW owner & that - should be YOU!
Sold for $435,000
$435,000
8313 Scarborough Dr, Colorado Springs, CO 80920
3beds
2,271sqft
Single Family Residence
Built in 1988
7,000 Square Feet Lot
$431,000 Zestimate®
$192/sqft
$2,269 Estimated rent
Home value
$431,000
$409,000 - $453,000
$2,269/mo
Zestimate® history
Owner options
List your home for rent
$2,269/mo
Rent Zestimate®
Find your next renter with Zillow Rental Manager. Plus, with online applications, you can quickly screen prospective tenants – for free.
$2,269/mo
Rent Zestimate®
Refinance and save
$2,518/mo
Est. payment
Refinancing to a lower rate could help reduce your monthly payments and save thousands over the life of the loan.
$2,518/mo
Est. payment
Explore your selling options
Work with a Zillow partner agent
Leverage their expertise and Zillow's premium Showcase listings to get your home seen by more buyers.
Get startedList with your own agent
Get your home in front of millions of buyers by listing it on Zillow.
Learn how to do itSell it yourself
Take full control of how buyers see your home on Zillow by listing For Sale by Owner (FSBO).
List your homeWhat's special
Corner lotVaulted ceilingsConveniently located laundry areaSolid wood mantleBreakfast barAbundant cabinet spaceGenerous prep space
Zillow last checked:
Listing updated:
Listed by:
Lynn Rivera ABR GRI MRP 719-339-4390,
Pikes Peak Dream Homes Realty
Bought with:
Kate Duddridge
Exp Realty LLC
Source: elevateMLS,MLS#: 6681366
Facts & features
Interior
Bedrooms & bathrooms
- Bedrooms: 3
- Bathrooms: 3
- Full bathrooms: 3
Basement
- Area: 1126
Heating
- Forced Air, Natural Gas
Cooling
- Ceiling Fan(s), Central Air
Appliances
- Included: Dishwasher, Disposal, Dryer, Microwave, Range, Refrigerator, Washer
- Laundry: Main Level
Features
- 6-Panel Doors, Great Room, Skylight (s), Vaulted Ceiling(s), Breakfast Bar, Pantry
- Flooring: Carpet, Tile, Vinyl/Linoleum, Wood
- Basement: Full,Partially Finished
- Has fireplace: Yes
- Fireplace features: Gas
Interior area
- Total structure area: 2,271
- Total interior livable area: 2,271 sqft
- Finished area above ground: 1,145
- Finished area below ground: 1,126
Property
Parking
- Total spaces: 2
- Parking features: Attached, Concrete Driveway
- Attached garage spaces: 2
Features
- Patio & porch: Concrete
- Exterior features: Auto Sprinkler System
- Fencing: Back Yard
Lot
- Size: 7,000 Square Feet
- Features: Corner Lot, Near Fire Station, Near Hospital, Near Park, Near Schools, Near Shopping Center, Landscaped
Construction
Type & style
- Home type: SingleFamily
- Architectural style: Ranch
- Property subtype: Single Family Residence
Materials
- Wood Siding, Framed on Lot, Frame
- Roof: Composite Shingle
Condition
- Existing Home
- New construction: No
- Year built: 1988
Utilities & green energy
- Water: Municipal
- Utilities for property: Electricity Connected, Natural Gas Connected
Green energy
- Indoor air quality: Radon System
Community & HOA
Location
- Region: Colorado Springs
Financial & listing details
- Price per square foot: $192/sqft
- Annual tax amount: $1,788
- Date on market: 8/2/2025
- Listing terms: Cash,Conventional,FHA,VA Loan
- Electric utility on property: Yes
Price history
| Date | Event | Price |
|---|---|---|
| 3/19/2026 | Sold | $435,000-3.1%$192/sqft |
Source:  elevateMLS #6681366 Report a problem elevateMLS #6681366 Report a problem | ||
| 2/5/2026 | Pending sale | $449,000$198/sqft |
Source:  REcolorado as distributed by MLS GRID #6449299 Report a problem REcolorado as distributed by MLS GRID #6449299 Report a problem | ||
| 2/5/2026 | Contingent | $449,000$198/sqft |
Source: elevateMLS #6681366 Report a problem | ||
| 1/23/2026 | Price change | $449,000-2.4%$198/sqft |
Source: elevateMLS #6681366 Report a problem | ||
| 11/22/2025 | Price change | $460,000-3.2%$203/sqft |
Source: elevateMLS #6681366 Report a problem | ||
| 9/13/2025 | Listed for sale | $475,000$209/sqft |
Source: elevateMLS #6681366 Report a problem | ||
| 8/15/2025 | Pending sale | $475,000$209/sqft |
Source: REcolorado as distributed by MLS GRID #6449299 Report a problem | ||
| 8/15/2025 | Contingent | $475,000$209/sqft |
Source: elevateMLS #6681366 Report a problem | ||
| 8/2/2025 | Listed for sale | $475,000+53.5%$209/sqft |
Source: elevateMLS #6681366 Report a problem | ||
| 8/14/2018 | Sold | $309,500+3.2%$136/sqft |
Source: Agent Provided Report a problem | ||
| 7/25/2018 | Listed for sale | $300,000+43.2%$132/sqft |
Source: RE/MAX MILLENNIUM #9226030 Report a problem | ||
| 2/1/2014 | Listing removed | $209,500$92/sqft |
Source: Cherry Properties Creek LLC #751869 Report a problem | ||
| 1/12/2014 | Pending sale | $209,500$92/sqft |
Source: Cherry Properties Creek LLC #751869 Report a problem | ||
| 11/2/2013 | Price change | $209,500-4.6%$92/sqft |
Source: Cherry Properties Creek LLC #751869 Report a problem | ||
| 10/18/2013 | Price change | $219,500-0.2%$97/sqft |
Source: Cherry Properties Creek LLC #751869 Report a problem | ||
| 10/16/2013 | Listed for sale | $219,900$97/sqft |
Source: Cherry Creek Properties, Llc #751869 Report a problem | ||
Public tax history
Tax history is unavailable.
Neighborhood: Briargate
Nearby homes
- $441,7003 bd3 ba1.1k sqft8353 Telegraph Dr, Colorado Springs, CO 80920Off Market
- $375,2002 bd2 ba1.3k sqft8321 Scarborough Dr, Colorado Springs, CO 80920Off Market
- $389,0002 bd2 ba1.2k sqft8321 Telegraph Dr, Colorado Springs, CO 80920Sold
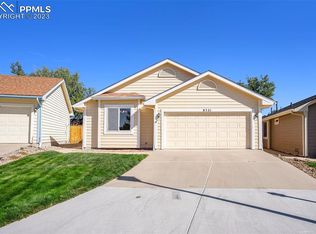
- $400,0003 bd3 ba2.2k sqft8337 Telegraph Dr, Colorado Springs, CO 80920For Sale

- $413,7003 bd2 ba1.3k sqft8337 Scarborough Dr, Colorado Springs, CO 80920Off Market
- $467,2005 bd2 ba1.4k sqft8329 Telegraph Dr, Colorado Springs, CO 80920Off Market
- $379,6002 bd2 ba1.1k sqft8285 Scarborough Dr, Colorado Springs, CO 80920Off Market
- $479,1004 bd3 ba2.6k sqft8310 Scarborough Dr, Colorado Springs, CO 80920Off Market
Nearby schools
GreatSchools rating
- 6/10Prairie Hills Elementary SchoolGrades: K-5Distance: 0.2 mi
- 5/10Timberview Middle SchoolGrades: 6-8Distance: 0.7 mi
- 9/10Liberty High SchoolGrades: 9-12Distance: 0.5 mi
Schools provided by the listing agent
- Elementary: Prairie Hills
- Middle: Timberview
- High: Liberty
- District: Academy-20
Source: elevateMLS. This data may not be complete. We recommend contacting the local school district to confirm school assignments for this home.
Get a cash offer in 3 minutes
Find out how much your home could sell for in as little as 3 minutes with a no-obligation cash offer.
Estimated market value
$431,000
Get a cash offer in 3 minutes
Find out how much your home could sell for in as little as 3 minutes with a no-obligation cash offer.
Estimated market value
$431,000
- Colorado
- El Paso County
- Colorado Springs
- 80920
- Briargate
- 8313 Scarborough Dr
Nearby cities
Nearby neighborhoods
- Briargate Real estate
- Central Colorado Springs Real estate
- Cimarron Hills Real estate
- East Colorado Springs Real estate
- Northeast Colorado Springs Real estate
- Northwest Colorado Springs Real estate
- Old Colorado City Real estate
- Powers Real estate
- Southeast Colorado Springs Real estate
- Southwest Colorado Springs Real estate
Nearby zip codes
Other Colorado Springs Topics
- Apartments for Rent in 80920
- Houses for Sale in 80920
- Houses for Rent in 80920
- 80920 Real Estate
- Colorado Springs Condos
- Houses for Sale in Colorado Springs
- Newest Listings in Colorado Springs
- Colorado Springs Home Values
- Colorado Springs Real Estate Agents
- Colorado Springs Refinance
- Colorado Springs Mortgage Rates
