Rare opportunity for buyer to assume seller's mortgage with 2.75% interest rate! Inquire for more details. Classic 2 story home w/ basement mere minutes from dining, shopping, entertainment & 465 is ready for you to call home! Home rests on large .36 acre lot off quiet cul de sac street. Stately brick front & oversized side load garage greet you. Classic, yet open, circular floorplan seamlessly flows from spacious family/living room combo w/ functioning fireplace to kitchen w/ white cabinets, hardwood floors & newer dishwasher/refrigerator. 2nd floor boasts 4 HUGE bedrooms, mini-split ductless heating/cooling system & updated 2nd bath w/ tile surround tub & dual vanities. Custom tile shower, comfort height vanity & dual closets highlight Master suite. Partially finished basement w/ half bath provides array of storage/entertainment possibilities. Love outdoor living space? Need a place for the pets roam? Check out backyard w/ newer vinyl privacy fence and the gorgeous trex decking & railing perfect for gatherings & making memories. Don't let this unique chance slip away!
Sold
$410,000
8313 Scarsdale Ct, Indianapolis, IN 46256
4beds
3,600sqft
Residential, Single Family Residence
Built in 1975
0.36 Acres Lot
$421,700 Zestimate®
$114/sqft
$3,299 Estimated rent
Home value
$421,700
$384,000 - $464,000
$3,299/mo
Zestimate® history
Owner options
List your home for rent
$3,299/mo
Rent Zestimate®
Find your next renter with Zillow Rental Manager. Plus, with online applications, you can quickly screen prospective tenants – for free.
$3,299/mo
Rent Zestimate®
Refinance and save
$2,957/mo
Est. payment
Refinancing to a lower rate could help reduce your monthly payments and save thousands over the life of the loan.
$2,957/mo
Est. payment
Explore your selling options
Work with a Zillow partner agent
Leverage their expertise and Zillow's premium Showcase listings to get your home seen by more buyers.
Get startedList with your own agent
Get your home in front of millions of buyers by listing it on Zillow.
Learn how to do itSell it yourself
Take full control of how buyers see your home on Zillow by listing For Sale by Owner (FSBO).
List your homeWhat's special
Partially finished basementFunctioning fireplaceNewer vinyl privacy fenceMaster suiteCustom tile showerStately brick frontOversized side load garage
Zillow last checked:
Listing updated:
Listed by:
Andrew Liechty 317-340-2056,
F.C. Tucker Company
Bought with:
Chris Schulhof
RE/MAX Realty Services
Source: MIBOR as distributed by MLS GRID,MLS#: 22006821
Facts & features
Interior
Bedrooms & bathrooms
- Bedrooms: 4
- Bathrooms: 4
- Full bathrooms: 2
- 1/2 bathrooms: 2
- Main level bathrooms: 1
Primary bedroom
- Features: Carpet
- Level: Upper
- Area: 198 Square Feet
- Dimensions: 18x11
Bedroom 2
- Features: Carpet
- Level: Upper
- Area: 169 Square Feet
- Dimensions: 13x13
Bedroom 3
- Features: Carpet
- Level: Upper
- Area: 168 Square Feet
- Dimensions: 14x12
Bedroom 4
- Features: Carpet
- Level: Upper
- Area: 190 Square Feet
- Dimensions: 19x10
Bonus room
- Features: Other
- Level: Basement
- Area: 169 Square Feet
- Dimensions: 13x13
Breakfast room
- Features: Hardwood
- Level: Main
- Area: 84 Square Feet
- Dimensions: 12x7
Dining room
- Features: Hardwood
- Level: Main
- Area: 143 Square Feet
- Dimensions: 13x11
Family room
- Features: Carpet
- Level: Main
- Area: 192 Square Feet
- Dimensions: 16x12
Foyer
- Features: Hardwood
- Level: Main
- Area: 126 Square Feet
- Dimensions: 14x9
Kitchen
- Features: Hardwood
- Level: Main
- Area: 108 Square Feet
- Dimensions: 12x9
Living room
- Features: Carpet
- Level: Main
- Area: 224 Square Feet
- Dimensions: 16x14
Play room
- Features: Other
- Level: Basement
- Area: 910 Square Feet
- Dimensions: 35x26
Utility room
- Features: Other
- Level: Basement
- Area: 117 Square Feet
- Dimensions: 13x9
Heating
- Heat Pump, High Efficiency (90%+ AFUE ), Electric
Cooling
- Has cooling: Yes
Appliances
- Included: Dishwasher, Dryer, Disposal, MicroHood, Electric Oven, Refrigerator, Washer, Electric Water Heater, Humidifier, Water Softener Owned
Features
- Attic Access, Hardwood Floors, Breakfast Bar, Eat-in Kitchen, High Speed Internet
- Flooring: Hardwood
- Windows: Screens, Windows Vinyl
- Basement: Finished,Daylight
- Attic: Access Only
- Number of fireplaces: 1
- Fireplace features: Other
Interior area
- Total structure area: 3,600
- Total interior livable area: 3,600 sqft
- Finished area below ground: 1,200
Property
Parking
- Total spaces: 2
- Parking features: Attached
- Attached garage spaces: 2
Features
- Levels: Two
- Stories: 2
- Patio & porch: Patio
- Exterior features: Other
- Fencing: Fenced
Lot
- Size: 0.36 Acres
- Features: Cul-De-Sac, Curbs, Sidewalks
Details
- Parcel number: 490224114025000400
- Horse amenities: None
Construction
Type & style
- Home type: SingleFamily
- Architectural style: Traditional
- Property subtype: Residential, Single Family Residence
Materials
- Aluminum Siding, Brick
- Foundation: Block, Full
Condition
- New construction: No
- Year built: 1975
Utilities & green energy
- Water: Municipal/City
Community & HOA
Community
- Subdivision: Castleton Estates
HOA
- Has HOA: Yes
- Amenities included: Pool
- Services included: Association Home Owners, Maintenance, ParkPlayground, Management
- HOA fee: $380 annually
- HOA phone: 317-296-3022
Location
- Region: Indianapolis
Financial & listing details
- Price per square foot: $114/sqft
- Tax assessed value: $457,400
- Annual tax amount: $3,662
- Date on market: 1/31/2025
- Cumulative days on market: 4 days
Price history
| Date | Event | Price |
|---|---|---|
| 3/13/2025 | Sold | $410,000+2.5%$114/sqft |
Source:  MIBOR as distributed by MLS GRID #22006821 Report a problem MIBOR as distributed by MLS GRID #22006821 Report a problem | ||
| 2/3/2025 | Pending sale | $399,900$111/sqft |
Source: MIBOR as distributed by MLS GRID #22006821 Report a problem | ||
| 1/31/2025 | Listed for sale | $399,900+32%$111/sqft |
Source: MIBOR as distributed by MLS GRID #22006821 Report a problem | ||
| 1/7/2021 | Sold | $303,000+2.7%$84/sqft |
Source: MIBOR as distributed by MLS GRID #21752180 Report a problem | ||
| 11/16/2020 | Pending sale | $295,000$82/sqft |
Source: MIBOR REALTOR Association #21752180 Report a problem | ||
| 11/13/2020 | Listed for sale | $295,000$82/sqft |
Source: MIBOR REALTOR Association #21752180 Report a problem | ||
Public tax history
| Year | Property taxes | Tax assessment |
|---|---|---|
| 2025 | $3,767 +2.9% | $457,400 +33% |
| 2024 | $3,662 +16.9% | $343,800 +2.3% |
| 2023 | $3,132 +43.4% | $336,100 +18.5% |
| 2022 | $2,185 -12% | $283,600 +43.9% |
| 2021 | $2,482 +19.8% | $197,100 -10.8% |
| 2020 | $2,073 +13.2% | $220,900 +6.6% |
| 2019 | $1,831 -0.7% | $207,300 +13.2% |
| 2018 | $1,844 -34.1% | $183,100 +1% |
| 2017 | $2,799 +55.9% | $181,200 +2.5% |
| 2016 | $1,795 +3.6% | $176,700 +2% |
| 2014 | $1,732 -5.1% | $173,200 -0.9% |
| 2013 | $1,826 | $174,700 -4.3% |
| 2012 | $1,826 | $182,600 +4.2% |
| 2011 | -- | $175,200 |
| 2010 | $1,752 +3.8% | $175,200 |
| 2009 | $1,688 | $175,200 -4.6% |
| 2007 | -- | $183,600 -1.5% |
| 2006 | -- | $186,400 +26.5% |
| 2005 | -- | $147,400 |
| 2004 | -- | $147,400 |
| 2003 | -- | $147,400 +43.4% |
| 2002 | -- | $102,800 +200.1% |
| 2001 | -- | $34,260 |
| 2000 | -- | $34,260 |
Find assessor info on the county website
Neighborhood: Fall Creek
Nearby homes
- $381,5005 bd3 ba3.5k sqft8319 Scarsdale Ct, Indianapolis, IN 46256Off Market
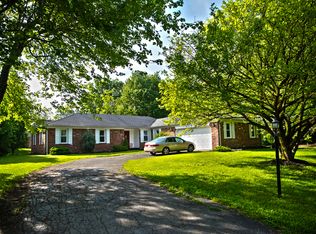
- $272,800-- bd1 ba2.1k sqft8309 Scarsdale Ct, Indianapolis, IN 46256Off Market
- $352,2004 bd3 ba2.3k sqft8308 Castleton Blvd, Indianapolis, IN 46256Off Market
- $360,4004 bd3 ba2k sqft8314 Scarsdale Ct, Indianapolis, IN 46256Off Market
- $316,700-- bd1 ba2.3k sqft8304 Castleton Blvd, Indianapolis, IN 46256Off Market
- $401,9005 bd4 ba3.2k sqft8318 Scarsdale Ct, Indianapolis, IN 46256Off Market
- $358,4004 bd3 ba3.3k sqft8316 Scarsdale Dr, Indianapolis, IN 46256Off Market
- $292,4003 bd3 ba1.8k sqft8322 Scarsdale Ct, Indianapolis, IN 46256Off Market
Nearby schools
GreatSchools rating
- 6/10Mary Evelyn Castle Elementary SchoolGrades: 1-6Distance: 0.3 mi
- 5/10Fall Creek Valley Middle SchoolGrades: 7-8Distance: 3 mi
- 5/10Lawrence North High SchoolGrades: 9-12Distance: 1.1 mi
Schools provided by the listing agent
- Elementary: Mary Evelyn Castle Elementary Sch
- Middle: Fall Creek Valley Middle School
- High: Lawrence North High School
Source: MIBOR as distributed by MLS GRID. This data may not be complete. We recommend contacting the local school district to confirm school assignments for this home.
Get a cash offer in 3 minutes
Find out how much your home could sell for in as little as 3 minutes with a no-obligation cash offer.
Estimated market value
$421,700
Get a cash offer in 3 minutes
Find out how much your home could sell for in as little as 3 minutes with a no-obligation cash offer.
Estimated market value
$421,700
- Indiana
- Marion County
- Indianapolis
- 46256
- Fall Creek
- 8313 Scarsdale Ct
Nearby cities
Nearby neighborhoods
Nearby zip codes
Other Indianapolis Topics
