Skip main navigation
Sold for $445,000
  • $445,000

    8313 Sherwood Forest Dr, North Chesterfield, VA 23237

    4beds
    2,043sqft
    Single Family Residence
    Built in 2000
    9,278 Square Feet Lot
    $-- Zestimate®
    $218/sqft
    $2,690 Estimated rent

    Home value

    Not available

    Estimated sales range

    Not available

    $2,690/mo

    Zestimate® history
    Loading
    Loading...

    Owner options

    List your home for rent

    $2,690/mo

    Rent Zestimate®

    Find your next renter with Zillow Rental Manager. Plus, with online applications, you can quickly screen prospective tenants – for free.

    Learn more

    $2,690/mo

    Rent Zestimate®

    Refinance and save

    $2,638/mo

    Est. payment

    Refinancing to a lower rate could help reduce your monthly payments and save thousands over the life of the loan.

    See today's rates

    $2,638/mo

    Est. payment

    Explore your selling options

    Work with a Zillow partner agent

    Leverage their expertise and Zillow's premium Showcase listings to get your home seen by more buyers.

    Get started

    List with your own agent

    Get your home in front of millions of buyers by listing it on Zillow.

    Learn how to do it

    Sell it yourself

    Take full control of how buyers see your home on Zillow by listing For Sale by Owner (FSBO).

    List your home

    What's special

    Classic colonial charmNew granite kitchen countertopsNew soft-close kitchen cabinetryNew light fixturesNew roofNew marble bath countertopsNew stainless steel appliances
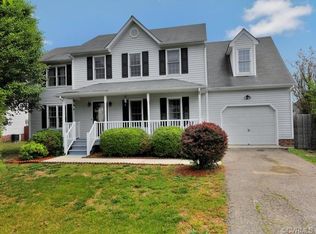
    Classic colonial charm on the outside, thoughtfully updated with modern amenities inside! This fully updated turn-key house is cheaper than new construction and will have you in awe of the contemporary architectural details chosen to spare you the decision making you would have had to go through at builder showrooms and home improvement stores! Born in 2000, this home just graduated to a new roof, new granite kitchen countertops, new marble bath countertops, new soft-close kitchen cabinetry, new stainless steel appliances, new light fixtures, new appliances (including a garbage disposal and refrigerator with both ice & water dispensers,) new paint (inside and out,) and new seamless luxury vinyl plank flooring throughout. There's even a new privacy fence out back! Inside you'll find a freshly renovated layout; with interior decorator touches like exposed beams in the family room, or a bay window in the eat-in-kitchen, or designer tile in the bathroom remodels. There's 4 true bedrooms upstairs making the most of the 2000+ square feet, with a new deck beyond the family room's French Doors adding more outdoor square feet! Don't forget the new fire pit to enjoy evenings outside. And for storage there's an oversized finished garage with built-in over-bay shelving and workshop space! This is also located just 10 minutes from both 288 and I-95. A rare find with no HOA fees - offering both financial freedom and lifestyle flexibility.

    Zillow last checked:

    Listing updated:

    Listed by:

    Lourdes Sanchez 804-239-3917,

    EXP Realty LLC,

    Cary Ridenhour 804-295-6238,

    EXP Realty LLC

    Bought with:

    Josue Benitez, 0225268149

    Long & Foster REALTORS

    Source: CVRMLS,MLS#: 2608625MLS LogoOriginating MLS: Central Virginia Regional MLS

    Facts & features

    Interior

    Bedrooms & bathrooms
    • Bedrooms: 4
    • Bathrooms: 3
    • Full bathrooms: 2
    • 1/2 bathrooms: 1
    Rooms
    • Room types: Center Hall
    Primary bedroom
    • Level: Second
    • Dimensions: 0 x 0
    Bedroom 2
    • Level: Second
    • Dimensions: 0 x 0
    Bedroom 3
    • Level: Second
    • Dimensions: 0 x 0
    Bedroom 4
    • Level: Second
    • Dimensions: 0 x 0
    Dining room
    • Level: First
    • Dimensions: 0 x 0
    Family room
    • Level: First
    • Dimensions: 0 x 0
    Other
    • Description: Tub & Shower
    • Level: Second
    Half bath
    • Level: First
    Kitchen
    • Level: First
    • Dimensions: 0 x 0
    Laundry
    • Level: First
    • Dimensions: 0 x 0
    Heating
    • Electric, Heat Pump
    Cooling
    • Central Air, Electric, Zoned
    Appliances
    • Included: Dishwasher, Electric Cooking, Disposal, Ice Maker, Microwave, Oven, Range, Refrigerator, Smooth Cooktop, Stove
    • Laundry: Washer Hookup, Dryer Hookup
    Features
    • Beamed Ceilings, Bay Window, Dining Area, Separate/Formal Dining Room, Eat-in Kitchen, French Door(s)/Atrium Door(s), Fireplace, Granite Counters, Bath in Primary Bedroom, Pantry, Recessed Lighting, Walk-In Closet(s), Workshop
    • Flooring: Tile, Vinyl
    • Doors: French Doors
    • Basement: Crawl Space
    • Attic: Pull Down Stairs
    • Number of fireplaces: 1
    • Fireplace features: Gas
    Interior area
    • Total interior livable area: 2,043 sqft
    • Finished area above ground: 2,043
    • Finished area below ground: 0

    Property

    Parking
    • Total spaces: 1
    • Parking features: Attached, Direct Access, Driveway, Finished Garage, Garage, Off Street, Oversized, Paved, Storage, Workshop in Garage
    • Attached garage spaces: 1
    • Has uncovered spaces: Yes
    Accessibility
    • Accessibility features: Accessible Kitchen
    Features
    • Levels: Two
    • Stories: 2
    • Patio & porch: Deck
    • Exterior features: Deck, Lighting, Paved Driveway
    • Pool features: None
    • Fencing: Back Yard,Fenced,Privacy
    Lot
    • Size: 9,278 Square Feet
    • Features: Landscaped, Level
    • Topography: Level
    Details
    • Parcel number: 785673466300000
    • Zoning description: R9

    Construction

    Type & style
    • Home type: SingleFamily
    • Architectural style: Colonial,Two Story
    • Property subtype: Single Family Residence
    Materials
    • Frame, Vinyl Siding
    • Roof: Composition,Shingle
    Condition
    • Resale
    • New construction: No
    • Year built: 2000

    Utilities & green energy

    • Sewer: Public Sewer
    • Water: Public

    Community & HOA

    Community
    • Features: Curbs, Gutter(s)
    • Subdivision: Camelot Forest
    Location
    • Region: North Chesterfield

    Financial & listing details

    • Price per square foot: $218/sqft
    • Tax assessed value: $343,100
    • Annual tax amount: $2,996
    • Date on market: 5/4/2026
    • Ownership: Individuals
    • Ownership type: Sole Proprietor

    Price history

    DateEventPrice
    5/11/2026Sold$445,000$218/sqft
    Source: CVRMLS #2608625 Report a problem
    4/16/2026Pending sale$445,000$218/sqft
    Source: CVRMLS #2608625 Report a problem
    4/7/2026Listed for sale$445,000+74%$218/sqft
    Source: CVRMLS #2608625 Report a problem
    1/30/2026Sold$255,800+13.7%$125/sqft
    Source: Public Record Report a problem
    11/16/2018Sold$225,000$110/sqft
    Source: CVRMLS #1835468 Report a problem
    10/15/2018Pending sale$225,000$110/sqft
    Source: Long & Foster REALTORS #1835468 Report a problem
    10/11/2018Listed for sale$225,000+33.1%$110/sqft
    Source: Long & Foster REALTORS #1835468 Report a problem
    5/28/2010Sold$169,000+12.7%$83/sqft
    Source: Public Record Report a problem
    5/12/2003Sold$150,000+14.5%$73/sqft
    Source: Public Record Report a problem
    7/19/2000Sold$131,000$64/sqft
    Source: Public Record Report a problem

    Public tax history

    YearProperty taxesTax assessment
    2025$2,997 +2.6%$336,700 +3.8%
    2024$2,921 +13.2%$324,500 +14.5%
    2023$2,580 +2.8%$283,500 +3.9%
    2022$2,511 +10%$272,900 +13.6%
    2021$2,282 +3%$240,200 +3%
    2020$2,214 +4%$233,100 +4%
    2019$2,129 +5.3%$224,100 +8%
    2018$2,021 +11.3%$207,500 +8.9%
    2017$1,815 $190,500 +2.1%
    2016$1,815 +4.5%$186,500 +4.5%
    2015$1,738 $178,400
    2014$1,738 $178,400 -1.5%
    2013-- $181,200 -3.4%
    2012-- $187,500 -5.7%
    2011-- $198,800 -4.1%
    2010-- $207,200 -1.3%
    2009-- $210,000 -5.1%
    2008-- $221,400 +16.3%
    2007-- $190,300 +27.6%
    2005-- $149,100 +4.6%
    2004-- $142,500 +8.8%
    2003-- $131,000
    2002-- $131,000 +3.8%
    2001-- $126,200
    Find assessor info on the county website

    Neighborhood: 23237

    Nearby schools

    GreatSchools rating
    Schools provided by the listing agent
    • Elementary: Beulah
    • Middle: Salem
    • High: Bird

    Source: CVRMLS. This data may not be complete. We recommend contacting the local school district to confirm school assignments for this home.

    Get pre-qualified for a loan
    At Zillow Home Loans, we can pre-qualify you in as little as 5 minutes with no impact to your credit score.

    An equal housing lender. NMLS #10287.