Under Construction. .
New construction
Price increase: $3K (8/23)
$302,990
8313 TRAVIS DRIVE, DUNNELLON, FL 34434
4beds
1,833sqft
Single Family Residence
Built in 2026
9,375 Square Feet Lot
$-- Zestimate®
$165/sqft
$-- HOA
What's special
- 57 days
- 64
- 3
Zillow last checked:
Listing updated:
Listed by:
Richard Selikoff 201-741-7242,
K HOVNANIAN FLORIDA REALTY 321-263-2601
Source: Stellar MLS,MLS#: O6433089 Originating MLS: Orlando Regional
Originating MLS: Orlando Regional
Facts & features
Interior
Bedrooms & bathrooms
- Bedrooms: 4
- Bathrooms: 2
- Full bathrooms: 2
Primary bedroom
- Features: Walk-In Closet(s)
- Level: First
- Area: 169 Square Feet
- Dimensions: 13x13
Bedroom 2
- Features: Built-in Closet
- Level: First
- Area: 100 Square Feet
- Dimensions: 10x10
Bedroom 3
- Features: Built-in Closet
- Level: First
- Area: 130 Square Feet
- Dimensions: 10x13
Bedroom 4
- Features: Built-in Closet
- Level: First
- Area: 100 Square Feet
- Dimensions: 10x10
Dining room
- Level: First
- Area: 143 Square Feet
- Dimensions: 11x13
Great room
- Level: First
- Area: 169 Square Feet
- Dimensions: 13x13
Kitchen
- Level: First
- Area: 143 Square Feet
- Dimensions: 13x11
Heating
- Central
Cooling
- Central Air
Appliances
- Included: Dishwasher, Disposal, Dryer, Electric Water Heater, Exhaust Fan, Microwave, Range, Refrigerator, Washer
- Laundry: Laundry Room
Features
- Ceiling Fan(s), Eating Space In Kitchen, Kitchen/Family Room Combo, Living Room/Dining Room Combo, Open Floorplan, Split Bedroom, Stone Counters, Thermostat, Walk-In Closet(s)
- Flooring: Carpet, Ceramic Tile
- Doors: Sliding Doors
- Windows: Window Treatments
- Has fireplace: No
Interior area
- Total structure area: 2,505
- Total interior livable area: 1,833 sqft
Property
Parking
- Total spaces: 2
- Parking features: Garage - Attached
- Attached garage spaces: 2
Features
- Levels: One
- Stories: 1
- Exterior features: Lighting, Private Mailbox, Sprinkler Metered
Lot
- Size: 9,375 Square Feet
Details
- Parcel number: 18E17S100240 10660 0300
- Zoning: PDR
- Special conditions: None
Construction
Type & style
- Home type: SingleFamily
- Property subtype: Single Family Residence
Materials
- Brick
- Foundation: Slab
- Roof: Shingle
Condition
- Under Construction
- New construction: Yes
- Year built: 2026
Details
- Builder model: GOLDENROD II HA
- Builder name: K. HOVNANIAN HOMES
- Warranty included: Yes
Utilities & green energy
- Sewer: Public Sewer
- Water: Public
- Utilities for property: Cable Available, Electricity Connected, Phone Available, Public, Sewer Connected, Sprinkler Meter
Community & HOA
Community
- Pet fee: $0 monthly
- Subdivision: ASPIRE AT THE PINES
HOA
- Has HOA: No
Location
- Region: Dunnellon
Financial & listing details
- Price per square foot: $165/sqft
- Date on market: 8/12/2026
- Cumulative days on market: 44 days
- Ownership: Fee Simple
- Total actual rent: 0
- Electric utility on property: Yes
- Road surface type: Asphalt, Paved
Estimated market value
Not available
Estimated sales range
Not available
$1,921/mo
Price history
| Date | Event | Price |
|---|---|---|
| 10/2/2026 | Listed for sale | $302,990$165/sqft |
Source:  Stellar MLS #O6433089 Report a problem Stellar MLS #O6433089 Report a problem | ||
| 9/21/2026 | Pending sale | $302,990$165/sqft |
Source: Stellar MLS #O6433089 Report a problem | ||
| 8/23/2026 | Price change | $302,990+1%$165/sqft |
Source: Stellar MLS #O6433089 Report a problem | ||
| 8/12/2026 | Listed for sale | $299,990$164/sqft |
Source: Stellar MLS #O6433089 Report a problem | ||
Public tax history
Tax history is unavailable.
Monthly payment
Est. payment
Payment breakdown
Explore the cost of this home by adjusting the details. Changes won't be saved.Climate risks
Neighborhood: 34434

Similar homes
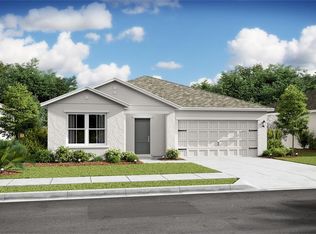
- $304,9904 bd2 ba1.8k sqft8281 W WAKEFIELD DRIVE, DUNNELLON, FL 34434New Construction

 Stellar MLS
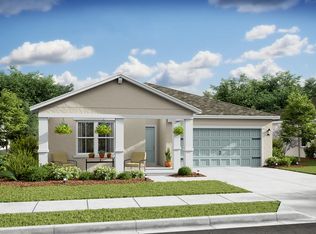
 - $317,1004 bd2 ba2.1k sqft671 W Hallam Dr, Citrus Springs, FL 34434New Construction
 MLS ID #855255, Holly Dum, Adams Homes Inc.. Realtors Association of Citrus County
 - $293,5003 bd2 ba1.8k sqft8433 N Inca Way, Dunnellon, FL 34434New Construction
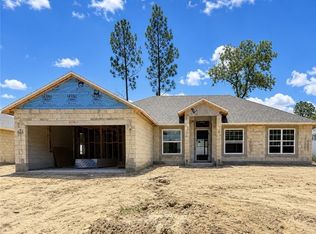 MLS ID #856339, Holly Dum, Adams Homes Inc.. Realtors Association of Citrus County
 - from $249,9004 bd2 ba1.8k sqftOrchid Plan, Citrus Springs, Citrus Springs, FL 34434New Construction
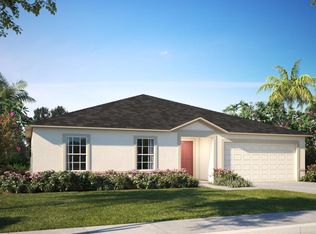 Maronda Homes
 - $279,9904 bd2 ba2.1k sqft6730 N DARLINGTON DRIVE, DUNNELLON, FL 34434New ConstructionMLS ID #C7529996, Trish Lohela, HOLIDAY BUILDERS GULF COAST. Stellar MLS
- $308,9904 bd2 ba1.8k sqft6489 N BEDSTROW BOULEVARD, DUNNELLON, FL 34433New ConstructionStellar MLS
- $308,9904 bd2 ba1.8k sqft3917 W KEENE LANE, DUNNELLON, FL 34433New ConstructionStellar MLS
