This beautifully reimagined custom brick home with soaring columns offers luxurious living with modern updates from the ground up, situated on a 60x100 lot. Boasting 3,105 sq ft of refined space, this residence features five spacious bedrooms and three and a half bathrooms, including a first-floor bedroom perfect for guests or generational living.
Step into the formal living room adorned with oversized Anderson windows, two elegant chandeliers, and a grand circular staircase. Designed with ample natural light, the space is surrounded by large windows that let sunlight pour in throughout the day. The open layout and bright ambiance make this living room an ideal setting for relaxing, entertaining, or spending quality time with loved ones. Custom-made doors throughout the home add unique charm and craftsmanship.
Step into a beautifully lit family room that radiates warmth and comfort. Elegant arched walkways lead in and out of the room, adding architectural character and a soft flow between living spaces.
The chef's kitchen is a dream, featuring custom cabinetry, granite countertops, stainless steel appliances, and a sunny eat-in area. The formal dining room is ideal for entertaining with French doors opens to a rear deck with awning, leading to a private backyard.
Upstairs, find four generously sized bedrooms. The primary suite offers a spa-like retreat with a soaking tub, walk-in closets, and ample natural light.
The fully finished tiled basement adds valuable space with a rec room, surround sound, half bath, laundry room, utility room, and private access to the backyard.
Additional features include hardwood floors and recessed lighting throughout, two-zone central heating system, an elegant design with modern conveniences, an ADT security system, and close proximity to schools, parks, shopping, transportation, and houses of worship.
This is more than a house - it's a place to call home.
Sold for $1,655,000
$1,655,000
83-14 266th Street, Glen Oaks, NY 11004
5beds
3,105sqft
Single Family Residence, Residential
Built in 2008
6,000 Square Feet Lot
$1,675,200 Zestimate®
$533/sqft
$5,056 Estimated rent
Home value
$1,675,200
$1.52M - $1.84M
$5,056/mo
Zestimate® history
Owner options
List your home for rent
$5,056/mo
Rent Zestimate®
Find your next renter with Zillow Rental Manager. Plus, with online applications, you can quickly screen prospective tenants – for free.
$5,056/mo
Rent Zestimate®
Refinance and save
$10,072/mo
Est. payment
Refinancing to a lower rate could help reduce your monthly payments and save thousands over the life of the loan.
$10,072/mo
Est. payment
Explore your selling options
Work with a Zillow partner agent
Leverage their expertise and Zillow's premium Showcase listings to get your home seen by more buyers.
Get startedList with your own agent
Get your home in front of millions of buyers by listing it on Zillow.
Learn how to do itSell it yourself
Take full control of how buyers see your home on Zillow by listing For Sale by Owner (FSBO).
List your homeWhat's special
Modern conveniencesPrivate backyardCustom brick homeRec roomAmple natural lightTwo-zone central heating systemGenerously sized bedrooms
Zillow last checked:
Listing updated:
Listed by:
Azher A. Qureshi 917-660-5744,
LAFFEY REAL ESTATE 516-328-3233,
Sherry S. Khan 516-606-1272,
LAFFEY REAL ESTATE
Bought with:
Azher A. Qureshi, 30QU0683481
LAFFEY REAL ESTATE
Sherry S. Khan, 10401352806
LAFFEY REAL ESTATE
Source: OneKey® MLS as distributed by MLS GRID,MLS#: 886736
Facts & features
Interior
Bedrooms & bathrooms
- Bedrooms: 5
- Bathrooms: 4
- Full bathrooms: 3
- 1/2 bathrooms: 1
Heating
- Forced Air
Cooling
- Attic Fan, Central Air
Appliances
- Included: Dishwasher, Dryer, ENERGY STAR Qualified Appliances, Gas Cooktop, Gas Oven, Microwave, Refrigerator, Stainless Steel Appliance(s), Washer
- Laundry: Washer/Dryer Hookup, Gas Dryer Hookup, In Basement, Laundry Room, Washer Hookup
Features
- First Floor Bedroom, First Floor Full Bath, Cathedral Ceiling(s), Ceiling Fan(s), Chandelier, Chefs Kitchen, Crown Molding, Eat-in Kitchen, Formal Dining, Granite Counters, His and Hers Closets, Kitchen Island, Open Floorplan, Open Kitchen, Pantry, Primary Bathroom, Recessed Lighting, Smart Thermostat, Soaking Tub, Whole House Entertainment System
- Flooring: Hardwood
- Doors: ENERGY STAR Qualified Doors
- Windows: Bay Window(s), ENERGY STAR Qualified Windows, Oversized Windows
- Basement: Finished,Full,Walk-Out Access
- Attic: Finished,Full,Pull Stairs
- Has fireplace: No
Interior area
- Total structure area: 4,035
- Total interior livable area: 3,105 sqft
Property
Parking
- Total spaces: 1
- Parking features: Driveway, Garage
- Garage spaces: 1
- Has uncovered spaces: Yes
Features
- Patio & porch: Deck
Lot
- Size: 6,000 Square Feet
- Dimensions: 60 x 100
- Features: Back Yard
Details
- Parcel number: 087770065
- Special conditions: None
Construction
Type & style
- Home type: SingleFamily
- Architectural style: Colonial
- Property subtype: Single Family Residence, Residential
Materials
- Brick
Condition
- Updated/Remodeled
- Year built: 2008
Utilities & green energy
- Sewer: Public Sewer
- Water: Public
- Utilities for property: Electricity Connected, Natural Gas Connected, Sewer Connected, Trash Collection Public, Water Connected
Community & HOA
Community
- Security: Security System, Smoke Detector(s)
HOA
- Has HOA: No
Location
- Region: Glen Oaks
Financial & listing details
- Price per square foot: $533/sqft
- Tax assessed value: $1,696,000
- Annual tax amount: $13,967
- Date on market: 7/9/2025
- Cumulative days on market: 87 days
- Listing agreement: Exclusive Right To Sell
- Electric utility on property: Yes
Price history
| Date | Event | Price |
|---|---|---|
| 3/6/2026 | Sold | $1,655,000$533/sqft |
Source: Public Record Report a problem | ||
| 12/29/2025 | Sold | $1,655,000-8%$533/sqft |
Source:  OneKey® MLS as distributed by MLS GRID #886736 Report a problem OneKey® MLS as distributed by MLS GRID #886736 Report a problem | ||
| 10/16/2025 | Pending sale | $1,799,000$579/sqft |
Source: OneKey® MLS as distributed by MLS GRID #886736 Report a problem | ||
| 8/13/2025 | Listed for sale | $1,799,000$579/sqft |
Source: OneKey® MLS as distributed by MLS GRID #886736 Report a problem | ||
| 8/1/2025 | Listing removed | $1,799,000$579/sqft |
Source: OneKey® MLS as distributed by MLS GRID #886736 Report a problem | ||
| 7/9/2025 | Listed for sale | $1,799,000+662.3%$579/sqft |
Source: OneKey® MLS as distributed by MLS GRID #886736 Report a problem | ||
| 6/3/1999 | Sold | $236,000$76/sqft |
Source: Public Record Report a problem | ||
Public tax history
| Year | Property taxes | Tax assessment |
|---|---|---|
| 2025 | -- | $101,760 +18.3% |
| 2024 | -- | $86,040 -12.7% |
| 2023 | -- | $98,520 +16.1% |
| 2022 | -- | $84,840 -6.5% |
| 2021 | -- | $90,720 -9% |
| 2020 | $12,267 +6% | $99,720 +16.8% |
| 2019 | $11,573 +7.3% | $85,380 +65.5% |
| 2018 | $10,790 +8.8% | $51,579 +6% |
| 2017 | $9,919 -3.2% | $48,660 -7.1% |
| 2016 | $10,243 | $52,382 +6% |
| 2015 | $10,243 +51.6% | $49,417 +6% |
| 2014 | $6,759 | $46,620 -4% |
| 2013 | -- | $48,540 -1.9% |
| 2012 | -- | $49,500 -4.8% |
| 2011 | -- | $52,020 +2.2% |
| 2010 | -- | $50,903 +6% |
| 2009 | -- | $48,022 +179.7% |
| 2008 | -- | $17,172 +6% |
| 2007 | -- | $16,200 -29.2% |
| 2006 | -- | $22,891 +2.1% |
| 2005 | -- | $22,411 +6% |
| 2004 | -- | $21,150 +5.2% |
| 2003 | -- | $20,113 +5.4% |
| 2002 | -- | $19,076 |
| 2001 | -- | $19,076 +2.1% |
| 2000 | -- | $18,676 |
Find assessor info on the county website
Neighborhood: Floral park
Nearby homes
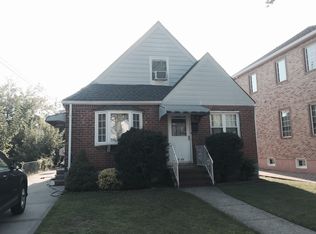
- $838,5004 bd1 ba1k sqft8318 266th St, Glen Oaks, NY 11004Off Market
- $921,400-- bd-- ba1.4k sqft26514 83rd Ave, Glen Oaks, NY 11004Off Market
- $989,600-- bd-- ba1.6k sqft26518 83rd Ave, Glen Oaks, NY 11004Off Market
- $849,100-- bd-- ba1k sqft8322 266th St, Glen Oaks, NY 11004Off Market
- $874,200-- bd-- ba1.3k sqft8311 265th St, Glen Oaks, NY 11004Off Market
- $980,4004 bd2 ba1.6k sqft26510 83rd Ave, Glen Oaks, NY 11004Off Market
- $1,192,000-- bd-- ba2.4k sqft8319 265th St, Glen Oaks, NY 11004Off Market
- $843,900-- bd-- ba1k sqft8326 266th St, Glen Oaks, NY 11004Off Market
Nearby schools
GreatSchools rating
- 7/10Ps 191 MayflowerGrades: PK-5Distance: 0.5 mi
- 8/10Irwin Altman Middle School 172Grades: 6-8Distance: 0.5 mi
- 3/10Martin Van Buren High SchoolGrades: 9-12Distance: 1.9 mi
Schools provided by the listing agent
- Elementary: Ps 191 Mayflower
- Middle: Irwin Altman Middle School 172
- High: Martin Van Buren High School
Source: OneKey® MLS as distributed by MLS GRID. This data may not be complete. We recommend contacting the local school district to confirm school assignments for this home.
- New York
- Queens County
- New York
- 11004
- Queens
- Floral park
- 83-14 266th Street
Nearby cities
Nearby neighborhoods
Nearby zip codes
Other New York Topics
