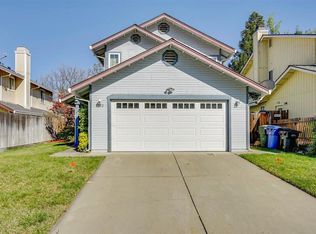
Who wouldn't want to live in this lovingly cared for home? The smile comes over your face as you walk into the freshly painted interior. Soaring ceilings in the formal living area gives you that spacious feel. The dining room configuration lends for very flexible space for those fun holiday gatherings with family and friends or just entertaining anytime. Lots of natural light. The stairway adds architectural interest also with its openness and lovely wood railings and bannisters. You will be delighted with the inside laundry room and cabinets. Dining bar between kitchen and secondary living area is a great spot for breakfast on the way out to work, play or school. As a big bonus, lots of those upkeep fears go away with a newer A/C, roof, gutters, and fences. Move in and enjoy!
Closed
Tax assessed value
$477,500
8314 Benjamin Dr, Antelope, CA 95843
3beds
1,534sqft
Single Family Residence
Built in 1989
5,022 Square Feet Lot
$469,400 Zestimate®
$311/sqft
$2,721 Estimated rent
Home value
$469,400
$422,000 - $521,000
$2,721/mo
Zestimate® history
Owner options
List your home for rent
$2,721/mo
Rent Zestimate®
Find your next renter with Zillow Rental Manager. Plus, with online applications, you can quickly screen prospective tenants – for free.
$2,721/mo
Rent Zestimate®
Refinance and save
$3,181/mo
Est. payment
Refinancing to a lower rate could help reduce your monthly payments and save thousands over the life of the loan.
$3,181/mo
Est. payment
Explore your selling options
Work with a Zillow partner agent
Leverage their expertise and Zillow's premium Showcase listings to get your home seen by more buyers.
Get startedList with your own agent
Get your home in front of millions of buyers by listing it on Zillow.
Learn how to do itSell it yourself
Take full control of how buyers see your home on Zillow by listing For Sale by Owner (FSBO).
List your homeWhat's special
Flexible spaceArchitectural interestSoaring ceilingsLots of natural lightDining barInside laundry room
Zillow last checked:
Listing updated:
Listed by:
Margie Poucher,
Windermere Signature Properties Roseville/Granite Bay
Bought with:
Carla Hart, DRE #01913740
Windermere Signature Properties Fair Oaks
Source: MetroList Services of CA,MLS#: 225061789Originating MLS: MetroList Services, Inc.
Facts & features
Interior
Bedrooms & bathrooms
- Bedrooms: 3
- Bathrooms: 3
- Full bathrooms: 2
- Partial bathrooms: 1
Rooms
- Room types: Dining Room, Family Room, Kitchen, Laundry, Living Room
Primary bedroom
- Features: Walk-In Closet
Primary bathroom
- Features: Shower Stall(s), Tile, Window
Dining room
- Features: Formal Room
Kitchen
- Features: Breakfast Area, Kitchen/Family Combo, Tile Counters
Heating
- Central, Natural Gas
Cooling
- Ceiling Fan(s), Central Air
Appliances
- Included: Free-Standing Refrigerator, Gas Water Heater, Dishwasher, Water Heater, Disposal, Plumbed For Ice Maker, Electric Cooktop, Free-Standing Electric Oven, Free-Standing Electric Range, Dryer, Washer
- Laundry: Laundry Room, Cabinets, Electric Dryer Hookup, Inside Room
Features
- Flooring: Carpet, Linoleum, Tile
- Number of fireplaces: 1
- Fireplace features: Family Room
Interior area
- Total structure area: 0
- Total interior livable area: 1,534 sqft
Property
Parking
- Total spaces: 2
- Parking features: Side By Side, Garage Door Opener, Garage Faces Front, Uncovered Parking Space, Interior Access, Driveway
- Garage spaces: 2
- Has uncovered spaces: Yes
Features
- Fencing: Fenced,Wood,Masonry
Lot
- Size: 5,022 Square Feet
- Dimensions: 40 x 101 x 47 x 101
- Features: Auto Sprinkler F&R, Curb(s)/Gutter(s), Shape Regular, Street Lights, Landscape Back, Landscape Front
- Topography: Level,Trees Few,Level,Trees Few
Details
- Parcel number: 20310800470000
- Zoning: RD-7
- Special conditions: Standard
Construction
Type & style
- Home type: SingleFamily
- Property subtype: Single Family Residence
Materials
- Frame, Wall Insulation, Wood Siding
- Foundation: Slab
- Roof: Composition,See Remarks
Condition
- Year built: 1989
Details
- Builder name: Drake
Utilities & green energy
- Electric: 220 Volts, 220 Volts in Laundry
- Sewer: Public Sewer
- Water: Meter on Site, Meter Required, Public
- Utilities for property: Cable Connected, Electric, Internet Available, Natural Gas Available, Public, Sewer Connected & Paid, Sewer In & Connected
Community & HOA
Community
- Subdivision: Parkview
Location
- Region: Antelope
Financial & listing details
- Price per square foot: $311/sqft
- Tax assessed value: $477,500
- Price range: $477.5K - $477.5K
- Date on market: 9/20/2026
- Road surface type: Paved, Paved Sidewalk
Price history
| Date | Event | Price |
|---|---|---|
| 8/6/2025 | Sold | $477,500$311/sqft |
Source: MetroList Services of CA #225061789 Report a problem | ||
| 7/15/2025 | Pending sale | $477,500$311/sqft |
Source: MetroList Services of CA #225061789 Report a problem | ||
| 6/19/2025 | Price change | $477,500-2.5%$311/sqft |
Source: MetroList Services of CA #225061789 Report a problem | ||
| 5/14/2025 | Listed for sale | $489,900$319/sqft |
Source: MetroList Services of CA #225061789 Report a problem | ||
Public tax history
| Year | Property taxes | Tax assessment |
|---|---|---|
| 2026 | -- | $477,500 +106.5% |
| 2025 | $2,639 -2% | $231,222 +2% |
| 2024 | $2,693 +2.2% | $226,689 +2% |
| 2023 | $2,634 +0.9% | $222,245 +2% |
| 2022 | $2,609 -2.5% | $217,888 +2% |
| 2021 | $2,676 -7.1% | $213,617 +1% |
| 2020 | $2,879 +9.7% | $211,428 +2% |
| 2019 | $2,625 +2.4% | $207,284 +2% |
| 2018 | $2,565 +3.1% | $203,221 +2% |
| 2017 | $2,487 +1.9% | $199,238 +2% |
| 2016 | $2,440 +5.6% | $195,332 +1.5% |
| 2015 | $2,310 | $192,399 +2% |
| 2014 | $2,310 | $188,631 +0.5% |
| 2013 | -- | $187,779 +2% |
| 2012 | -- | $184,098 +2% |
| 2011 | -- | $180,489 +0.8% |
| 2010 | -- | $179,141 +1.8% |
| 2008 | -- | $176,048 +2% |
| 2007 | -- | $172,597 +2% |
| 2006 | -- | $169,214 +2% |
| 2005 | -- | $165,897 +2% |
| 2004 | -- | $162,645 +1.9% |
| 2003 | -- | $159,665 +2% |
| 2002 | -- | $156,536 +25.3% |
| 2001 | -- | $124,950 -2.7% |
| 2000 | -- | $128,382 |
Find assessor info on the county website
Neighborhood: 95843
Nearby homes
- $446,3003 bd2 ba1.5k sqft8318 Benjamin Dr, Antelope, CA 95843Off Market
- $464,2003 bd2 ba1.6k sqft8310 Benjamin Dr, Antelope, CA 95843Off Market
- $512,6003 bd3 ba1.8k sqft8322 Benjamin Dr, Antelope, CA 95843Off Market
- $440,0003 bd2 ba1.2k sqft8306 Benjamin Dr, Antelope, CA 95843Off Market
- $458,4003 bd2 ba1.7k sqft8326 Benjamin Dr, Antelope, CA 95843Off Market
- $451,7003 bd2 ba1.6k sqft8315 Benjamin Dr, Antelope, CA 95843Off Market
- $516,0004 bd2 ba1.9k sqft8309 Benjamin Dr, Antelope, CA 95843Off Market
- $465,7003 bd2 ba1.5k sqft8321 Benjamin Dr, Antelope, CA 95843Off Market
Nearby schools
GreatSchools rating
- 4/10Oak Hill Elementary SchoolGrades: K-6Distance: 0.4 mi
- 5/10Wilson C. Riles Middle SchoolGrades: 7-8Distance: 0.5 mi
- 7/10Center HighGrades: 9-12Distance: 1.2 mi
Get a cash offer in 3 minutes
Find out how much your home could sell for in as little as 3 minutes with a no-obligation cash offer.
Estimated market value
$469,400
Get a cash offer in 3 minutes
Find out how much your home could sell for in as little as 3 minutes with a no-obligation cash offer.
Estimated market value
$469,400
- California
- Sacramento County
- Antelope
- 95843
- 8314 Benjamin Dr
