Spacious and beautifully updated, this four-bedroom home offers flexibility, comfort, and exceptional pride of ownership throughout. Featuring dual primary suites, it's perfect for multi-generational living or guest accommodations. One of the primary suites includes a private sitting roomideal for a home office, nursery, or personal retreat. With 3 baths, there's plenty of room for everyone. The completely remodeled kitchen is a true showpiece, boasting new cabinetry, quartz countertops, a dining bar, new appliances, and a double ovenperfect for everyday living and entertaining alike. The kitchen opens seamlessly to the family room, where a striking three-sided fireplace creates a warm ambiance and connects to the dining room for effortless flow. A formal living and dining room combination provides additional space for gatherings and special occasions. The sellers have invested extensively in the home's quality and efficiency, including fresh exterior paint, a new breaker panel, and replacement of dual HVAC units. Owned solar panels, along with three Tesla backup batteries, offer energy efficiency and peace of mind. Step outside to a private backyard featuring a covered patio and mature fruit treesan inviting space to relax or entertain. Conveniently located close to schools, parks, and shopping, this home truly has it all.
Closed
$565,000
8314 Bramble Bush Cir, Antelope, CA 95843
4beds
2,404sqft
Single Family Residence
Built in 1990
4,412 Square Feet Lot
$575,300 Zestimate®
$235/sqft
$3,350 Estimated rent
Home value
$575,300
$547,000 - $604,000
$3,350/mo
Zestimate® history
Owner options
List your home for rent
$3,350/mo
Rent Zestimate®
Find your next renter with Zillow Rental Manager. Plus, with online applications, you can quickly screen prospective tenants – for free.
$3,350/mo
Rent Zestimate®
Refinance and save
$3,780/mo
Est. payment
Refinancing to a lower rate could help reduce your monthly payments and save thousands over the life of the loan.
$3,780/mo
Est. payment
Explore your selling options
Work with a Zillow partner agent
Leverage their expertise and Zillow's premium Showcase listings to get your home seen by more buyers.
Get startedList with your own agent
Get your home in front of millions of buyers by listing it on Zillow.
Learn how to do itSell it yourself
Take full control of how buyers see your home on Zillow by listing For Sale by Owner (FSBO).
List your homeWhat's special
Zillow last checked:
Listing updated:
Listed by:
Jon Martin DRE #01187504 916-532-0639,
Windermere Signature Properties Roseville/Granite Bay
Bought with:
Joey Flores, DRE #02252584
Premier Realty
Source: MetroList Services of CA,MLS#: 226071435Originating MLS: MetroList Services, Inc.
Facts & features
Interior
Bedrooms & bathrooms
- Bedrooms: 4
- Bathrooms: 4
- Full bathrooms: 3
- Partial bathrooms: 1
Rooms
- Room types: Dining Room, Family Room, Laundry, Living Room
Primary bedroom
- Features: Sitting Area
Primary bathroom
- Features: Shower Stall(s), Double Vanity, Tile, Tub, Walk-In Closet(s)
Dining room
- Features: Bar, Dining/Living Combo
Kitchen
- Features: Pantry Cabinet, Quartz Counter, Slab Counter, Stone Counters, Kitchen/Family Combo
Heating
- Central, Fireplace(s), Natural Gas
Cooling
- Ceiling Fan(s), Central Air
Appliances
- Included: Built-In Electric Oven, Free-Standing Gas Range, Range Hood, Ice Maker, Dishwasher, Disposal, Double Oven, Dryer, Washer
- Laundry: Laundry Room, Cabinets, Inside, Inside Room
Features
- Flooring: Carpet, Laminate, Tile, Wood
- Number of fireplaces: 2
- Fireplace features: Dining Room, Double Sided, Family Room, Gas Starter
Interior area
- Total structure area: 0
- Total interior livable area: 2,404 sqft
Property
Parking
- Total spaces: 2
- Parking features: Garage Door Opener, Driveway
- Garage spaces: 2
- Has uncovered spaces: Yes
Features
- Fencing: Back Yard
Lot
- Size: 4,412 Square Feet
- Features: Auto Sprinkler F&R, Curb(s)/Gutter(s), Shape Regular, Landscape Back, Landscape Front
- Topography: Level,Level
Details
- Parcel number: 20311300460000
- Zoning: RD-7
- Special conditions: Standard
Construction
Type & style
- Home type: SingleFamily
- Architectural style: Contemporary
- Property subtype: Single Family Residence
Materials
- Frame, Wood, Wood Siding
- Foundation: Slab
- Roof: Composition
Condition
- Year built: 1990
Utilities & green energy
- Electric: Battery Backup, 220 Volts
- Sewer: Public Sewer
- Water: Public
- Utilities for property: Public, Electric, Sewer In & Connected, Natural Gas Connected
Community & HOA
Community
- Subdivision: California Homestead
Location
- Region: Antelope
Financial & listing details
- Price per square foot: $235/sqft
- Tax assessed value: $330,753
- Price range: $565K - $565K
- Date on market: 9/20/2026
- Road surface type: Paved
Price history
| Date | Event | Price |
|---|---|---|
| 7/20/2026 | Sold | $565,000-2.4%$235/sqft |
Source: MetroList Services of CA #226071435 Report a problem | ||
| 6/29/2026 | Pending sale | $579,000$241/sqft |
Source: MetroList Services of CA #226071435 Report a problem | ||
| 6/24/2026 | Price change | $579,000-1%$241/sqft |
Source: MetroList Services of CA #226071435 Report a problem | ||
| 6/16/2026 | Price change | $585,000-2.2%$243/sqft |
Source: MetroList Services of CA #226071435 Report a problem | ||
| 6/4/2026 | Price change | $598,000-0.3%$249/sqft |
Source: MetroList Services of CA #226071435 Report a problem | ||
| 5/6/2026 | Price change | $599,900-4%$250/sqft |
Source: MetroList Services of CA #226024126 Report a problem | ||
| 4/30/2026 | Price change | $625,000-2.2%$260/sqft |
Source: MetroList Services of CA #226024126 Report a problem | ||
| 4/9/2026 | Price change | $639,000-1.7%$266/sqft |
Source: MetroList Services of CA #226024126 Report a problem | ||
| 3/4/2026 | Listed for sale | $650,000$270/sqft |
Source: MetroList Services of CA #226024126 Report a problem | ||
Public tax history
| Year | Property taxes | Tax assessment |
|---|---|---|
| 2026 | -- | $330,753 +2% |
| 2025 | $3,674 -2.1% | $324,268 +2% |
| 2024 | $3,751 +2.2% | $317,911 +2% |
| 2023 | $3,669 +0.9% | $311,678 +2% |
| 2022 | $3,637 -2.6% | $305,568 +2% |
| 2021 | $3,732 -7.2% | $299,577 +1% |
| 2020 | $4,021 +9.8% | $296,507 +2% |
| 2019 | $3,663 +2.4% | $290,694 +2% |
| 2018 | $3,579 +3.1% | $284,995 +2% |
| 2017 | $3,470 +1.9% | $279,408 +2% |
| 2016 | $3,405 +5.6% | $273,930 +1.5% |
| 2015 | $3,224 | $269,817 +2% |
| 2014 | $3,224 | $264,533 +0.5% |
| 2013 | -- | $263,339 +10.7% |
| 2012 | -- | $237,927 -6% |
| 2011 | -- | $253,115 +0.8% |
| 2010 | -- | $251,224 +1.8% |
| 2008 | -- | $246,885 +10.7% |
| 2007 | -- | $223,045 +7.8% |
| 2006 | -- | $206,908 +2% |
| 2005 | -- | $202,852 +2% |
| 2004 | -- | $198,876 +1.9% |
| 2003 | -- | $195,232 +2% |
| 2002 | -- | $191,405 +10.8% |
| 2001 | -- | $172,800 +38% |
| 2000 | -- | $125,201 |
Find assessor info on the county website
Neighborhood: 95843
Nearby homes
- $489,4004 bd2 ba2k sqft8320 Bramble Bush Cir, Antelope, CA 95843Off Market
- $484,5003 bd3 ba1.9k sqft8310 Bramble Bush Cir, Antelope, CA 95843Off Market
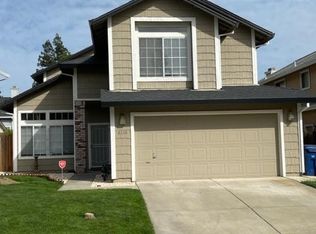
- $458,1003 bd2 ba1.3k sqft8313 Fountainhead Ct, Antelope, CA 95843Off Market
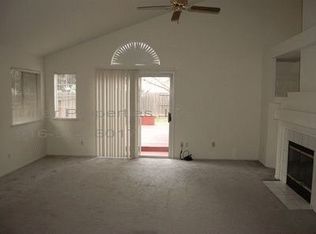
- $436,9003 bd2 ba1.3k sqft8324 Bramble Bush Cir, Antelope, CA 95843Off Market
- $460,6004 bd2 ba2k sqft8306 Bramble Bush Cir, Antelope, CA 95843Off Market
- $541,6004 bd3 ba2k sqft3921 Diane Dr, Antelope, CA 95843Off Market
- $509,8004 bd3 ba2k sqft8305 Fountainhead Ct, Antelope, CA 95843Off Market
- $487,9003 bd3 ba1.9k sqft3925 Diane Dr, Antelope, CA 95843Off Market
Nearby schools
GreatSchools rating
- 4/10Oak Hill Elementary SchoolGrades: K-6Distance: 0.1 mi
- 5/10Wilson C. Riles Middle SchoolGrades: 7-8Distance: 0.6 mi
- 7/10Center HighGrades: 9-12Distance: 0.9 mi
Get a cash offer in 3 minutes
Find out how much your home could sell for in as little as 3 minutes with a no-obligation cash offer.
Estimated market value
$575,300
Get a cash offer in 3 minutes
Find out how much your home could sell for in as little as 3 minutes with a no-obligation cash offer.
Estimated market value
$575,300
- California
- Sacramento County
- Antelope
- 95843
- 8314 Bramble Bush Cir
