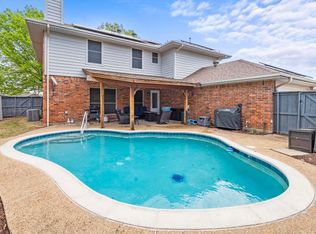
Charming Colonial with a Traditional Twist. Welcome to this beautifully updated colonial home that perfectly blends classic charm with modern amenities. As you enter, you're greeted by a majestic stairwell that sets the tone for the rest of the house. This move-in ready property boasts new light fixtures, fresh paint, plush carpet, and luxurious vinyl wood grained flooring throughout, ensuring a clean and inviting atmosphere. The spacious kitchen features an eat-in breakfast area with enough room to add a center island. The room is perfect for casual meals, while the adjacent formal dining room offers a perfect setting for entertaining guests. For those who work from home or manage a home-based business, there are two separate offices that provide privacy and convenience. The large primary bedroom is a true retreat, with ample space for a cozy sitting area. The ensuite bathroom is a highlight, featuring a separate shower, jetted tub, and dual sinks, along with a generous walk-in closet. Two additional well-sized bedrooms, along with a study that can serve as a fourth bedroom, offer flexibility for families or guests. Step outside to discover an oversized backyard, complete with a pool—perfect for summer gatherings and relaxation. Additional features include extra parking and solar panels, enhancing both convenience and energy efficiency. Situated just a short drive from Lake Ray Hubbard and the exciting new Bayside and Sapphire Bay developments, this home also boasts easy access to I-30 and the 190 tollway, making commuting a breeze. Don’t miss the chance to make this charming colonial your new home! Buyer and agent to verify all information including but not limited to measurements, schools, room sizes, zoning, property condition, and MLS data. Information is reliable but not guaranteed. Seller invites reasonable offers.
Sold
Price Unknown
8314 Bristol Ct, Rowlett, TX 75089
3beds
2,052sqft
Single Family Residence
Built in 1995
0.34 Acres Lot
$366,500 Zestimate®
$--/sqft
$2,477 Estimated rent
Home value
$366,500
$330,000 - $407,000
$2,477/mo
Zestimate® history
Owner options
List your home for rent
$2,477/mo
Rent Zestimate®
Find your next renter with Zillow Rental Manager. Plus, with online applications, you can quickly screen prospective tenants – for free.
$2,477/mo
Rent Zestimate®
Refinance and save
Refinancing to a lower rate could help reduce your monthly payments and save thousands over the life of the loan.
Explore your selling options
Work with a Zillow partner agent
Leverage their expertise and Zillow's premium Showcase listings to get your home seen by more buyers.
Get startedList with your own agent
Get your home in front of millions of buyers by listing it on Zillow.
Learn how to do itSell it yourself
Take full control of how buyers see your home on Zillow by listing For Sale by Owner (FSBO).
List your homeWhat's special
Fresh paintExtra parkingOversized backyardNew light fixturesPlush carpetFormal dining roomTwo separate offices
Zillow last checked:
Listing updated:
Listed by:
Katy Hubener 0521061 972-296-9400,
Crescent Real Estate Group-DFW 972-296-9400,
David Mckamie 0644703 972-296-9400,
Crescent Real Estate Group-DFW
Bought with:
Carla Johnson
eXp Realty, LLC
Source: NTREIS,MLS#: 20761003
Facts & features
Interior
Bedrooms & bathrooms
- Bedrooms: 3
- Bathrooms: 3
- Full bathrooms: 2
- 1/2 bathrooms: 1
Primary bedroom
- Features: Closet Cabinetry, Ceiling Fan(s), En Suite Bathroom, Sitting Area in Primary
- Level: Second
- Dimensions: 20 x 14
Bedroom
- Level: Second
- Dimensions: 10 x 10
Bedroom
- Level: Second
- Dimensions: 10 x 10
Primary bathroom
- Features: Built-in Features, Closet Cabinetry, Dual Sinks, En Suite Bathroom, Granite Counters, Garden Tub/Roman Tub, Jetted Tub, Separate Shower
- Level: Second
- Dimensions: 11 x 11
Breakfast room nook
- Features: Eat-in Kitchen
- Level: First
- Dimensions: 7 x 13
Dining room
- Level: First
- Dimensions: 10 x 12
Other
- Features: Built-in Features, Dual Sinks, Granite Counters, Stone Counters
- Level: Second
- Dimensions: 11 x 5
Half bath
- Features: Granite Counters
- Level: First
- Dimensions: 6 x 5
Kitchen
- Features: Built-in Features, Eat-in Kitchen, Granite Counters, Stone Counters
- Level: First
- Dimensions: 13 x 13
Living room
- Features: Ceiling Fan(s), Fireplace
- Level: First
- Dimensions: 18 x 14
Office
- Level: First
- Dimensions: 11 x 11
Office
- Features: Other
- Level: Second
- Dimensions: 9 x 9
Utility room
- Level: First
- Dimensions: 6 x 3
Heating
- Central
Cooling
- Central Air, Ceiling Fan(s)
Appliances
- Included: Dishwasher, Disposal, Gas Range, Gas Water Heater, Microwave
- Laundry: Common Area, Washer Hookup, Electric Dryer Hookup, In Garage
Features
- Built-in Features, Chandelier, Decorative/Designer Lighting Fixtures, Double Vanity, Eat-in Kitchen, Granite Counters, High Speed Internet, Pantry, Cable TV, Vaulted Ceiling(s)
- Flooring: Carpet, Ceramic Tile, Luxury Vinyl Plank
- Windows: Bay Window(s), Window Coverings
- Has basement: No
- Number of fireplaces: 1
- Fireplace features: Living Room, Wood Burning
Interior area
- Total interior livable area: 2,052 sqft
Property
Parking
- Total spaces: 2
- Parking features: Additional Parking, Alley Access, Covered, Driveway, Garage, Garage Door Opener, Off Street, Garage Faces Rear
- Attached garage spaces: 2
- Has uncovered spaces: Yes
Features
- Levels: Two
- Stories: 2
- Patio & porch: Rear Porch, Covered, Front Porch, Patio
- Exterior features: Private Yard
- Pool features: Fenced, Pool, Vinyl
- Fencing: Full,High Fence,Privacy,Wood
Lot
- Size: 0.34 Acres
- Features: Back Yard, Cul-De-Sac, Interior Lot, Irregular Lot, Lawn, Landscaped, Subdivision, Few Trees
- Residential vegetation: Grassed
Details
- Parcel number: 440164400G0160000
Construction
Type & style
- Home type: SingleFamily
- Architectural style: Colonial,Traditional,Detached
- Property subtype: Single Family Residence
Materials
- Brick
- Foundation: Slab
- Roof: Composition
Condition
- Year built: 1995
Utilities & green energy
- Electric: Photovoltaics Seller Owned
- Sewer: Public Sewer
- Water: Public
- Utilities for property: Electricity Available, Electricity Connected, Phone Available, Sewer Available, Underground Utilities, Water Available, Cable Available
Green energy
- Energy generation: Solar
Community & HOA
Community
- Features: Curbs, Sidewalks
- Security: Fire Alarm, Security Lights
- Subdivision: Princeton Pointe Ph 01b Rep
HOA
- Has HOA: No
Location
- Region: Rowlett
Financial & listing details
- Tax assessed value: $354,860
- Annual tax amount: $7,820
- Date on market: 11/3/2024
- Cumulative days on market: 81 days
- Listing terms: Cash,Conventional,FHA,VA Loan
- Electric utility on property: Yes
Price history
| Date | Event | Price |
|---|---|---|
| 5/1/2025 | Sold | -- |
Source: NTREIS #20761003 Report a problem | ||
| 3/11/2025 | Pending sale | $379,000$185/sqft |
Source: NTREIS #20761003 Report a problem | ||
| 1/23/2025 | Contingent | $379,000$185/sqft |
Source: NTREIS #20761003 Report a problem | ||
| 1/16/2025 | Price change | $379,000-0.8%$185/sqft |
Source: NTREIS #20761003 Report a problem | ||
| 1/10/2025 | Price change | $382,000-0.5%$186/sqft |
Source: NTREIS #20761003 Report a problem | ||
| 12/22/2024 | Price change | $384,000-0.5%$187/sqft |
Source: NTREIS #20761003 Report a problem | ||
| 12/8/2024 | Price change | $386,000-0.5%$188/sqft |
Source: NTREIS #20761003 Report a problem | ||
| 11/20/2024 | Price change | $388,000-0.5%$189/sqft |
Source: NTREIS #20761003 Report a problem | ||
| 11/15/2024 | Price change | $390,000-1.3%$190/sqft |
Source: NTREIS #20761003 Report a problem | ||
| 11/12/2024 | Price change | $395,000-1.7%$192/sqft |
Source: NTREIS #20761003 Report a problem | ||
| 11/3/2024 | Listed for sale | $402,000$196/sqft |
Source: NTREIS #20761003 Report a problem | ||
Public tax history
| Year | Property taxes | Tax assessment |
|---|---|---|
| 2025 | $4,482 -3.1% | $354,860 |
| 2024 | $4,623 +8.7% | $354,860 +4.8% |
| 2023 | $4,253 -0.4% | $338,710 |
| 2022 | $4,270 +35.8% | $338,710 +46.7% |
| 2021 | $3,143 -1.7% | $230,890 |
| 2020 | $3,197 +1.1% | $230,890 +2.5% |
| 2019 | $3,162 -0.7% | $225,250 |
| 2018 | $3,184 -40.1% | $225,250 +22.7% |
| 2017 | $5,314 -0.3% | $183,640 |
| 2016 | $5,329 +55.5% | $183,640 +24.2% |
| 2015 | $3,427 | $147,830 +16.7% |
| 2014 | $3,427 | $126,710 |
| 2013 | -- | -- |
| 2012 | -- | -- |
| 2011 | -- | -- |
| 2010 | -- | -- |
| 2009 | -- | -- |
| 2008 | -- | -- |
| 2007 | -- | -- |
| 2005 | -- | -- |
| 2004 | -- | -- |
| 2003 | -- | -- |
| 2002 | -- | -- |
| 2001 | -- | -- |
Find assessor info on the county website
Neighborhood: Princeton Park
Nearby homes
- $429,1004 bd4 ba3.3k sqft8318 Bristol Ct, Rowlett, TX 75089Off Market

- $--4 bd3 ba2.8k sqft8310 Bristol Ct, Rowlett, TX 75089Sold
- $343,8003 bd2 ba2.2k sqft8309 Camden Ct, Rowlett, TX 75089Off Market
- $349,9004 bd2 ba2.5k sqft8517 Coventry Dr, Rowlett, TX 75089Off Market
- $350,7004 bd2 ba2k sqft8521 Coventry Dr, Rowlett, TX 75089Off Market
- $2,8504 bd3 ba2k sqft8305 Camden Ct, Rowlett, TX 75089For Rent
- $294,6003 bd2 ba1.6k sqft8513 Coventry Dr, Rowlett, TX 75089Off Market
- $340,9004 bd2 ba2.4k sqft8306 Bristol Ct, Rowlett, TX 75089Off Market
Nearby schools
GreatSchools rating
- 6/10Steadham Elementary SchoolGrades: PK-5Distance: 0.7 mi
- 3/10Vernon Schrade Middle SchoolGrades: 6-8Distance: 0.8 mi
- 4/10Rowlett High SchoolGrades: 9-12Distance: 3.3 mi
Schools provided by the listing agent
- District: Garland ISD
Source: NTREIS. This data may not be complete. We recommend contacting the local school district to confirm school assignments for this home.
Get a cash offer in 3 minutes
Find out how much your home could sell for in as little as 3 minutes with a no-obligation cash offer.
Estimated market value
$366,500
Get a cash offer in 3 minutes
Find out how much your home could sell for in as little as 3 minutes with a no-obligation cash offer.
Estimated market value
$366,500
- Texas
- Dallas County
- Rowlett
- 75089
- Princeton Park
- 8314 Bristol Ct
