Skip main navigation
Closed
  • $650,000

    8314 Burgundy Ridge Dr, Harrisburg, NC 28075

    6beds
    3,755sqft
    Single Family Residence
    Built in 2007
    0.25 Acres Lot
    $649,500 Zestimate®
    $173/sqft
    $3,190 Estimated rent

    Home value

    $649,500

    $604,000 - $695,000

    $3,190/mo

    Zestimate® history
    Loading
    Loading...

    Owner options

    List your home for rent

    $3,190/mo

    Rent Zestimate®

    Find your next renter with Zillow Rental Manager. Plus, with online applications, you can quickly screen prospective tenants – for free.

    Learn more

    $3,190/mo

    Rent Zestimate®

    Refinance and save

    $4,476/mo

    Est. payment

    Refinancing to a lower rate could help reduce your monthly payments and save thousands over the life of the loan.

    See today's rates

    $4,476/mo

    Est. payment

    Explore your selling options

    Work with a Zillow partner agent

    Leverage their expertise and Zillow's premium Showcase listings to get your home seen by more buyers.

    Get started

    List with your own agent

    Get your home in front of millions of buyers by listing it on Zillow.

    Learn how to do it

    Sell it yourself

    Take full control of how buyers see your home on Zillow by listing For Sale by Owner (FSBO).

    List your home

    What's special

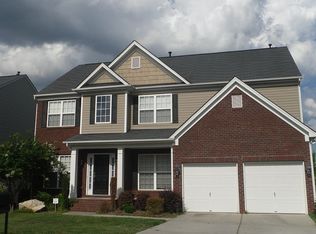
    Spacious and Well-Maintained Family Home!!! This inviting brick and vinyl residence offers the perfect blend of comfort and style. With 5+ bedrooms and 4 bathrooms, there's plenty of room for your growing family or frequent guests. Upstairs, a versatile bonus room can be customized to fit your needs, whether it's an additional family room, a playroom, or a 6th bedroom! The brand-new luxury vinyl plank flooring and fresh carpet throughout add a touch of modern elegance. Step outside to your inviting new back deck, ideal for enjoying outdoor gatherings or relaxing in the sun. The unfinished basement provides endless possibilities for customization, whether you envision a home theater, a playroom, or additional living space. With a convenient garage and fresh paint, this home is move-in ready and waiting for you to make it your own. Enjoy the community amenities, including a pool, clubhouse, tennis courts, and more. Don't miss this opportunity to own a spacious and beautiful family home.

    Zillow last checked:

    Listing updated:

    Listing Provided by:

    Dakota Page 704-431-3280,

    EXP Realty LLC Ballantyne,

    Sheila St Germain,

    EXP Realty LLC Ballantyne

    Bought with:

    Dakota Page

    EXP Realty LLC Ballantyne

    Source: Canopy MLS as distributed by MLS GRID,MLS#: 4185188MLS Logo

    Facts & features

    Interior

    Bedrooms & bathrooms
    • Bedrooms: 6
    • Bathrooms: 4
    • Full bathrooms: 4
    • Main level bedrooms: 1
    Primary bedroom
    • Features: Ceiling Fan(s), En Suite Bathroom
    • Level: Upper
    Bedroom s
    • Features: Ceiling Fan(s), En Suite Bathroom
    • Level: Upper
    Bedroom s
    • Level: Upper
    Bedroom s
    • Level: Upper
    Bedroom s
    • Level: Upper
    Bedroom s
    • Level: Main
    Bathroom full
    • Level: Upper
    Bathroom full
    • Level: Upper
    Bathroom full
    • Level: Upper
    Bathroom full
    • Level: Main
    Basement
    • Level: Basement
    Dining room
    • Level: Main
    Kitchen
    • Level: Main
    Laundry
    • Level: Main
    Living room
    • Level: Main
    Office
    • Level: Main
    Heating
    • Natural Gas
    Cooling
    • Central Air
    Appliances
    • Included: Double Oven, Gas Cooktop, Refrigerator, Refrigerator with Ice Maker
    • Laundry: Main Level
    Features
    • Flooring: Carpet, Tile, Vinyl
    • Basement: Unfinished
    • Fireplace features: Living Room
    Interior area
    • Total structure area: 3,755
    • Total interior livable area: 3,755 sqft
    • Finished area above ground: 3,755
    • Finished area below ground: 0

    Property

    Parking
    • Total spaces: 2
    • Parking features: Driveway, Attached Garage, Garage on Main Level
    • Attached garage spaces: 2
    • Has uncovered spaces: Yes
    Features
    • Levels: Two
    • Stories: 2
    • Patio & porch: Deck, Front Porch, Patio, Rear Porch
    • Pool features: Community
    • Fencing: Back Yard,Fenced,Full,Wood
    • Waterfront features: None
    Lot
    • Size: 0.25 Acres
    • Dimensions: 67 x 152
    Details
    • Parcel number: 55160634510000
    • Zoning: RM-1
    • Special conditions: Standard

    Construction

    Type & style
    • Home type: SingleFamily
    • Property subtype: Single Family Residence
    Materials
    • Brick Partial, Vinyl
    • Roof: Composition
    Condition
    • New construction: No
    • Year built: 2007

    Utilities & green energy

    • Sewer: Public Sewer
    • Water: City
    • Utilities for property: Cable Available, Electricity Connected

    Community & neighborhood

    Community
    • Community features: Clubhouse, Playground, Tennis Court(s)
    Location
    • Region: Harrisburg
    • Subdivision: Magnolia Springs

    HOA & financial

    HOA
    • Has HOA: Yes
    • HOA fee: $646 annually

    Other

    Other facts
    • Listing terms: Cash,Conventional,FHA,VA Loan
    • Road surface type: Concrete, Paved

    Price history

    DateEventPrice
    11/22/2024Sold$650,000-2.3%$173/sqft
    Source: Canopy MLS as distributed by MLS GRID #4185188 Report a problem
    9/20/2024Listed for sale$665,000+106.5%$177/sqft
    Source: Canopy MLS as distributed by MLS GRID #4185188 Report a problem
    5/30/2017Sold$322,000-0.9%$86/sqft
    Source: Canopy MLS as distributed by MLS GRID #3254190 Report a problem
    5/2/2017Pending sale$325,000$87/sqft
    Source: Southern Homes of the Carolinas #3254190 Report a problem
    2/25/2017Listed for sale$325,000-7.3%$87/sqft
    Source: Southern Homes of the Carolinas #eps-1328719381-1487332824 Report a problem
    10/16/2007Sold$350,500+615.3%$93/sqft
    Source: Public Record Report a problem
    2/22/2007Sold$49,000$13/sqft
    Source: Public Record Report a problem

    Public tax history

    YearProperty taxesTax assessment
    2024$6,439 +47.7%$653,060 +76%
    2023$4,359 $370,980
    2022$4,359 +7.3%$370,980
    2021$4,062 +23%$370,980 +23%
    2019$3,304 +10.6%$301,720
    2018$2,987 $301,720
    2017$2,987 $301,720 -1.6%
    2016$2,987 $306,620
    2015$2,987 +39.2%$306,620
    2014$2,146 $306,620
    2013-- $306,620
    2012-- $306,620 -13.1%
    2011-- $352,880
    2010-- $352,880
    2009-- $352,880 +0.7%
    2008-- $350,530 +537.3%
    2007-- $55,000

    Find assessor info on the county website

    Neighborhood: Magnolia Springs

    Nearby schools

    GreatSchools rating
    Schools provided by the listing agent
    • Elementary: Hickory Ridge
    • Middle: Hickory Ridge
    • High: Hickory Ridge

    Source: Canopy MLS as distributed by MLS GRID. This data may not be complete. We recommend contacting the local school district to confirm school assignments for this home.

    Get a cash offer in 3 minutes
    Find out how much your home could sell for in as little as 3 minutes with a no-obligation cash offer.
    Estimated market value
    $649,500
    Get a cash offer in 3 minutes
    Find out how much your home could sell for in as little as 3 minutes with a no-obligation cash offer.
    Estimated market value
    $649,500