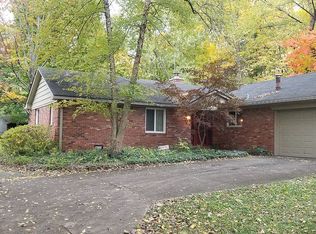
Welcome to 8314 Chapel Glen! This beautifully updated 3-bedroom, 2.5-bath brick ranch combines classic charm with modern comforts, creating an inviting and versatile space for any lifestyle. Enter through the elegant French doors into a bright, open foyer that flows into the heart of the home. With two spacious living areas, there's room to relax, entertain, or set up the ideal home office. Gorgeous hardwood floors and custom blinds throughout add warmth and sophistication to every room, making it a space you'll love to come home to. Fully move-in ready, this home has been thoughtfully updated with key improvements for lasting peace of mind: a new HVAC system (2017), roof (2020), fresh interior paint (2020), and a new hot water heater (2022). The large dining room is perfect for gatherings, while the updated kitchen-with stainless steel appliances-makes daily routines easy and enjoyable. Both full bathrooms have been refreshed to blend modern convenience with timeless design, while the low-maintenance brick exterior and gutter covers let you enjoy your space with minimal upkeep. Nestled on a beautiful half-acre lot, the backyard is a private retreat with mature trees, creating an ideal setting for outdoor parties, intimate gatherings, or simply relaxing and taking in Mother Nature. The Chapel Glen community offers an array of amenities, including scenic walking trails, tennis courts, a refreshing swimming pool, and a welcoming clubhouse. With a stunning home in such an idyllic neighborhood, 8314 Chapel Glen provides the perfect blend of comfort, style, and convenience, catering to any lifestyle. Schedule a private tour today and explore the unique charm and possibilities this exceptional property has to offer!
Sold
$280,000
8314 Chapel Glen Dr, Indianapolis, IN 46234
3beds
1,725sqft
Residential, Single Family Residence
Built in 1971
0.48 Acres Lot
$292,800 Zestimate®
$162/sqft
$2,055 Estimated rent
Home value
$292,800
$275,000 - $310,000
$2,055/mo
Zestimate® history
Owner options
List your home for rent
$2,055/mo
Rent Zestimate®
Find your next renter with Zillow Rental Manager. Plus, with online applications, you can quickly screen prospective tenants – for free.
$2,055/mo
Rent Zestimate®
Refinance and save
$1,708/mo
Est. payment
Refinancing to a lower rate could help reduce your monthly payments and save thousands over the life of the loan.
$1,708/mo
Est. payment
Explore your selling options
Work with a Zillow partner agent
Leverage their expertise and Zillow's premium Showcase listings to get your home seen by more buyers.
Get startedList with your own agent
Get your home in front of millions of buyers by listing it on Zillow.
Learn how to do itSell it yourself
Take full control of how buyers see your home on Zillow by listing For Sale by Owner (FSBO).
List your homeWhat's special
Low-maintenance brick exteriorFrench doorsPrivate retreatBright open foyerLarge dining roomMature treesUpdated kitchen
Zillow last checked:
Listing updated:
Listed by:
Josh Neuman 317-698-8459,
@properties
Bought with:
Claudia Arroyo Garibay
Velo Indy Real Estate Company
Source: MIBOR as distributed by MLS GRID,MLS#: 22010458
Facts & features
Interior
Bedrooms & bathrooms
- Bedrooms: 3
- Bathrooms: 3
- Full bathrooms: 2
- 1/2 bathrooms: 1
- Main level bathrooms: 3
- Main level bedrooms: 3
Primary bedroom
- Features: Hardwood
- Level: Main
- Area: 195 Square Feet
- Dimensions: 15x13
Bedroom 2
- Features: Hardwood
- Level: Main
- Area: 110 Square Feet
- Dimensions: 11x10
Bedroom 3
- Features: Hardwood
- Level: Main
- Area: 130 Square Feet
- Dimensions: 13x10
Breakfast room
- Features: Hardwood
- Level: Main
- Area: 88 Square Feet
- Dimensions: 11x8
Dining room
- Features: Hardwood
- Level: Main
- Area: 150 Square Feet
- Dimensions: 15x10
Family room
- Features: Hardwood
- Level: Main
- Area: 192 Square Feet
- Dimensions: 16x12
Kitchen
- Features: Hardwood
- Level: Main
- Area: 99 Square Feet
- Dimensions: 11x9
Laundry
- Features: Hardwood
- Level: Main
- Area: 30 Square Feet
- Dimensions: 6x5
Living room
- Features: Hardwood
- Level: Main
- Area: 187 Square Feet
- Dimensions: 17x11
Heating
- Has Heating (Unspecified Type)
Cooling
- Has cooling: Yes
Appliances
- Included: Dishwasher, Dryer, Disposal, Electric Oven, Refrigerator, Washer, Gas Water Heater, Water Softener Owned
- Laundry: Main Level
Features
- Attic Pull Down Stairs, Hardwood Floors, Entrance Foyer, High Speed Internet, Kitchen Island, Pantry
- Flooring: Hardwood
- Has basement: No
- Attic: Pull Down Stairs
- Number of fireplaces: 1
- Fireplace features: Family Room, Insert
Interior area
- Total structure area: 1,725
- Total interior livable area: 1,725 sqft
Property
Parking
- Total spaces: 2
- Parking features: Attached
- Attached garage spaces: 2
- Details: Garage Parking Other(Floor Drain)
Features
- Levels: One
- Stories: 1
- Patio & porch: Covered
- Fencing: Fenced,Privacy
Lot
- Size: 0.48 Acres
- Features: Corner Lot, Sidewalks, Mature Trees, See Remarks
Details
- Additional structures: Storage
- Parcel number: 491204101034000900
- Horse amenities: None
Construction
Type & style
- Home type: SingleFamily
- Architectural style: Ranch
- Property subtype: Residential, Single Family Residence
Materials
- Brick
- Foundation: Crawl Space
Condition
- New construction: No
- Year built: 1971
Utilities & green energy
- Water: Municipal/City
Community & HOA
Community
- Features: Tennis Court(s)
- Subdivision: Chapel Glen
HOA
- Has HOA: Yes
- Amenities included: Pool, Tennis Court(s)
- Services included: Tennis Court(s)
- HOA fee: $300 semi-annually
- HOA phone: 317-271-2919
Location
- Region: Indianapolis
Financial & listing details
- Price per square foot: $162/sqft
- Tax assessed value: $253,700
- Annual tax amount: $2,554
- Date on market: 11/8/2024
- Cumulative days on market: 4 days
Price history
| Date | Event | Price |
|---|---|---|
| 12/9/2024 | Sold | $280,000$162/sqft |
Source:  MIBOR as distributed by MLS GRID #22010458 Report a problem MIBOR as distributed by MLS GRID #22010458 Report a problem | ||
| 11/13/2024 | Pending sale | $280,000$162/sqft |
Source: MIBOR as distributed by MLS GRID #22010458 Report a problem | ||
| 11/8/2024 | Listed for sale | $280,000+40%$162/sqft |
Source: MIBOR as distributed by MLS GRID #22010458 Report a problem | ||
| 10/8/2020 | Sold | $200,000-7%$116/sqft |
Source: MIBOR as distributed by MLS GRID #21724299 Report a problem | ||
| 8/16/2020 | Pending sale | $215,000$125/sqft |
Source: Carpenter Realtors, Inc. #21724299 Report a problem | ||
| 7/30/2020 | Price change | $215,000-4.4%$125/sqft |
Source: Carpenter Realtors, Inc. #21724299 Report a problem | ||
| 7/13/2020 | Listed for sale | $225,000$130/sqft |
Source: Carpenter, REALTORS� #21724299 Report a problem | ||
Public tax history
| Year | Property taxes | Tax assessment |
|---|---|---|
| 2025 | $2,609 +2.1% | $253,700 +13.9% |
| 2024 | $2,555 +6.2% | $222,700 +1.5% |
| 2023 | $2,405 -1.8% | $219,500 +7% |
| 2022 | $2,450 +3.8% | $205,100 +11.5% |
| 2021 | $2,360 +3.2% | $183,900 +3.5% |
| 2020 | $2,286 +25% | $177,700 +3% |
| 2019 | $1,829 +2% | $172,600 +9.1% |
| 2018 | $1,794 +2.8% | $158,200 +3.6% |
| 2017 | $1,744 +6.8% | $152,700 +6% |
| 2016 | $1,634 +19.4% | $144,000 +5.3% |
| 2014 | $1,368 -1.4% | $136,800 +7.6% |
| 2013 | $1,388 | $127,100 -8.4% |
| 2012 | $1,388 | $138,800 +1.6% |
| 2011 | -- | $136,600 +1.4% |
| 2010 | $1,347 -2.1% | $134,700 -2.1% |
| 2009 | $1,376 | $137,600 -6.6% |
| 2007 | -- | $147,400 -7.6% |
| 2006 | -- | $159,500 +21.9% |
| 2005 | -- | $130,800 |
| 2004 | -- | $130,800 |
| 2003 | -- | $130,800 +50.9% |
| 2002 | -- | $86,700 +200% |
| 2001 | -- | $28,900 |
| 2000 | -- | $28,900 |
Find assessor info on the county website
Neighborhood: Chapel Hill-Ben Davis
Nearby homes
- $239,4003 bd1 ba1.6k sqft8324 Chapel Glen Dr, Indianapolis, IN 46234Off Market
- $284,2003 bd2 ba1.9k sqft510 Country Club Rd, Indianapolis, IN 46234Off Market
- $283,0003 bd0 ba1.9k sqft510 Country Club Rd, Indianapolis, IN 46234Off Market
- $345,3004 bd3 ba2.2k sqft8319 Chapel Glen Dr, Indianapolis, IN 46234Off Market
- $247,6003 bd2 ba1.7k sqft8334 Chapel Glen Dr, Indianapolis, IN 46234Off Market
- $269,5003 bd3 ba1.7k sqft421 Ansley Ct, Indianapolis, IN 46234Off Market
- $285,8003 bd2 ba1.9k sqft8344 Chapel Glen Dr, Indianapolis, IN 46234Off Market
- $258,8003 bd1 ba1.8k sqft8333 Chapel Glen Dr, Indianapolis, IN 46234Off Market
Nearby schools
GreatSchools rating
- 3/10Chapel Glen Elementary SchoolGrades: PK-6Distance: 0.4 mi
- 3/10Chapel Hill 7th & 8th Grade CenterGrades: 7-8Distance: 1 mi
- 3/10Ben Davis High SchoolGrades: 10-12Distance: 1 mi
Get a cash offer in 3 minutes
Find out how much your home could sell for in as little as 3 minutes with a no-obligation cash offer.
Estimated market value
$292,800
Get a cash offer in 3 minutes
Find out how much your home could sell for in as little as 3 minutes with a no-obligation cash offer.
Estimated market value
$292,800
- Indiana
- Marion County
- Indianapolis
- 46234
- Chapel Hill-Ben Davis
- 8314 Chapel Glen Dr
Nearby cities
Nearby neighborhoods
Nearby zip codes
Other Indianapolis Topics
