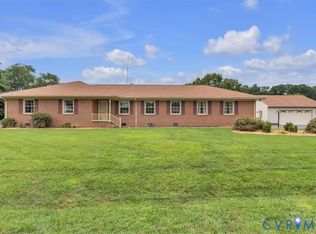
Welcome to 8314 Colmar Drive, Mechanicsville, VA 23116—where luxury meets practicality in this meticulously maintained 3-bed, 3-bath haven. Step into an expansive foyer that beckon you into a beautifully renovated home with fresh paint adorning its spacious rooms. The heart of this abode is the gourmet kitchen, boasting a large island, ample storage, and a seamless flow for entertaining with the perfectly placed dining space adjacent to the kitchen. The sunroom, enhanced with brand-new windows, is a radiant oasis, offering panoramic views and a cozy atmosphere with plush new carpeting. Revel in the exposed hardwood floors that grace the main rooms and bedrooms, exuding warmth and timeless elegance. This custom-made brick residence, featuring some siding, guarantees maintenance-free living. The masterfully enlarged kitchen and transformed family room showcase the thoughtful upgrades, with a gas fireplace casting a comforting glow. The transformation of 1 1/2 of the garage into a family room and bathroom ensures convenience without compromising with a one-car attached garage still available. Embrace the outdoors on the large patio and fire pit area, perfect for gatherings. The new front sidewalk leads you home with a newer roof put on in 2016, embodying modernity and longevity. With natural gas heating and fireplace, enjoy warmth and efficiency during colder months. Storage is never an issue, thanks to a spacious attic. The owners have spared no expense and show true pride in their home, that not only boasts an updated and masterfully taken care of interior, but also conveys an insulated crawl space. The strategic upgrades include a recently upgraded family room, a bathroom makeover, and fresh paint throughout to just name a few. One-level living at its finest, this residence encapsulates comfort, style, and functionality—truly a dream home in the sought after Atlee Highschool district. Don't miss the opportunity to make 8314 Colmar Drive your forever haven.
Sold for $500,000
$500,000
8314 Colmar Dr, Mechanicsville, VA 23116
3beds
2,629sqft
Single Family Residence
Built in 1970
0.53 Acres Lot
$551,900 Zestimate®
$190/sqft
$2,815 Estimated rent
Home value
$551,900
$524,000 - $579,000
$2,815/mo
Zestimate® history
Owner options
List your home for rent
$2,815/mo
Rent Zestimate®
Find your next renter with Zillow Rental Manager. Plus, with online applications, you can quickly screen prospective tenants – for free.
$2,815/mo
Rent Zestimate®
Refinance and save
$3,005/mo
Est. payment
Refinancing to a lower rate could help reduce your monthly payments and save thousands over the life of the loan.
$3,005/mo
Est. payment
Explore your selling options
Work with a Zillow partner agent
Leverage their expertise and Zillow's premium Showcase listings to get your home seen by more buyers.
Get startedList with your own agent
Get your home in front of millions of buyers by listing it on Zillow.
Learn how to do itSell it yourself
Take full control of how buyers see your home on Zillow by listing For Sale by Owner (FSBO).
List your homeWhat's special
Brand-new windowsPlush new carpetingLarge patioFresh paint throughoutFresh paintAmple storageCustom-made brick residence
Zillow last checked:
Listing updated:
Listed by:
Ana Nuckols 240-507-3362,
EXP Realty LLC
Bought with:
Sandy Wells, 0225258866
The Hogan Group Real Estate
Source: CVRMLS,MLS#: 2402185 Originating MLS: Central Virginia Regional MLS
Originating MLS: Central Virginia Regional MLSFacts & features
Interior
Bedrooms & bathrooms
- Bedrooms: 3
- Bathrooms: 3
- Full bathrooms: 3
Primary bedroom
- Description: Plenty of space and natural light w/ ensuite bath
- Level: First
- Dimensions: 0 x 0
Bedroom 2
- Description: Plenty of space and natural light
- Level: First
- Dimensions: 0 x 0
Bedroom 3
- Description: Plenty of space and natural light
- Level: First
- Dimensions: 0 x 0
Dining room
- Description: Perfectly appointed next to the kitchen
- Level: First
- Dimensions: 0 x 0
Family room
- Description: Such great bonus space and so many uses!
- Level: First
- Dimensions: 0 x 0
Florida room
- Description: So much natural light and great views of the yard!
- Level: First
- Dimensions: 0 x 0
Foyer
- Description: Perfect drop zone to greet guests!
- Level: First
- Dimensions: 0 x 0
Other
- Description: Tub & Shower
- Level: First
Kitchen
- Description: Has been fully renovated and is the perfect layout
- Level: First
- Dimensions: 0 x 0
Living room
- Description: Large windows and perfect for entertaining
- Level: First
- Dimensions: 0 x 0
Office
- Description: Bonus room, office, make it whatever you like
- Level: First
- Dimensions: 0 x 0
Heating
- Forced Air, Heat Pump, Natural Gas, Other
Cooling
- Central Air, Heat Pump, Attic Fan
Appliances
- Included: Dishwasher, Exhaust Fan, Electric Water Heater, Disposal, Ice Maker, Microwave, Oven, Refrigerator, Smooth Cooktop, Stove, Water Softener
- Laundry: Washer Hookup, Dryer Hookup
Features
- Bookcases, Built-in Features, Ceiling Fan(s), Eat-in Kitchen, Fireplace, Granite Counters, Kitchen Island, Main Level Primary, Pantry, Recessed Lighting, Cable TV, Walk-In Closet(s)
- Flooring: Partially Carpeted, Tile, Vinyl, Wood
- Doors: Sliding Doors, Storm Door(s)
- Windows: Screens, Storm Window(s)
- Basement: Crawl Space
- Attic: Pull Down Stairs,Walk-up
- Number of fireplaces: 1
- Fireplace features: Stone, Insert
Interior area
- Total interior livable area: 2,629 sqft
- Finished area above ground: 2,629
Property
Parking
- Total spaces: 1
- Parking features: Attached, Driveway, Garage, Paved
- Attached garage spaces: 1
- Has uncovered spaces: Yes
Features
- Levels: One
- Stories: 1
- Patio & porch: Patio
- Exterior features: Lighting, Storage, Shed, Paved Driveway
- Pool features: None
- Fencing: Chain Link,Fenced
Lot
- Size: 0.53 Acres
Details
- Additional structures: Shed(s)
- Parcel number: 8705387076
- Zoning description: R1
- Other equipment: Satellite Dish
Construction
Type & style
- Home type: SingleFamily
- Architectural style: Ranch
- Property subtype: Single Family Residence
Materials
- Brick, Drywall, Frame
- Roof: Asphalt
Condition
- Resale
- New construction: No
- Year built: 1970
Utilities & green energy
- Sewer: Public Sewer
- Water: Public
Community & HOA
Community
- Security: Smoke Detector(s)
- Subdivision: Holly Ridge
Location
- Region: Mechanicsville
Financial & listing details
- Price per square foot: $190/sqft
- Tax assessed value: $348,100
- Annual tax amount: $2,680
- Date on market: 1/20/2026
- Exclusions: Washer & Dryer
- Ownership: Individuals
- Ownership type: Sole Proprietor
Price history
| Date | Event | Price |
|---|---|---|
| 3/18/2024 | Sold | $500,000+7.5%$190/sqft |
Source:  CVRMLS #2402185 Report a problem CVRMLS #2402185 Report a problem | ||
| 2/17/2024 | Pending sale | $465,000$177/sqft |
Source: CVRMLS #2402185 Report a problem | ||
| 2/15/2024 | Listed for sale | $465,000$177/sqft |
Source: CVRMLS #2402185 Report a problem | ||
Public tax history
| Year | Property taxes | Tax assessment |
|---|---|---|
| 2025 | $3,966 +20.7% | $489,600 +20.7% |
| 2024 | $3,285 +16.5% | $405,600 +16.5% |
| 2023 | $2,820 +6.7% | $348,100 +6.7% |
| 2022 | $2,642 | $326,200 +6.5% |
| 2021 | -- | $306,400 |
| 2020 | $2,482 +7.7% | $306,400 +4.1% |
| 2019 | $2,304 | $294,400 +3.5% |
| 2018 | $2,304 +11% | $284,400 +11% |
| 2017 | $2,075 | $256,200 |
| 2016 | $2,075 | $256,200 |
| 2015 | $2,075 +11.4% | $256,200 +11.4% |
| 2014 | $1,863 | $230,000 |
| 2013 | $1,863 | -- |
| 2012 | $1,863 -11% | -- |
| 2011 | $2,093 -6.1% | -- |
| 2010 | $2,230 | -- |
| 2009 | $2,230 | -- |
| 2008 | $2,230 | -- |
| 2007 | $2,230 +25% | -- |
| 2006 | $1,785 | -- |
| 2005 | $1,785 | -- |
| 2004 | -- | -- |
| 2003 | $1,545 +16.3% | -- |
| 2002 | $1,328 | -- |
| 2001 | $1,328 | -- |
Find assessor info on the county website
Neighborhood: 23116
Nearby homes
- $353,4003 bd2 ba1.6k sqft8322 Colmar Dr, Mechanicsville, VA 23116Off Market
- $500,0003 bd3 ba2k sqft8308 Colmar Dr, Mechanicsville, VA 23116Sold
- $342,2003 bd2 ba1.2k sqft8408 Wanda Dr, Mechanicsville, VA 23116Off Market
- $368,0003 bd2 ba1.8k sqft8418 Wanda Dr, Mechanicsville, VA 23116Sold

- $408,3003 bd2 ba1.8k sqft8400 Westchester Dr, Mechanicsville, VA 23116Off Market
- $439,6004 bd3 ba2k sqft8319 Colmar Dr, Mechanicsville, VA 23116Off Market
- $409,4003 bd3 ba1.9k sqft8323 Colmar Dr, Mechanicsville, VA 23116Off Market
- $379,4003 bd2 ba1.8k sqft8424 Wanda Dr, Mechanicsville, VA 23116Off Market
Nearby schools
GreatSchools rating
- 9/10Washington-Henry Elementary SchoolGrades: PK-5Distance: 0.6 mi
- 10/10Chickahominy Middle SchoolGrades: 6-8Distance: 2.2 mi
- 7/10Atlee High SchoolGrades: 9-12Distance: 2 mi
Schools provided by the listing agent
- Elementary: Washington Henry
- Middle: Chickahominy
- High: Atlee
Source: CVRMLS. This data may not be complete. We recommend contacting the local school district to confirm school assignments for this home.
Get a cash offer in 3 minutes
Find out how much your home could sell for in as little as 3 minutes with a no-obligation cash offer.
Estimated market value
$551,900
Get a cash offer in 3 minutes
Find out how much your home could sell for in as little as 3 minutes with a no-obligation cash offer.
Estimated market value
$551,900
- Virginia
- Hanover County
- Mechanicsville
- 23116
- 8314 Colmar Dr
Nearby cities
Nearby zip codes
Other Mechanicsville Topics
