Skip main navigation
Sold for $726,000
  • $726,000

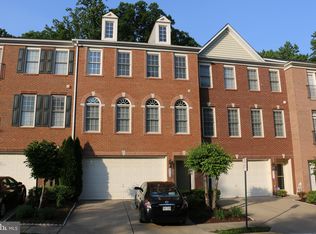
    8314 Dockray Ct, Lorton, VA 22079

    3beds
    2,208sqft
    Townhouse
    Built in 2005
    1,800 Square Feet Lot
    $754,400 Zestimate®
    $329/sqft
    $3,808 Estimated rent

    Home value

    $754,400

    $717,000 - $792,000

    $3,808/mo

    Zestimate® history
    Loading
    Loading...

    Owner options

    List your home for rent

    $3,808/mo

    Rent Zestimate®

    Find your next renter with Zillow Rental Manager. Plus, with online applications, you can quickly screen prospective tenants – for free.

    Learn more

    $3,808/mo

    Rent Zestimate®

    Refinance and save

    $4,567/mo

    Est. payment

    Refinancing to a lower rate could help reduce your monthly payments and save thousands over the life of the loan.

    See today's rates

    $4,567/mo

    Est. payment

    Explore your selling options

    Work with a Zillow partner agent

    Leverage their expertise and Zillow's premium Showcase listings to get your home seen by more buyers.

    Get started

    List with your own agent

    Get your home in front of millions of buyers by listing it on Zillow.

    Learn how to do it

    Sell it yourself

    Take full control of how buyers see your home on Zillow by listing For Sale by Owner (FSBO).

    List your home

    What's special

    Fresh airBonus roomAbundance of natural lightTree - lined backyardPlenty of natural lightCarpet in recPremium lot
    A must see! Must have! This move-in ready, stunning, spacious, and impeccably maintained 3-level townhouse with 2-car garage is nestled in highly sought after Lorton Valley North Community and sitting on a premium lot featuring a tree-lined backyard for privacy and tranquility. There are two separate outdoor spaces; fenced-in stone patio (level-1), plus a Trex composite deck with retractable awning (level-2). Perfect for morning coffee or evening relaxation. A delightful private retreat to enjoy fresh air or bask in the sun. A desirable asset of this home is the solitude for a suburban lifestyle without sacrificing conveniences and amenities of the metro area. With all 3-levels including bump outs for added comfort and spaciousness, this recently refreshed and painted interior offer expansive floor plans. The main level is open, inviting and captivating with glistening hardwood floors and plenty of natural light - offering exquisite amenities for family gatherings and cozy moments by a fireplace; the family room flows into a gourmet kitchen (high-end GE profile appliances), opens to a sunroom with French doors leading to deck, a dining room, and a living room all with the convenience of a main-level powder room. An intercom system offers ease of communicating with anyone anywhere in the home. Wood floors continue up the stairs and into the three upper-level bedrooms. An expansive primary suite with tray ceiling and gleaming hardwood floors throughout; boasting picturesque treescape views and abundance of natural light (wall to wall windows), walk in closet space with attic, and ensuite bathroom (double sinks, separate shower, and water closet). Two additional bedrooms on the opposite end of the home have vaulted ceilings with a shared full hall bathroom. Need additional entertainment space, the first level features an amazing recreation/bonus room with freshly carpeted flooring and a custom wet bar including refrigerator and a convenient powder room to complement the space. All with accessibility to the patio and garage. This HOA community offers recreational activities and spaces: swimming pool; gym; and large clubhouse with kitchen. A commuter’s dream! A short distance and minutes to easy access to VRE, I-95, the express lanes, Route 123, or Route 1. Enjoy the conveniences of medical facilities, shopping, restaurants, parks, Occoquan River as well as accessing Lorton Auto train. Additional amazing details: Roof (updated/installed 2023); HVAC (updated/installed 2022); Hot water heater (updated/installed 2018); Carpet in Rec/Bonus Room (updated/installed 2024). Schools are in Fairfax County - Check w/ County to verify actual school name and location.

    Zillow last checked:

    Listing updated:

    Listed by:

    Tina Bailey 703-728-9729,

    Long & Foster Real Estate, Inc.

    Bought with:

    Tony Motevalli, 0225043116

    Samson Properties

    Source: Bright MLS,MLS#: VAFX2166182MLS Logo

    Facts & features

    Interior

    Bedrooms & bathrooms
    • Bedrooms: 3
    • Bathrooms: 4
    • Full bathrooms: 2
    • 1/2 bathrooms: 2
    • Main level bathrooms: 1
    Basement
    • Area: 0
    Heating
    • Zoned, Natural Gas
    Cooling
    • Zoned, Electric
    Appliances
    • Included: Gas Water Heater
    Features
    • Open Floorplan, Bathroom - Stall Shower, Walk-In Closet(s), Bar, Tray Ceiling(s), 9'+ Ceilings
    • Flooring: Wood, Carpet, Tile/Brick
    • Has basement: No
    • Number of fireplaces: 1
    Interior area
    • Total structure area: 2,208
    • Total interior livable area: 2,208 sqft
    • Finished area above ground: 2,208
    • Finished area below ground: 0

    Property

    Parking
    • Total spaces: 2
    • Parking features: Garage Faces Front, Attached
    • Attached garage spaces: 2
    Accessibility
    • Accessibility features: None
    Features
    • Levels: Three
    • Stories: 3
    • Pool features: Community
    • Fencing: Back Yard
    • Has view: Yes
    • View description: Trees/Woods
    Lot
    • Size: 1,800 sqft
    Details
    • Additional structures: Above Grade, Below Grade
    • Parcel number: 1073 07020003
    • Zoning: 305
    • Special conditions: Standard
    • Other equipment: Intercom

    Construction

    Type & style
    • Home type: Townhouse
    • Architectural style: Other
    • Property subtype: Townhouse
    Materials
    • Combination
    • Foundation: Slab
    • Roof: Shingle
    Condition
    • Excellent
    • New construction: No
    • Year built: 2005
    Details
    • Builder model: Bridgeport Elevated

    Utilities & green energy

    • Sewer: Public Sewer, Public Septic
    • Water: Public

    Community & neighborhood

    Location
    • Region: Lorton
    • Subdivision: Lorton Valley North

    HOA & financial

    HOA
    • Has HOA: Yes
    • HOA fee: $138 monthly
    • Services included: Pool(s), Recreation Facility, Snow Removal, Common Area Maintenance

    Other

    Other facts
    • Listing agreement: Exclusive Right To Sell
    • Listing terms: Cash,Conventional,FHA,VA Loan
    • Ownership: Fee Simple

    Price history

    DateEventPrice
    4/12/2024Sold$726,000+0.1%$329/sqft
    Source: Bright MLS #VAFX2166182 Report a problem
    3/18/2024Pending sale$725,000$328/sqft
    Source: Bright MLS #VAFX2166182 Report a problem
    3/10/2024Listed for sale$725,000+70.8%$328/sqft
    Source: Bright MLS #VAFX2166182 Report a problem
    12/9/2023Listing removed--
    Source: Zillow Rentals Report a problem
    11/6/2023Listed for rent$3,400$2/sqft
    Source: Zillow Rentals Report a problem
    4/4/2005Sold$424,355$192/sqft
    Source: Public Record Report a problem

    Public tax history

    YearProperty taxesTax assessment
    2025$8,074 +4%$698,430 +4.2%
    2024$7,763 +3%$670,060 +0.3%
    2023$7,537 +12.9%$667,850 +14.4%
    2022$6,678 $584,000 +7.4%
    2021-- $543,890 +4.4%
    2020$6,166 +5.6%$521,020 +5.6%
    2019$5,838 +1.7%$493,260 +1.7%
    2018$5,740 +1.9%$484,980
    2017$5,631 +2.7%$484,980 +2.5%
    2016$5,482 +7.5%$473,170 +3.6%
    2015$5,097 +3.5%$456,740 +3.3%
    2014$4,924 $442,240 +9.7%
    2013-- $403,100 +3.5%
    2012-- $389,330 -3.1%
    2011-- $401,800 +5.2%
    2010-- $381,970 -3.3%
    2009-- $395,050 -33.6%
    2008-- $595,190 +2.5%
    2007-- $580,730

    Find assessor info on the county website

    Neighborhood: 22079

    Nearby schools

    GreatSchools rating
    Schools provided by the listing agent
    • Elementary: Halley
    • District: Fairfax County Public Schools

    Source: Bright MLS. This data may not be complete. We recommend contacting the local school district to confirm school assignments for this home.

    Get a cash offer in 3 minutes
    Find out how much your home could sell for in as little as 3 minutes with a no-obligation cash offer.
    Estimated market value
    $754,400
    Get a cash offer in 3 minutes
    Find out how much your home could sell for in as little as 3 minutes with a no-obligation cash offer.
    Estimated market value
    $754,400