***Seller incentive! Seller will contribute 1.5% of the purchase price toward Buyer's allowable closing costs with an accepted full-price offer.*** Nearly $175,000 in 2026 renovations have transformed this Scottsdale home into a move-in ready retreat. Ideally located just minutes from Old Town Scottsdale, Scottsdale Fashion Square, Camelback Mountain and the Indian Bend Wash Greenbelt, this beautifully remodeled home offers the perfect blend of modern design, quality craftsmanship and an unbeatable location. At the heart of the home is a completely redesigned kitchen featuring custom white shaker cabinetry, quartz countertops, a dramatic island, full-height designer tile backsplash, stainless steel gas range, pot filler, designer brass hardware and abundant storage. The spacious primary suite features a spa-inspired bathroom with a custom dual-sink vanity, backlit LED mirrors, floor-to-ceiling designer tile, an oversized frameless glass shower with a rain shower head and handheld wand, and premium brass fixtures. A beautifully remodeled guest bathroom continues the same elevated design aesthetic. Additional 2026 renovations include new luxury vinyl plank flooring throughout, new windows, new interior doors, updated lighting, new ceiling fans, and professionally installed artificial turf in both the front and backyard for a low-maintenance lifestyle. Enjoy easy access to world-class shopping, dining, golf, hiking, parks and entertainment while coming home to a property that has been thoughtfully redesigned with today's buyer in mind.
For sale
Price cut: $24K (9/16)
$775,000
8314 E CAMELBACK Road, Scottsdale, AZ 85251
3beds
1,670sqft
Single Family Residence
Built in 1960
7,722 Square Feet Lot
$758,100 Zestimate®
$464/sqft
$-- HOA
What's special
Premium brass fixturesUpdated lightingBeautifully remodeled guest bathroomNew windowsPot fillerNew ceiling fansNew interior doors
- 143 days
- 893
- 93
Zillow last checked:
Listing updated:
Listed by:
Jennifer Marsh 602-312-5415,
Compass
Source: ARMLS,MLS#: 7027526
Facts & features
Interior
Bedrooms & bathrooms
- Bedrooms: 3
- Bathrooms: 2
- Full bathrooms: 2
Heating
- Forced Air, Ceiling
Cooling
- Central Air, Ceiling Fan(s), Programmable Thmstat
Appliances
- Included: Built In Recycling, Refrigerator, Built-in Microwave, Dishwasher, Disposal, Gas Range, Electric Oven
- Laundry: Inside, Other, See Remarks
Features
- Pantry, Non-laminate Counter, Quartz Countertops, High Speed Internet, Double Vanity, Other, See Remarks, Eat-in Kitchen, Breakfast Bar, No Interior Steps, Kitchen Island, 3/4 Bath Master Bdrm
- Flooring: Vinyl, Tile
- Windows: Screens, Double Pane Windows
- Has basement: No
- Has fireplace: No
Interior area
- Total structure area: 1,670
- Total interior livable area: 1,670 sqft
Video & virtual tour
Property
Parking
- Total spaces: 4
- Parking features: Attached, Garage Door Opener, Direct Access
- Attached garage spaces: 2
- Uncovered spaces: 2
Features
- Stories: 1
- Patio & porch: Covered, Patio
- Exterior features: Storage
- Spa features: None
- Fencing: Block
Lot
- Size: 7,722 Square Feet
- Features: North/South Exposure, Sprinklers In Rear, Sprinklers In Front, Desert Back, Desert Front, Gravel/Stone Front, Gravel/Stone Back, Synthetic Grass Frnt, Synthetic Grass Back, Auto Timer H2O Front, Auto Timer H2O Back
Details
- Additional structures: Shed(s)
- Parcel number: 17361006
Construction
Type & style
- Home type: SingleFamily
- Property subtype: Single Family Residence
Materials
- Brick Veneer, Stucco, Painted, Block
- Roof: Composition
Condition
- Year built: 1960
Utilities & green energy
- Sewer: Public Sewer
Community & HOA
Community
- Features: Near Bus Stop
- Subdivision: SCOTTSDALE COUNTRY ACRES
HOA
- Has HOA: No
- Services included: No Fees
Location
- Region: Scottsdale
Financial & listing details
- Price per square foot: $464/sqft
- Tax assessed value: $484,700
- Annual tax amount: $1,304
- Date on market: 5/13/2026
- Cumulative days on market: 167 days
- Listing terms: VA Loan,Cash,Conventional,1031 Exchange
- Ownership: Fee Simple
- Road surface type: Paved
Estimated market value
$758,100
$720,000 - $796,000
$3,027/mo
Price history
| Date | Event | Price |
|---|---|---|
| 9/16/2026 | Price change | $775,000-3%$464/sqft |
Source:  ARMLS #7027526 Report a problem ARMLS #7027526 Report a problem | ||
| 9/4/2026 | Price change | $799,000-0.1%$478/sqft |
Source: ARMLS #7027526 Report a problem | ||
| 7/15/2026 | Price change | $800,000-4.2%$479/sqft |
Source: ARMLS #7027526 Report a problem | ||
| 6/3/2026 | Price change | $835,000-1.8%$500/sqft |
Source: ARMLS #7027526 Report a problem | ||
| 5/13/2026 | Listed for sale | $850,000+0%$509/sqft |
Source: ARMLS #7027526 Report a problem | ||
| 4/21/2026 | Listing removed | $849,999$509/sqft |
Source: ARMLS #7005590 Report a problem | ||
| 4/21/2026 | Price change | $849,999-8.1%$509/sqft |
Source: ARMLS #7005590 Report a problem | ||
| 3/28/2026 | Listed for sale | $924,900+105%$554/sqft |
Source: ARMLS #7005590 Report a problem | ||
| 11/26/2025 | Sold | $451,250$270/sqft |
Source: Public Record Report a problem | ||
Public tax history
| Year | Property taxes | Tax assessment |
|---|---|---|
| 2025 | $1,282 +4.2% | $48,470 -7.4% |
| 2024 | $1,231 +2.2% | $52,350 +165.4% |
| 2023 | $1,204 +3.3% | $19,727 -36.7% |
| 2022 | $1,165 -7.1% | $31,180 +10.5% |
| 2021 | $1,254 +2.8% | $28,220 +7.6% |
| 2020 | $1,219 +2.8% | $26,220 +8.7% |
| 2019 | $1,186 | $24,130 +10.1% |
| 2018 | $1,186 +6.7% | $21,920 +5.3% |
| 2017 | $1,112 +6.2% | $20,810 +12% |
| 2016 | $1,047 0% | $18,580 -0.2% |
| 2015 | $1,047 | $18,610 +31.8% |
| 2014 | -- | $14,120 +22.1% |
| 2013 | -- | $11,560 -8% |
| 2012 | -- | $12,570 -15.2% |
| 2011 | -- | $14,820 -14.1% |
| 2010 | -- | $17,250 -29.7% |
| 2009 | -- | $24,530 -3.8% |
| 2008 | -- | $25,500 +11.4% |
| 2007 | -- | $22,900 +66.5% |
| 2006 | -- | $13,750 |
| 2005 | -- | $13,750 +10% |
| 2004 | -- | $12,500 |
| 2003 | -- | $12,500 +24.4% |
| 2002 | -- | $10,050 |
Find assessor info on the county website
Monthly payment
Est. payment
Payment breakdown
Explore the cost of this home by adjusting the details. Changes won't be saved.Climate risks
Neighborhood: 85251
Nearby schools
Schools provided by the listing agent
- Elementary: Navajo Elementary School
- Middle: Mohave Middle School
- High: Saguaro High School
- District: Scottsdale Unified District
Source: ARMLS. This data may not be complete. We recommend contacting the local school district to confirm school assignments for this home.
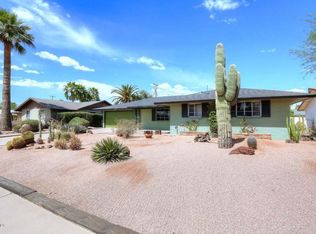
- $581,1003 bd1 ba1.5k sqft8308 E Camelback Rd, Scottsdale, AZ 85251Off Market
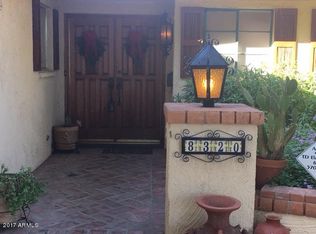
- $574,3003 bd2 ba1.4k sqft8320 E Camelback Rd, Scottsdale, AZ 85251Off Market
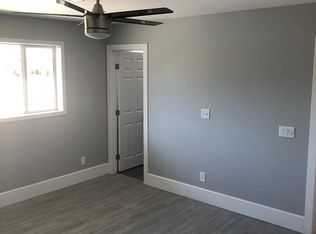
- $786,7003 bd2 ba2k sqft8313 E Minnezona Ave, Scottsdale, AZ 85251Off Market
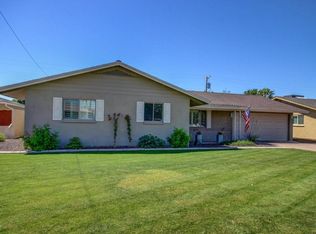
- $747,3003 bd2 ba1.7k sqft8307 E Minnezona Ave, Scottsdale, AZ 85251Off Market
Similar homes
- $799,9003 bd2 ba1.5k sqft7715 E VERDE Lane, Scottsdale, AZ 85251For Sale
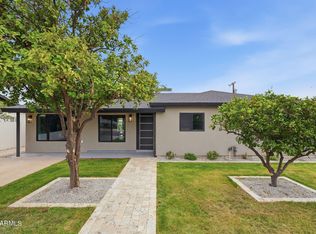 MLS ID #7070886, Czarina E Valenzuela, 1st Dream Realty. ARMLS
 - $649,9003 bd3 ba2k sqft4002 N 86TH Street, Scottsdale, AZ 85251For Sale
 MLS ID #7016045, Laurie Romeo, Keller Williams Realty Sonoran Living. ARMLS
 - $775,0004 bd2 ba1.9k sqft6814 E BELLEVIEW Street, Scottsdale, AZ 85257For Sale
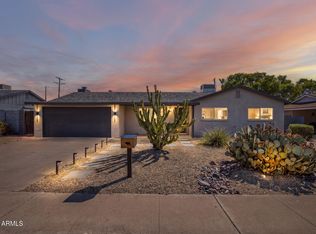 MLS ID #7075426, Levi Diskin, My Home Group Real Estate. ARMLS
 - $999,0004 bd2 ba1.8k sqft8520 E HIGHLAND Avenue, Scottsdale, AZ 85251For Sale
 MLS ID #6991273, Karen D Grobman, RE/MAX Fine Properties. ARMLS
