Situated on a premium flat yard in the heart of desirable Haywyck Meadows, this 5 bedroom home has been perfectly upgraded. Bright open concept floor plan is filled with natural light. Gourmet chef’s kitchen features 42” cabinets, granite counters, subway tile backsplash, upgraded convection double oven. Guest suite with full bath on main. Primary suite is large & luxurious w/ walk-in closet & en suite bath including double vanity, separate vanity & glass enclosed shower. 3 additional generously sized bedrooms upstairs, one w/ private attached bath. Flexible open loft/bonus space has limitless uses. Expanded patio runs length of the rear of the house w/ custom covered roof providing 365 days of enjoyment overlooking the fenced backyard with beautiful landscaping & full yard in-ground irrigation. Wonderful community includes pool & playground, conveniently located moments away from shopping, dining, entertainment & highway access this is one home you do not want to miss!
Closed
$540,300
8314 Flint Hill Dr, Charlotte, NC 28273
5beds
2,855sqft
Single Family Residence
Built in 2018
0.21 Acres Lot
$529,600 Zestimate®
$189/sqft
$2,891 Estimated rent
Home value
$529,600
$503,000 - $556,000
$2,891/mo
Zestimate® history
Owner options
List your home for rent
$2,891/mo
Rent Zestimate®
Find your next renter with Zillow Rental Manager. Plus, with online applications, you can quickly screen prospective tenants – for free.
$2,891/mo
Rent Zestimate®
Refinance and save
$3,513/mo
Est. payment
Refinancing to a lower rate could help reduce your monthly payments and save thousands over the life of the loan.
$3,513/mo
Est. payment
Explore your selling options
Work with a Zillow partner agent
Leverage their expertise and Zillow's premium Showcase listings to get your home seen by more buyers.
Get startedList with your own agent
Get your home in front of millions of buyers by listing it on Zillow.
Learn how to do itSell it yourself
Take full control of how buyers see your home on Zillow by listing For Sale by Owner (FSBO).
List your homeWhat's special
Walk-in closetGuest suiteNatural lightGranite countersBeautiful landscapingExpanded patioUpgraded convection double oven
Zillow last checked:
Listing updated:
Listed by:
Jeremy Ordan jeremy.ordan@allentate.com,
Allen Tate Providence @485,
Brittany Osborne,
Allen Tate Providence @485
Bought with:
Xin Wang
ProStead Realty
Source: Canopy MLS as distributed by MLS GRID,MLS#: 4076773
Facts & features
Interior
Bedrooms & bathrooms
- Bedrooms: 5
- Bathrooms: 4
- Full bathrooms: 4
- Main level bedrooms: 1
Primary bedroom
- Level: Upper
Primary bedroom
- Level: Upper
Bedroom s
- Level: Main
Bedroom s
- Level: Upper
Bedroom s
- Level: Main
Bedroom s
- Level: Upper
Bathroom full
- Level: Main
Bathroom full
- Level: Upper
Bathroom full
- Level: Main
Bathroom full
- Level: Upper
Dining room
- Level: Main
Dining room
- Level: Main
Family room
- Level: Main
Family room
- Level: Main
Kitchen
- Level: Main
Kitchen
- Level: Main
Laundry
- Level: Upper
Laundry
- Level: Upper
Loft
- Level: Upper
Loft
- Level: Upper
Other
- Level: Main
Other
- Level: Main
Office
- Level: Main
Office
- Level: Main
Heating
- Forced Air, Natural Gas
Cooling
- Ceiling Fan(s), Central Air
Appliances
- Included: Dishwasher, Disposal, Dual Flush Toilets, Gas Oven, Gas Range, Gas Water Heater, Microwave, Plumbed For Ice Maker
- Laundry: Electric Dryer Hookup, Laundry Room, Upper Level
Features
- Breakfast Bar, Kitchen Island, Open Floorplan, Storage, Tray Ceiling(s)(s), Walk-In Closet(s), Walk-In Pantry
- Flooring: Carpet, Hardwood, Tile
- Doors: Insulated Door(s), Storm Door(s)
- Windows: Insulated Windows
- Has basement: No
- Attic: Pull Down Stairs,Walk-In
Interior area
- Total structure area: 2,855
- Total interior livable area: 2,855 sqft
- Finished area above ground: 2,855
- Finished area below ground: 0
Property
Parking
- Total spaces: 2
- Parking features: Attached Garage, Garage on Main Level
- Attached garage spaces: 2
Features
- Levels: Two
- Stories: 2
- Patio & porch: Covered, Front Porch, Rear Porch
- Exterior features: In-Ground Irrigation
- Pool features: Community
- Fencing: Fenced
Lot
- Size: 0.21 Acres
- Dimensions: 55 x 135 x 78 x 135
Details
- Parcel number: 19954137
- Zoning: SFR
- Special conditions: Standard
Construction
Type & style
- Home type: SingleFamily
- Architectural style: Transitional
- Property subtype: Single Family Residence
Materials
- Shingle/Shake, Vinyl
- Foundation: Slab
- Roof: Shingle
Condition
- New construction: No
- Year built: 2018
Details
- Builder model: Chesterfield
- Builder name: Meritage
Utilities & green energy
- Sewer: Public Sewer
- Water: City
- Utilities for property: Electricity Connected
Green energy
- Energy efficient items: Insulation
- Construction elements: Advanced Framing, Low VOC Coatings
- Water conservation: Dual Flush Toilets
Community & HOA
Community
- Features: Playground, Sidewalks, Street Lights
- Security: Carbon Monoxide Detector(s), Smoke Detector(s)
- Subdivision: Haywyck Meadows
HOA
- Has HOA: Yes
- HOA fee: $247 quarterly
Location
- Region: Charlotte
Financial & listing details
- Price per square foot: $189/sqft
- Tax assessed value: $474,100
- Annual tax amount: $3,810
- Date on market: 10/13/2023
- Cumulative days on market: 3 days
- Listing terms: Cash,Conventional,FHA,NC Bond,VA Loan
- Electric utility on property: Yes
- Road surface type: Concrete, Paved
Price history
| Date | Event | Price |
|---|---|---|
| 11/17/2023 | Sold | $540,300+5.9%$189/sqft |
Source:  Canopy MLS as distributed by MLS GRID #4076773 Report a problem Canopy MLS as distributed by MLS GRID #4076773 Report a problem | ||
| 10/17/2023 | Pending sale | $510,000$179/sqft |
Source: Canopy MLS as distributed by MLS GRID #4076773 Report a problem | ||
| 10/13/2023 | Listed for sale | $510,000+54.8%$179/sqft |
Source: Canopy MLS as distributed by MLS GRID #4076773 Report a problem | ||
| 1/11/2019 | Sold | $329,500$115/sqft |
Source: Public Record Report a problem | ||
Public tax history
| Year | Property taxes | Tax assessment |
|---|---|---|
| 2025 | $3,810 | $474,100 |
| 2024 | -- | $474,100 |
| 2023 | $3,617 +17.6% | $474,100 +55% |
| 2022 | $3,077 +0.4% | $305,800 |
| 2021 | $3,065 +0.2% | $305,800 |
| 2020 | $3,058 +0.5% | $305,800 |
| 2019 | $3,043 | $305,800 |
Find assessor info on the county website
Neighborhood: Steele Creek
Nearby homes
- $457,2004 bd3 ba2.5k sqft8328 Flint Hill Dr, Charlotte, NC 28273Off Market

- $422,0005 bd4 ba2.8k sqft8302 Flint Hill Dr, Charlotte, NC 28273Sold
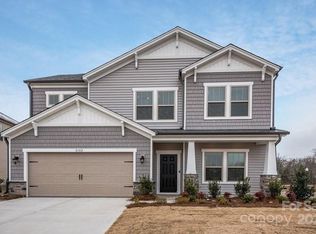
- $465,0004 bd3 ba2.5k sqft8303 Flint Hill Dr, Charlotte, NC 28273Sold
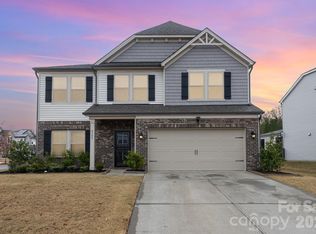
- $494,7004 bd2 ba3k sqft8332 Flint Hill Dr, Charlotte, NC 28273Off Market
- $521,2004 bd3 ba3.1k sqft8306 Flint Hill Dr, Charlotte, NC 28273Off Market
- $468,8004 bd2 ba2.6k sqft8407 Flint Hill Dr, Charlotte, NC 28273Off Market
- $458,6004 bd3 ba2.4k sqft8415 Flint Hill Dr, Charlotte, NC 28273Off Market
- $449,7004 bd2 ba2.5k sqft8322 Flint Hill Dr, Charlotte, NC 28273Off Market
Nearby schools
GreatSchools rating
- 3/10Berewick ElementaryGrades: PK-5Distance: 1.6 mi
- 7/10Robert F Kennedy MiddleGrades: 6-8Distance: 1.3 mi
- 5/10Olympic High SchoolGrades: 9-12Distance: 1.5 mi
Schools provided by the listing agent
- Elementary: Berewick
- Middle: Kennedy
- High: Olympic
Source: Canopy MLS as distributed by MLS GRID. This data may not be complete. We recommend contacting the local school district to confirm school assignments for this home.
Get a cash offer in 3 minutes
Find out how much your home could sell for in as little as 3 minutes with a no-obligation cash offer.
Estimated market value
$529,600
Get a cash offer in 3 minutes
Find out how much your home could sell for in as little as 3 minutes with a no-obligation cash offer.
Estimated market value
$529,600
- North Carolina
- Mecklenburg County
- Charlotte
- 28273
- Steele Creek
- 8314 Flint Hill Dr
Nearby cities
Nearby neighborhoods
Nearby zip codes
Other Charlotte Topics
