Welcome to this fabulous Hampton model here in popular Raceway Farms featuring a charming full front porch. The impressive first floor offers a formal living room, a elegant dining room with a bay window, and a versatile home office or library. Be captivated by the stunning wall of windows above the kitchen sink, overlooking a private rear yard. The updated kitchen boasts high-end cabinets and ample granite countertops, opening to a spacious eat-in area that flows seamlessly into the family room with a cozy gas fireplace. Step outside from the family room to a generous deck, perfect for entertaining and relaxing. Upstairs you'll find a big and bright primary bedroom with skylit sitting room and in suite updated bath with his and her sinks, soaking jetted tub, separate shower, and water closet. There are 3 additional spacious bedrooms on the upper level with updated full hall bath. New refinished lower level enjoys a large recoom with mirrored area for home gym or dance, numerous closets for storage, 5th bedroom, 3 full bath, large storage area, and walk out to rear yard. Well manicured lawns front and back with mature shrubs and trees, with tree lined privacy in the rear yard. Numerous updates thru out to include roof, gutters, windows, both sliding glass doors, siding to include wrapping facia and wood trim, deck, front porch, HVAC, HWH, interior paint and carpeting. Close by is the Hilltop Village Center with Wegman's as the anchor store and many shops, restaurants, banks, and more. Kingstowne Towne Center is just a short drive with multiplex movie theater, plus abundant shops and restaurants. Close by is Lee District park with outdoor fields, indoor pool, classes, weight room, etc. Easy access to all major arteries to include 495, 395, 95 and the Fairfax County Parkway. Seconds to Fort Belvoir, a short drive to the Coast Guard Station as well as the Springfield Metro, and a 30 minute ride to The Pentagon and Andrews Air Force Base.
Sold for $960,000
$960,000
8314 Graceway Dr, Lorton, VA 22079
5beds
3,471sqft
Single Family Residence
Built in 1986
0.27 Acres Lot
$965,700 Zestimate®
$277/sqft
$4,578 Estimated rent
Home value
$965,700
$908,000 - $1.03M
$4,578/mo
Zestimate® history
Owner options
List your home for rent
$4,578/mo
Rent Zestimate®
Find your next renter with Zillow Rental Manager. Plus, with online applications, you can quickly screen prospective tenants – for free.
$4,578/mo
Rent Zestimate®
Refinance and save
$6,303/mo
Est. payment
Refinancing to a lower rate could help reduce your monthly payments and save thousands over the life of the loan.
$6,303/mo
Est. payment
Explore your selling options
Work with a Zillow partner agent
Leverage their expertise and Zillow's premium Showcase listings to get your home seen by more buyers.
Get startedList with your own agent
Get your home in front of millions of buyers by listing it on Zillow.
Learn how to do itSell it yourself
Take full control of how buyers see your home on Zillow by listing For Sale by Owner (FSBO).
List your homeWhat's special
Cozy gas fireplaceSkylit sitting roomUpdated full hall bathMature shrubs and treesHigh-end cabinetsAmple granite countertopsWell manicured lawns
Zillow last checked:
Listing updated:
Listed by:
Barbara Kefalas-Genovese 703-850-6488,
RE/MAX Allegiance
Bought with:
Melanie Khoury, 0225221439
KW Metro Center
Source: Bright MLS,MLS#: VAFX2242468
Facts & features
Interior
Bedrooms & bathrooms
- Bedrooms: 5
- Bathrooms: 4
- Full bathrooms: 3
- 1/2 bathrooms: 1
- Main level bathrooms: 1
Rooms
- Room types: Living Room, Dining Room, Primary Bedroom, Sitting Room, Bedroom 2, Bedroom 4, Bedroom 5, Kitchen, Family Room, Library, Recreation Room, Bathroom 3, Primary Bathroom
Primary bedroom
- Features: Ceiling Fan(s), Flooring - Carpet
- Level: Upper
- Area: 225 Square Feet
- Dimensions: 15 x 15
Bedroom 2
- Features: Flooring - Carpet
- Level: Upper
- Area: 192 Square Feet
- Dimensions: 16 x 12
Bedroom 4
- Features: Flooring - Carpet
- Level: Upper
- Area: 110 Square Feet
- Dimensions: 11 x 10
Bedroom 5
- Features: Flooring - Luxury Vinyl Tile
- Level: Lower
- Area: 120 Square Feet
- Dimensions: 12 x 10
Primary bathroom
- Features: Granite Counters, Flooring - Ceramic Tile, Bathroom - Jetted Tub, Soaking Tub, Bathroom - Stall Shower
- Level: Upper
Bathroom 3
- Features: Flooring - Carpet
- Level: Upper
- Area: 120 Square Feet
- Dimensions: 12 x 10
Dining room
- Features: Chair Rail, Flooring - Carpet
- Level: Main
- Area: 132 Square Feet
- Dimensions: 12 x 11
Family room
- Features: Fireplace - Gas, Flooring - Ceramic Tile
- Level: Main
- Area: 247 Square Feet
- Dimensions: 19 x 13
Kitchen
- Features: Granite Counters, Flooring - Ceramic Tile, Eat-in Kitchen
- Level: Main
- Area: 260 Square Feet
- Dimensions: 20 x 13
Library
- Features: Flooring - Carpet, Built-in Features
- Level: Main
- Area: 110 Square Feet
- Dimensions: 11 x 10
Living room
- Features: Flooring - Carpet
- Level: Main
- Area: 216 Square Feet
- Dimensions: 18 x 12
Recreation room
- Features: Flooring - Luxury Vinyl Plank
- Level: Lower
Sitting room
- Features: Flooring - Carpet, Skylight(s)
- Level: Upper
- Area: 150 Square Feet
- Dimensions: 15 x 10
Heating
- Forced Air, Natural Gas
Cooling
- Ceiling Fan(s), Central Air, Electric
Appliances
- Included: Cooktop, Dishwasher, Disposal, Dryer, Exhaust Fan, Extra Refrigerator/Freezer, Ice Maker, Microwave, Oven, Double Oven, Range Hood, Refrigerator, Washer, Gas Water Heater
- Laundry: Main Level
Features
- Bathroom - Stall Shower, Built-in Features, Ceiling Fan(s), Chair Railings, Crown Molding, Family Room Off Kitchen, Floor Plan - Traditional, Formal/Separate Dining Room, Kitchen - Country, Eat-in Kitchen, Kitchen - Table Space, Primary Bath(s), Sound System, Solar Tube(s)
- Flooring: Carpet, Hardwood, Luxury Vinyl, Ceramic Tile, Wood
- Doors: Sliding Glass, Storm Door(s)
- Windows: Bay/Bow, Double Hung, Double Pane Windows, Insulated Windows, Replacement, Screens, Skylight(s)
- Basement: Finished,Exterior Entry,Rear Entrance,Walk-Out Access,Windows,Workshop
- Number of fireplaces: 1
- Fireplace features: Gas/Propane, Mantel(s), Brick
Interior area
- Total structure area: 3,471
- Total interior livable area: 3,471 sqft
- Finished area above ground: 2,571
- Finished area below ground: 900
Property
Parking
- Total spaces: 4
- Parking features: Garage Door Opener, Attached, Driveway
- Attached garage spaces: 2
- Uncovered spaces: 2
Accessibility
- Accessibility features: None
Features
- Levels: Three
- Stories: 3
- Patio & porch: Deck, Porch, Enclosed
- Exterior features: Extensive Hardscape, Lawn Sprinkler, Underground Lawn Sprinkler
- Pool features: None
- Has spa: Yes
- Spa features: Bath
- Has view: Yes
- View description: Trees/Woods
Lot
- Size: 0.27 Acres
- Features: Wooded
Details
- Additional structures: Above Grade, Below Grade
- Parcel number: 0994 05 0106
- Zoning: 150
- Special conditions: Standard
Construction
Type & style
- Home type: SingleFamily
- Architectural style: Colonial
- Property subtype: Single Family Residence
Materials
- Vinyl Siding
- Foundation: Slab
Condition
- New construction: No
- Year built: 1986
Details
- Builder model: HAMPTON
Utilities & green energy
- Sewer: Public Sewer
- Water: Public
Community & HOA
Community
- Security: Fire Sprinkler System, Fire Escape
- Subdivision: Raceway Farms
HOA
- Has HOA: Yes
- HOA fee: $120 annually
Location
- Region: Lorton
Financial & listing details
- Price per square foot: $277/sqft
- Tax assessed value: $902,190
- Annual tax amount: $10,451
- Date on market: 6/5/2025
- Listing agreement: Exclusive Right To Sell
- Listing terms: Cash,Conventional,FHA,VA Loan
- Ownership: Fee Simple
Price history
| Date | Event | Price |
|---|---|---|
| 7/3/2025 | Sold | $960,000+1.1%$277/sqft |
Source:  Bright MLS #VAFX2242468 Report a problem Bright MLS #VAFX2242468 Report a problem | ||
| 6/6/2025 | Contingent | $950,000$274/sqft |
Source: Bright MLS #VAFX2242468 Report a problem | ||
| 6/5/2025 | Listed for sale | $950,000+181.1%$274/sqft |
Source: Bright MLS #VAFX2242468 Report a problem | ||
| 5/12/2000 | Sold | $338,000+21.5%$97/sqft |
Source: Public Record Report a problem | ||
| 5/30/1995 | Sold | $278,250$80/sqft |
Source: Public Record Report a problem | ||
Public tax history
| Year | Property taxes | Tax assessment |
|---|---|---|
| 2025 | $10,429 +12.2% | $902,190 +12.4% |
| 2024 | $9,296 +1.2% | $802,440 -1.4% |
| 2023 | $9,184 +6.2% | $813,860 +7.6% |
| 2022 | $8,652 | $756,590 +11.5% |
| 2021 | -- | $678,640 +12.7% |
| 2020 | $7,127 | $602,180 |
| 2019 | $7,127 +3.2% | $602,180 +3.2% |
| 2018 | $6,906 +7.1% | $583,540 +5.1% |
| 2017 | $6,448 +0.2% | $555,420 |
| 2016 | $6,435 +0.1% | $555,420 -3.5% |
| 2015 | $6,426 -6.9% | $575,820 -7.1% |
| 2014 | $6,900 | $619,630 +8.6% |
| 2013 | -- | $570,640 |
| 2012 | -- | $570,640 |
| 2011 | -- | $570,640 +3.9% |
| 2010 | -- | $549,120 -4.6% |
| 2009 | -- | $575,680 -8.1% |
| 2008 | -- | $626,630 +4.8% |
| 2007 | -- | $597,760 +63.7% |
| 2003 | -- | $365,160 +14% |
| 2002 | -- | $320,315 +15.2% |
| 2001 | -- | $278,155 |
Find assessor info on the county website
Neighborhood: 22079
Nearby homes
- $883,9004 bd3 ba2.3k sqft8316 Graceway Dr, Lorton, VA 22079Off Market
- $927,4004 bd4 ba3.4k sqft8312 Graceway Dr, Lorton, VA 22079Off Market
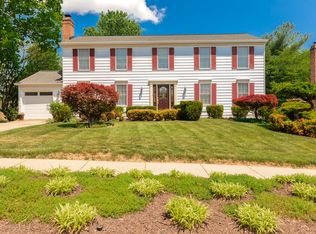
- $881,7004 bd2 ba2.2k sqft8318 Fitt Ct, Lorton, VA 22079Off Market
- $1,014,0005 bd5 ba3.6k sqft8317 Fitt Ct, Lorton, VA 22079Off Market
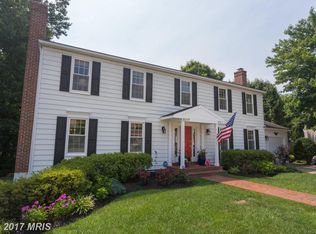
- $959,4004 bd4 ba2.5k sqft6802 Tiddle Way, Lorton, VA 22079Off Market
- $805,9004 bd2 ba1.9k sqft8316 Fitt Ct, Lorton, VA 22079Off Market
- $908,4006 bd3 ba3.4k sqft8318 Graceway Dr, Lorton, VA 22079Off Market
- $935,6005 bd4 ba2.6k sqft8310 Graceway Dr, Lorton, VA 22079Off Market
Nearby schools
GreatSchools rating
- 9/10Island Creek Elementary SchoolGrades: PK-6Distance: 1.4 mi
- 6/10Hayfield SecondaryGrades: 7-12Distance: 2.4 mi
Schools provided by the listing agent
- Elementary: Island Creek
- Middle: Hayfield Secondary School
- High: Hayfield Secondary School
- District: Fairfax County Public Schools
Source: Bright MLS. This data may not be complete. We recommend contacting the local school district to confirm school assignments for this home.
Get a cash offer in 3 minutes
Find out how much your home could sell for in as little as 3 minutes with a no-obligation cash offer.
Estimated market value
$965,700
Get a cash offer in 3 minutes
Find out how much your home could sell for in as little as 3 minutes with a no-obligation cash offer.
Estimated market value
$965,700
- Virginia
- Fairfax County
- Lorton
- 22079
- 8314 Graceway Dr
