Ladies and Gentlemen, an opportunity has just presented itself in the bustling area of Orlando! This slice of paradise is closely located to outstanding shopping, themed parks, fine cuisine and you can literally get anywhere since you have quick access to all central Florida expressways. With all the features of your city life, this home takes you back in time when life was simple. This amazing city location makes you feel like you arrived at a private retreat, someone out in the country. As you drive down winding roads around lakes, get ready for the Lake Park Highland community. As you turn into Lake Lucy Drive, expect to be impressed and all you see to the left is Lake Lucy. As you wander down the road, you see individual styles of homes, as everyone is different. Now you arrive at 8314 Lake Lucy and the first words out of your mouth are “WOW!” This rustic, cabin feel explodes amazing vacation feelings as you drive up your circular drive and see trees, the lake, and a lodge!!! Take a moment to sit on the steps and take in the beauty before to gander up the stars to the deck of your new retreat!! When you enter the front door, the magic continues through the grand foyer to an enormous great room greets you with a view of your resort style swimming pool with a wall of sliders to enjoy the beauty of the entire back of the property. When you turn around to look back towards the front door, a stone fireplace with wetbar and soaring ceilings completes the great room. Walk to the left and your formal dining room overlooking the pool connected to your gourmet kitchen complete with room for your breakfast nook leading out to another patio. There is ample counter space that will make the chef of the home impressed. The large laundry room and garage complete this side of the home. Take a stroll out onto the pool deck and take some time to wander out onto the property where the back becomes a paradise for all the sports you like to play. After a great day outside, when your ready to retire for the evening, take a stroll up the stairs to the loft overlooking the lake on one side and the pool on the other side before retiring to the private master suite complete with attached full bath, walk-in closet and a view of the lake. Two junior suites complete with a 2nd full bath to share an additional guest ½ bath completes the downstairs’ area. This amazing home will not last so make your private appointment today while the opportunity still exists!!
Sold for $405,000
Street View
$405,000
8314 LAKE LUCY DRIVE, ORLANDO, FL 32818
3beds
2,334sqft
Single Family Residence
Built in 1981
0.44 Acres Lot
$459,200 Zestimate®
$174/sqft
$2,691 Estimated rent
Home value
$459,200
$427,000 - $496,000
$2,691/mo
Zestimate® history
Owner options
List your home for rent
$2,691/mo
Rent Zestimate®
Find your next renter with Zillow Rental Manager. Plus, with online applications, you can quickly screen prospective tenants – for free.
$2,691/mo
Rent Zestimate®
Refinance and save
$2,920/mo
Est. payment
Refinancing to a lower rate could help reduce your monthly payments and save thousands over the life of the loan.
$2,920/mo
Est. payment
Explore your selling options
Work with a Zillow partner agent
Leverage their expertise and Zillow's premium Showcase listings to get your home seen by more buyers.
Get startedList with your own agent
Get your home in front of millions of buyers by listing it on Zillow.
Learn how to do itSell it yourself
Take full control of how buyers see your home on Zillow by listing For Sale by Owner (FSBO).
List your homeWhat's special
Stone fireplaceSoaring ceilingsOutstanding shoppingResort style swimming poolBreakfast nookFormal dining roomLarge laundry room
Zillow last checked:
Listing updated:
Listed by:
Sharon O'Malley 407-291-4665,
MBA REALTY GROUP, INC 407-291-4665
Bought with:
Betty Mason, 3221301
EXP REALTY LLC
Source: Stellar MLS,MLS#: O6156335 Originating MLS: Orlando Regional
Originating MLS: Orlando Regional
Facts & features
Interior
Bedrooms & bathrooms
- Bedrooms: 3
- Bathrooms: 3
- Full bathrooms: 2
- 1/2 bathrooms: 1
Rooms
- Room types: Utility Room, Loft
Other
- Features: Ceiling Fan(s), Walk-In Closet(s)
- Level: First
- Dimensions: 16x14
Primary bedroom
- Features: Built-In Shelving, Built-In Shower Bench, Ceiling Fan(s), Walk-In Closet(s)
- Level: Second
- Dimensions: 16x19
Bedroom 3
- Features: Built-in Closet
- Level: First
- Dimensions: 13x11
Primary bathroom
- Features: Dual Sinks, Tub With Shower
- Level: Second
- Dimensions: 7x9
Bathroom 2
- Features: Dual Sinks, En Suite Bathroom, Exhaust Fan, Garden Bath, Jack & Jill Bathroom, Sunken Shower, Tub with Separate Shower Stall
- Level: First
- Dimensions: 10x9
Balcony porch lanai
- Level: First
- Dimensions: 48x8
Dinette
- Level: First
- Dimensions: 12x8
Dining room
- Level: First
- Dimensions: 12x12
Foyer
- Level: First
- Dimensions: 8x9
Great room
- Features: Ceiling Fan(s), Wet Bar
- Level: First
- Dimensions: 20x19
Kitchen
- Features: Breakfast Bar
- Level: First
- Dimensions: 12x12
Loft
- Features: Ceiling Fan(s)
- Level: Second
- Dimensions: 19x12
Utility room
- Level: First
- Dimensions: 8x5
Heating
- Electric, Heat Pump
Cooling
- Central Air
Appliances
- Included: Dishwasher, Disposal, Electric Water Heater, Range, Range Hood, Refrigerator
- Laundry: Inside, In Kitchen
Features
- Ceiling Fan(s), High Ceilings, Primary Bedroom Main Floor, PrimaryBedroom Upstairs, Open Floorplan, Solid Wood Cabinets, Split Bedroom, Walk-In Closet(s)
- Flooring: Carpet, Ceramic Tile, Luxury Vinyl
- Doors: Sliding Doors
- Has fireplace: Yes
- Fireplace features: Family Room, Stone, Wood Burning
Interior area
- Total structure area: 3,586
- Total interior livable area: 2,334 sqft
Property
Parking
- Total spaces: 2
- Parking features: Circular Driveway, Driveway, Garage Door Opener, Garage Faces Side, Oversized, Split Garage
- Attached garage spaces: 2
- Has uncovered spaces: Yes
- Details: Garage Dimensions: 24x24
Features
- Levels: Two
- Stories: 2
- Patio & porch: Front Porch, Patio, Side Porch
- Exterior features: Irrigation System, Storage
- Has private pool: Yes
- Pool features: Gunite, Screen Enclosure, Tile
- Spa features: In Ground
- Fencing: Vinyl,Wood
- Has view: Yes
- View description: Water, Lake
- Has water view: Yes
- Water view: Water,Lake
- Body of water: LAKE LUCY
Lot
- Size: 0.44 Acres
- Features: Oversized Lot
- Residential vegetation: Mature Landscaping, Trees/Landscaped
Details
- Additional structures: Workshop
- Parcel number: 152228471602160
- Zoning: R-CE
- Special conditions: None
Construction
Type & style
- Home type: SingleFamily
- Architectural style: Cabin,Key West
- Property subtype: Single Family Residence
Materials
- Wood Siding
- Foundation: Block
- Roof: Shingle
Condition
- Completed
- New construction: No
- Year built: 1981
Utilities & green energy
- Sewer: Septic Tank
- Water: Private, Well
- Utilities for property: Cable Available, Electricity Connected
Community & HOA
Community
- Pet fee: $0 monthly
- Subdivision: LAKE PARK HIGHLANDS
HOA
- Has HOA: No
Location
- Region: Orlando
Financial & listing details
- Price per square foot: $174/sqft
- Tax assessed value: $358,551
- Annual tax amount: $2,242
- Date on market: 11/13/2023
- Cumulative days on market: 2 days
- Listing terms: Cash,Conventional
- Ownership: Fee Simple
- Total actual rent: 0
- Electric utility on property: Yes
- Road surface type: Paved
Price history
| Date | Event | Price |
|---|---|---|
| 12/15/2023 | Sold | $405,000$174/sqft |
Source:  Stellar MLS #O6156335 Report a problem Stellar MLS #O6156335 Report a problem | ||
| 11/16/2023 | Pending sale | $405,000$174/sqft |
Source: Stellar MLS #O6156335 Report a problem | ||
| 11/13/2023 | Listed for sale | $405,000+299%$174/sqft |
Source: Stellar MLS #O6156335 Report a problem | ||
| 5/1/1983 | Sold | $101,500$43/sqft |
Source: Agent Provided Report a problem | ||
Public tax history
| Year | Property taxes | Tax assessment |
|---|---|---|
| 2024 | $5,430 +131.8% | $358,551 +108% |
| 2023 | $2,342 +4.4% | $172,378 +3% |
| 2022 | $2,243 +2.1% | $167,357 +3% |
| 2021 | $2,197 +1.1% | $162,483 +1.4% |
| 2020 | $2,174 +1.8% | $160,240 +2.3% |
| 2019 | $2,136 +1% | $156,637 +1.9% |
| 2018 | $2,115 | $153,716 -17.5% |
| 2017 | $2,115 +1.9% | $186,280 +1.9% |
| 2016 | $2,076 +1.4% | $182,875 +5.3% |
| 2015 | $2,048 -3.8% | $173,692 +17.5% |
| 2014 | $2,128 +2.4% | $147,830 +3.3% |
| 2013 | $2,078 -6.3% | $143,123 -4.7% |
| 2012 | $2,217 -2.9% | $150,216 -2.1% |
| 2011 | $2,283 +3% | $153,455 -7.3% |
| 2010 | $2,216 | $165,611 -12.3% |
| 2009 | -- | $188,874 -18.2% |
| 2008 | $2,043 -4.6% | $230,784 -6.5% |
| 2007 | $2,140 -5.4% | $246,909 +7.8% |
| 2006 | $2,262 +1% | $229,037 +29.6% |
| 2005 | $2,240 +4.8% | $176,756 +9.6% |
| 2004 | $2,137 +0.5% | $161,273 +7.5% |
| 2003 | $2,127 +2.8% | $150,053 +3.1% |
| 2002 | $2,069 -0.9% | $145,610 +9.8% |
| 2001 | $2,087 +2.3% | $132,556 +7% |
| 2000 | $2,040 | $123,940 |
Find assessor info on the county website
Neighborhood: 32818
Nearby homes
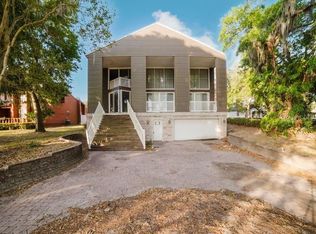
- $359,1004 bd4 ba2.6k sqft8322 Lake Lucy Dr, Orlando, FL 32818Sold
- $436,0003 bd2 ba1.8k sqft8306 Lake Lucy Dr, Orlando, FL 32818Off Market

- $100-- bd-- ba-- sqft2103 Lake Lucy Estates Dr, Orlando, FL 32818Off Market
- $592,3004 bd4 ba3.3k sqft8337 Lainie Ln, Orlando, FL 32818Off Market
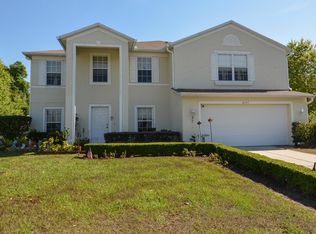
- $426,2004 bd3 ba2.1k sqft8331 Lainie Ln, Orlando, FL 32818Off Market
- $448,7004 bd2 ba2.1k sqft8325 Lainie Ln, Orlando, FL 32818Off Market
- $699,0004 bd4 ba2.9k sqft8346 Lake Lucy Dr, Orlando, FL 32818Sold
- $624,0007 bd4 ba3.6k sqft2108 Lake Lucy Estates Dr, Orlando, FL 32818Off Market
Nearby schools
GreatSchools rating
- 7/10Citrus Elementary SchoolGrades: PK-5Distance: 1.1 mi
- 4/10Robinswood Middle SchoolGrades: 6-8Distance: 1.8 mi
- 4/10Ocoee High SchoolGrades: 9-12Distance: 4.2 mi
Schools provided by the listing agent
- Elementary: Citrus Elem
- Middle: Robinswood Middle
- High: Ocoee High
Source: Stellar MLS. This data may not be complete. We recommend contacting the local school district to confirm school assignments for this home.
Get a cash offer in 3 minutes
Find out how much your home could sell for in as little as 3 minutes with a no-obligation cash offer.
Estimated market value
$459,200
Get a cash offer in 3 minutes
Find out how much your home could sell for in as little as 3 minutes with a no-obligation cash offer.
Estimated market value
$459,200
- Florida
- Orange County
- Orlando
- 32818
- 8314 LAKE LUCY DRIVE
Nearby cities
Nearby neighborhoods
Nearby zip codes
Other Orlando Topics
