Skip main navigation
Sold for $550,000
  • $550,000

    8314 Liberia Ave, Manassas, VA 20110

    6beds
    1,138sqft
    Single Family Residence
    Built in 1977
    10,010 Square Feet Lot
    $550,200 Zestimate®
    $483/sqft
    $3,165 Estimated rent

    Home value

    $550,200

    $490,000 - $622,000

    $3,165/mo

    Zestimate® history
    Loading
    Loading...

    Owner options

    List your home for rent

    $3,165/mo

    Rent Zestimate®

    Find your next renter with Zillow Rental Manager. Plus, with online applications, you can quickly screen prospective tenants – for free.

    Learn more

    $3,165/mo

    Rent Zestimate®

    Refinance and save

    $3,464/mo

    Est. payment

    Refinancing to a lower rate could help reduce your monthly payments and save thousands over the life of the loan.

    See today's rates

    $3,464/mo

    Est. payment

    Explore your selling options

    Work with a Zillow partner agent

    Leverage their expertise and Zillow's premium Showcase listings to get your home seen by more buyers.

    Get started

    List with your own agent

    Get your home in front of millions of buyers by listing it on Zillow.

    Learn how to do it

    Sell it yourself

    Take full control of how buyers see your home on Zillow by listing For Sale by Owner (FSBO).

    List your home

    What's special

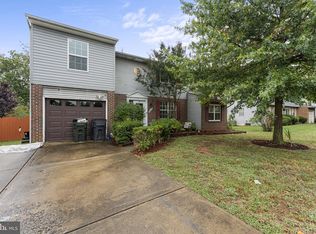
    A price IMPROVEMENT of over $20K+ for this ready to move-in 6 bedrooms and 3 full updated baths. It has plenty of room to support a large family. There is no HOA. Possibilities are endless for this home. Please check out the expansive listing of improvements over the last 2 years and beyond in the document section. Sellers had a natural gas line installed to the property. So, new owners will be able to enjoy gas cooking and gas logs in the fireplace. REMEMER: Published square footage does not include lower level finished and livable areas including 3 bedrooms, family room with gas logged fireplace and the third full updated bath. You are able to walkout from the lower level onto a cement patio. The recently improved deck with stairs leads to backyard with 2 storage sheds (8 by 12). Property is close to the VRE in Downtown Manassas where Amtrak also makes a stop, schools, hospitals, airports, and major highways connections. Such as: I66, plus Routes 28/29, and Prince William Parkway. A house floor plan is included in the document section. In addition, the home comes with a one year Cinch Home Warranty Plan. Thank each of you for visiting the property.

    Zillow last checked:

    Listing updated:

    Listed by:

    Pat Jones 703-864-1970,

    Weichert, REALTORS

    Bought with:

    Michael Wang, 0225218434

    Realty Aspire

    Source: Bright MLS,MLS#: VAMN2008122MLS Logo

    Facts & features

    Interior

    Bedrooms & bathrooms
    • Bedrooms: 6
    • Bathrooms: 3
    • Full bathrooms: 3
    • Main level bathrooms: 2
    • Main level bedrooms: 3
    Rooms
    • Room types: Living Room, Dining Room, Primary Bedroom, Bedroom 4, Bedroom 5, Kitchen, Family Room, Utility Room, Bedroom 6, Bathroom 2, Bathroom 3, Primary Bathroom, Full Bath
    Primary bedroom
    • Features: Flooring - Luxury Vinyl Plank
    • Level: Main
    • Area: 154 Square Feet
    • Dimensions: 14 x 11
    Bedroom 4
    • Features: Flooring - Luxury Vinyl Plank
    • Level: Lower
    • Area: 168 Square Feet
    • Dimensions: 14 x 12
    Bedroom 5
    • Features: Flooring - Luxury Vinyl Plank
    • Level: Lower
    • Area: 154 Square Feet
    • Dimensions: 14 x 11
    Bedroom 6
    • Features: Flooring - Luxury Vinyl Plank
    • Level: Lower
    • Area: 154 Square Feet
    • Dimensions: 14 x 11
    Primary bathroom
    • Features: Bathroom - Stall Shower
    • Level: Main
    • Area: 21 Square Feet
    • Dimensions: 7 x 3
    Bathroom 2
    • Features: Flooring - Luxury Vinyl Plank
    • Level: Main
    • Area: 81 Square Feet
    • Dimensions: 9 x 9
    Bathroom 3
    • Features: Flooring - Luxury Vinyl Plank
    • Level: Main
    • Area: 117 Square Feet
    • Dimensions: 9 x 13
    Dining room
    • Features: Flooring - Luxury Vinyl Plank
    • Level: Main
    • Area: 120 Square Feet
    • Dimensions: 10 x 12
    Family room
    • Features: Fireplace - Gas, Flooring - Luxury Vinyl Plank
    • Level: Lower
    • Area: 252 Square Feet
    • Dimensions: 21 x 12
    Other
    • Level: Lower
    • Area: 28 Square Feet
    • Dimensions: 4 x 7
    Other
    • Features: Bathroom - Tub Shower
    • Level: Main
    • Area: 28 Square Feet
    • Dimensions: 4 x 7
    Kitchen
    • Features: Flooring - Luxury Vinyl Plank, Granite Counters, Kitchen - Gas Cooking, Living/Dining Room Combo, Pantry
    • Level: Main
    • Area: 99 Square Feet
    • Dimensions: 9 x 11
    Living room
    • Features: Flooring - Luxury Vinyl Plank
    • Level: Main
    • Area: 182 Square Feet
    • Dimensions: 14 x 13
    Utility room
    • Features: Flooring - Concrete
    • Level: Lower
    • Area: 77 Square Feet
    • Dimensions: 7 x 11
    Heating
    • Central, Electric
    Cooling
    • Central Air, Electric, Other
    Appliances
    • Included: Electric Water Heater
    Features
    • Basement: Partial,Connecting Stairway,Full,Heated,Improved,Interior Entry,Exterior Entry,Partially Finished,Rear Entrance,Shelving,Space For Rooms,Sump Pump,Walk-Out Access,Windows,Other
    • Has fireplace: No
    Interior area
    • Total structure area: 1,138
    • Total interior livable area: 1,138 sqft
    • Finished area above ground: 1,138
    • Finished area below ground: 0

    Property

    Parking
    • Total spaces: 2
    • Parking features: Asphalt, Free, Public, Unassigned, Driveway, On Street
    • Uncovered spaces: 2
    Accessibility
    • Accessibility features: None
    Features
    • Levels: Split Foyer,Two
    • Stories: 2
    • Pool features: Community
    Lot
    • Size: 10,010 Square Feet
    Details
    • Additional structures: Above Grade, Below Grade
    • Parcel number: 1124300218
    • Zoning: R2S
    • Special conditions: Standard

    Construction

    Type & style
    • Home type: SingleFamily
    • Property subtype: Single Family Residence
    Materials
    • Aluminum Siding
    • Foundation: Permanent
    Condition
    • New construction: No
    • Year built: 1977
    • Major remodel year: 2024

    Utilities & green energy

    • Sewer: Public Sewer
    • Water: Public
    • Utilities for property: Cable Connected, Natural Gas Available, Phone Available, Sewer Available, Water Available, Electricity Available

    Community & HOA

    Community
    • Subdivision: Point Of Woods
    HOA
    • Has HOA: No
    Location
    • Region: Manassas

    Financial & listing details

    • Price per square foot: $483/sqft
    • Tax assessed value: $436,200
    • Annual tax amount: $6,233
    • Date on market: 4/12/2025
    • Listing agreement: Exclusive Right To Sell
    • Listing terms: Cash,Conventional,FHA,VA Loan,VHDA
    • Inclusions: Appliances: Gas Stove, Build-in Microwave, Refrigerator With Ice Maker, Gas Log, Washer And Dryer, Dishwasher, Disposer, Fireplace Screen, Storage Sheds, Window Treatments
    • Ownership: Fee Simple

    Price history

    DateEventPrice
    7/2/2026Listing removed$3,600$3/sqft
    Source: Zillow Rentals Report a problem
    6/20/2026Listed for rent$3,600+2.9%$3/sqft
    Source: Zillow Rentals Report a problem
    7/8/2025Listing removed$3,500$3/sqft
    Source: Zillow Rentals Report a problem
    7/3/2025Listed for rent$3,500$3/sqft
    Source: Zillow Rentals Report a problem
    7/2/2025Sold$550,000-4.3%$483/sqft
    Source: Bright MLS #VAMN2008122 Report a problem
    6/19/2025Pending sale$574,900$505/sqft
    Source: Bright MLS #VAMN2008122 Report a problem
    5/17/2025Price change$574,900-3.9%$505/sqft
    Source: Bright MLS #VAMN2008122 Report a problem
    4/12/2025Listed for sale$598,500$526/sqft
    Source: Bright MLS #VAMN2008122 Report a problem

    Public tax history

    YearProperty taxesTax assessment
    2024$5,496 +3.8%$436,200 +3.8%
    2023$5,297 +0.9%$420,400 +7.5%
    2022$5,247 +5.7%$391,000 +12.5%
    2021$4,966 +7.5%$347,500 +11.3%
    2020$4,619 +6%$312,100 +4.6%
    2018$4,357 $298,400 +3.6%
    2017-- $287,900 +2.3%
    2016-- $281,500
    2015-- --
    2014-- --
    2013-- --
    2012-- --
    2011-- --
    2010-- --
    2009-- --
    2008-- --
    2007-- --
    2006-- --
    2005-- --
    2004-- --
    2003-- --
    2002-- $210,000 +28%
    2001-- $164,100
    Find assessor info on the county website

    Neighborhood: 20110

    Nearby schools

    GreatSchools rating
    Schools provided by the listing agent
    • District: Manassas City Public Schools

    Source: Bright MLS. This data may not be complete. We recommend contacting the local school district to confirm school assignments for this home.

    Get a cash offer in 3 minutes
    Find out how much your home could sell for in as little as 3 minutes with a no-obligation cash offer.
    Estimated market value
    $550,200
    Get a cash offer in 3 minutes
    Find out how much your home could sell for in as little as 3 minutes with a no-obligation cash offer.
    Estimated market value
    $550,200